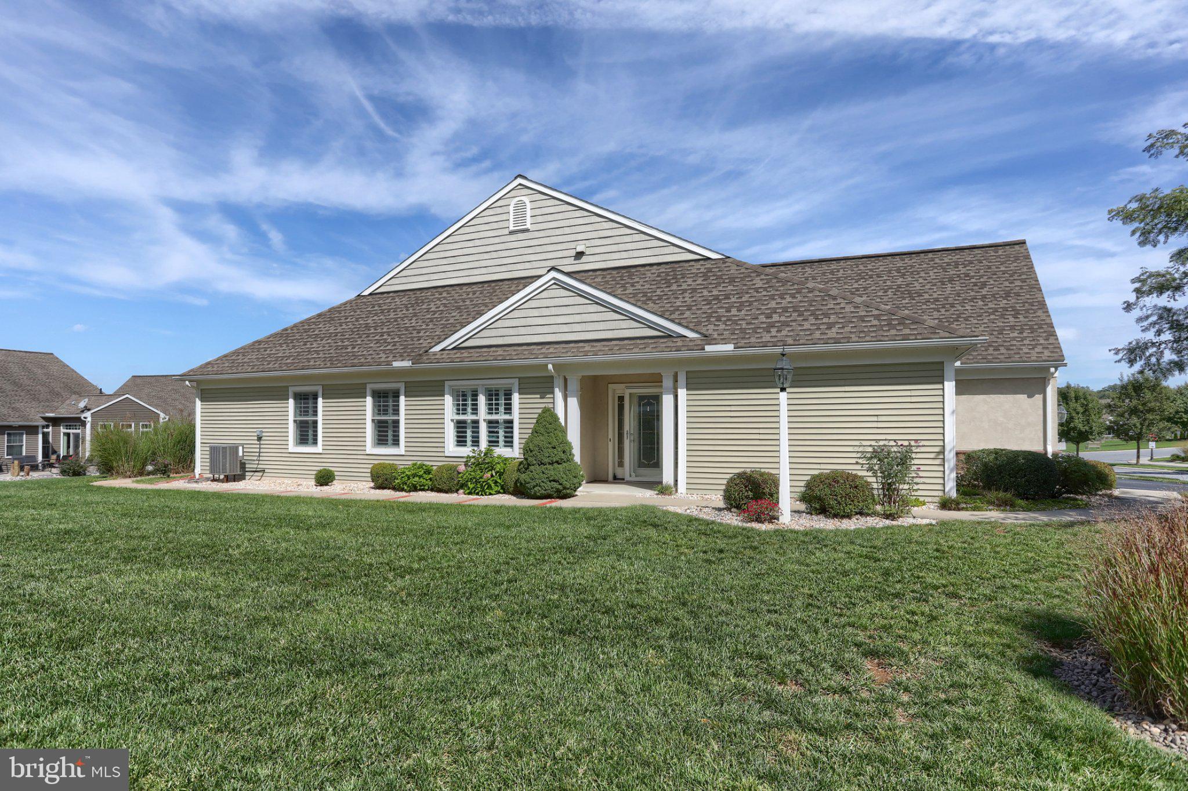
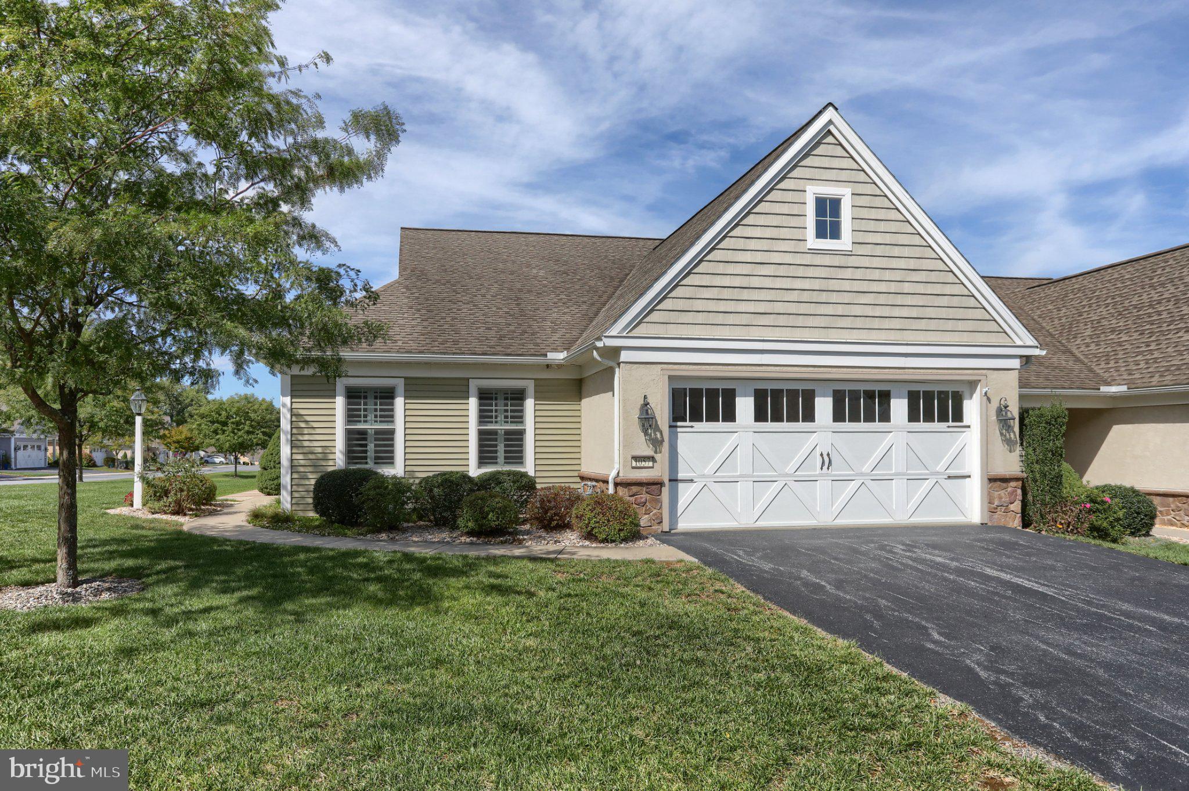
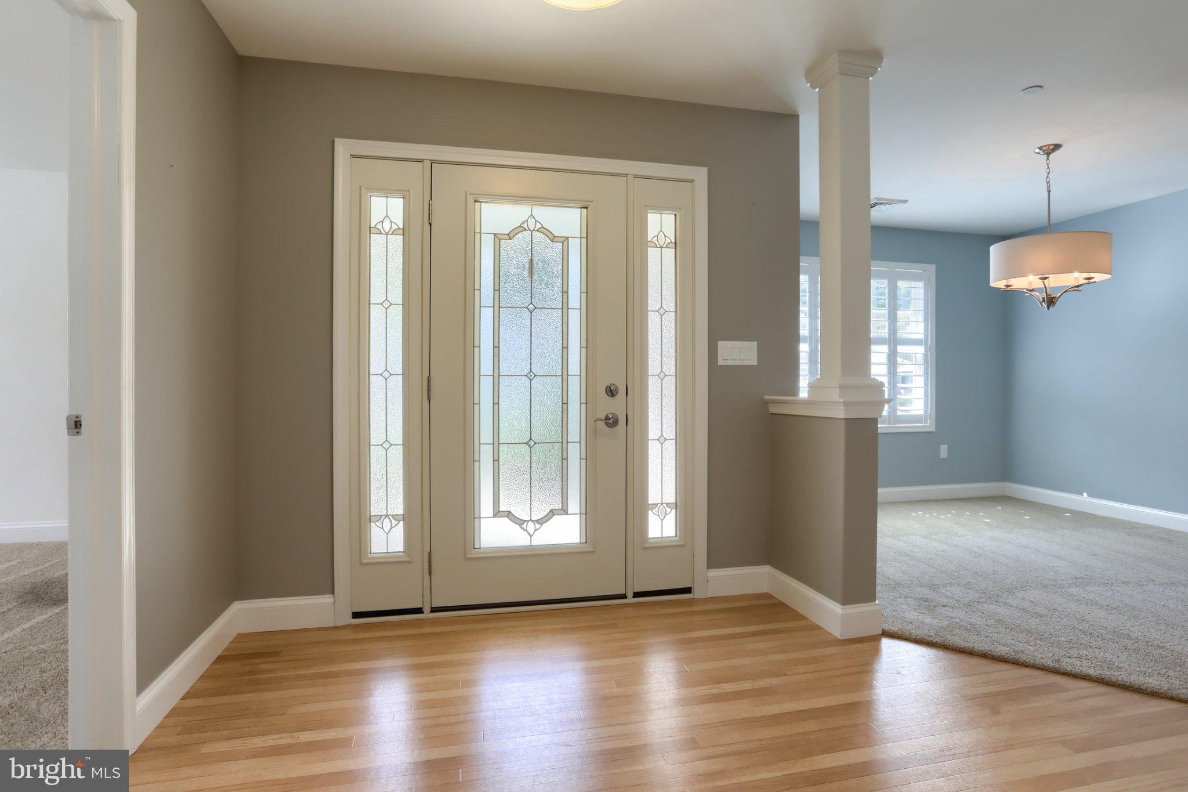
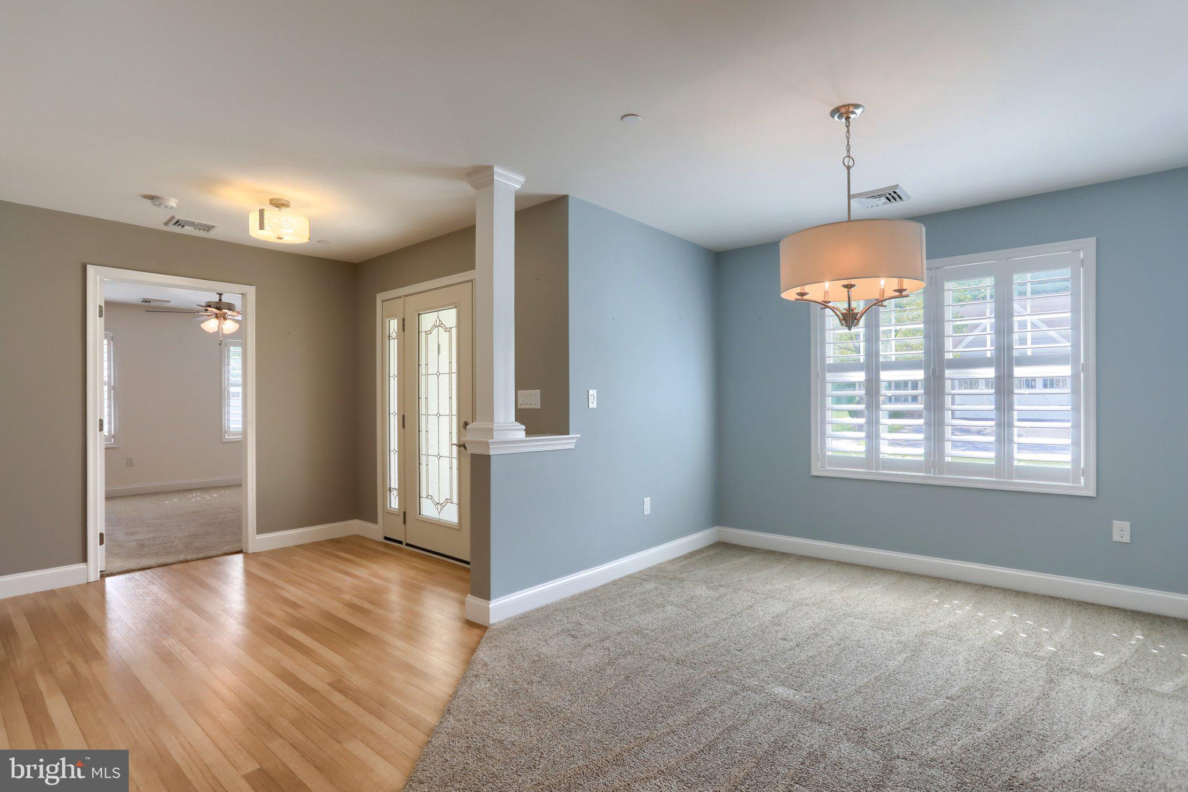
Impeccably maintained true end-unit on a large corner lot in the desirable 55+ Alden Place community. This villa offers 1,762 square feet of thoughtfully designed living space, with two large bedrooms, two full bathrooms, and a bright, open floor plan. The main living area includes an impressive eat-in kitchen with granite countertops and custom cabinetry, a large living room, separate dining room, and plantation shutters throughout. The oversized primary suite has a large walk-in closet and private bath with tile flooring, an open tile shower, double vanity with a makeup station, and additional cabinetry. The second bedroom has a Murphy bed that tucks neatly into the wall, creating a versatile space that can double as an office and guest bedroom. The second floor is a dedicated unfinished storage area. Outside, a concrete patio with an electric retractable awning overlooks the wide corner lot. ***Please Note: Land lease is $574/month, and also includes trash services, lawn care, snow removal, landscaping, weeding, and pruning. For an additional $25/month (per household), join the Alden Club, which provides members with an indoor swimming pool, spa, fitness center, billiards room, and library—a great opportunity for social interaction. The neighborhood also has multiple access points to the Lebanon Valley Rail Trail. Additionally, be sure to check out the beautifully restored ALDEN VILLA—an 11,223 square-foot historic mansion nestled within the community—recently transformed into an extraordinary bed and breakfast, cafe, ice cream shop, and a stunning event venue. Conveniently located with easy access to Lancaster, Hershey, Philadelphia, and surrounding areas, Alden Place offers a blend of maintenance-free living, exceptional amenities, and a welcoming community.
Save
Ask
Tour
Hide
Share
Listing Snapshot
Price
$375,000
Days On Site
8 Days
Bedrooms
2
Inside Area (SqFt)
1,762 sqft
Total Baths
2
Full Baths
2
Partial Baths
N/A
Lot Size
N/A
Year Built
2014
MLS® Number
PALN2028828
Status
Active
Property Tax
$4,411
HOA/Condo/Coop Fees
$26 monthly
Sq Ft Source
Assessor
Friends & Family
React
Comment
Invite
No Comments Yet
Did you know? You can invite friends and family to your search. They can join your search, rate and discuss listings with you.
Recent Activity
a week ago
Listing updated with changes from the MLS®
a week ago
Listing first seen on site
General Features
Attached Garage
Yes
Cross Street
Grant Circle
Foundation
Slab
Garage
Yes
Garage Spaces
2
Land Lease
Yes
Lease Amount
$574.0
Lease Amount Frequency
Monthly
Levels
One
Parking
AsphaltGarageDrivewayInside EntranceAttached
Parking Spaces
4
Pets
Cats OKDogs OKNumber LimitYes
Property Sub Type
Townhouse
Security
Smoke Detector(s)
Sewer
Public Sewer
Special Circumstances
Standard
SqFt Above
1762
SqFt Total
2017
Style
Villa
Water Source
Public
Zoning
PLANNED UNIT DEVELOPMENT
Interior Features
Appliances
OvenGas RangeGas OvenElectric Water HeaterWasherDishwasherDisposalDryerStainless Steel Appliance(s)Microwave



Did you know? You can invite friends and family to your search. They can join your search, rate and discuss listings with you.