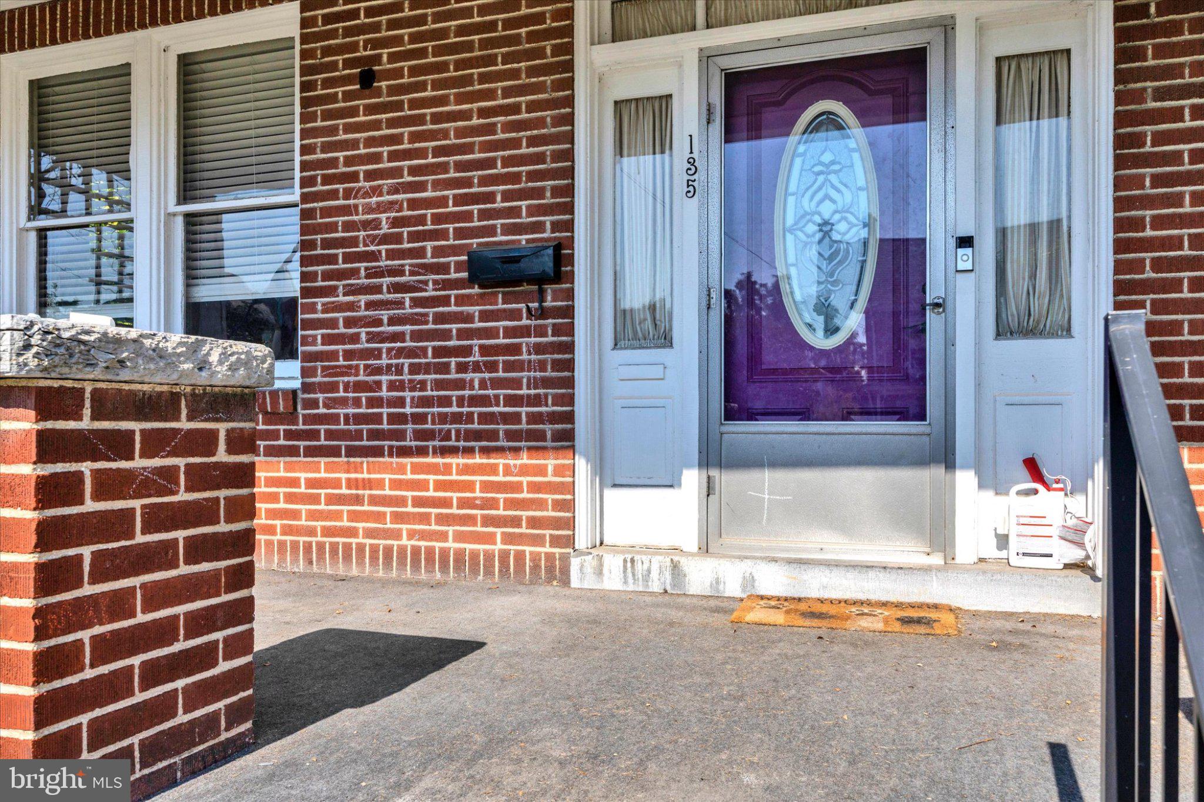
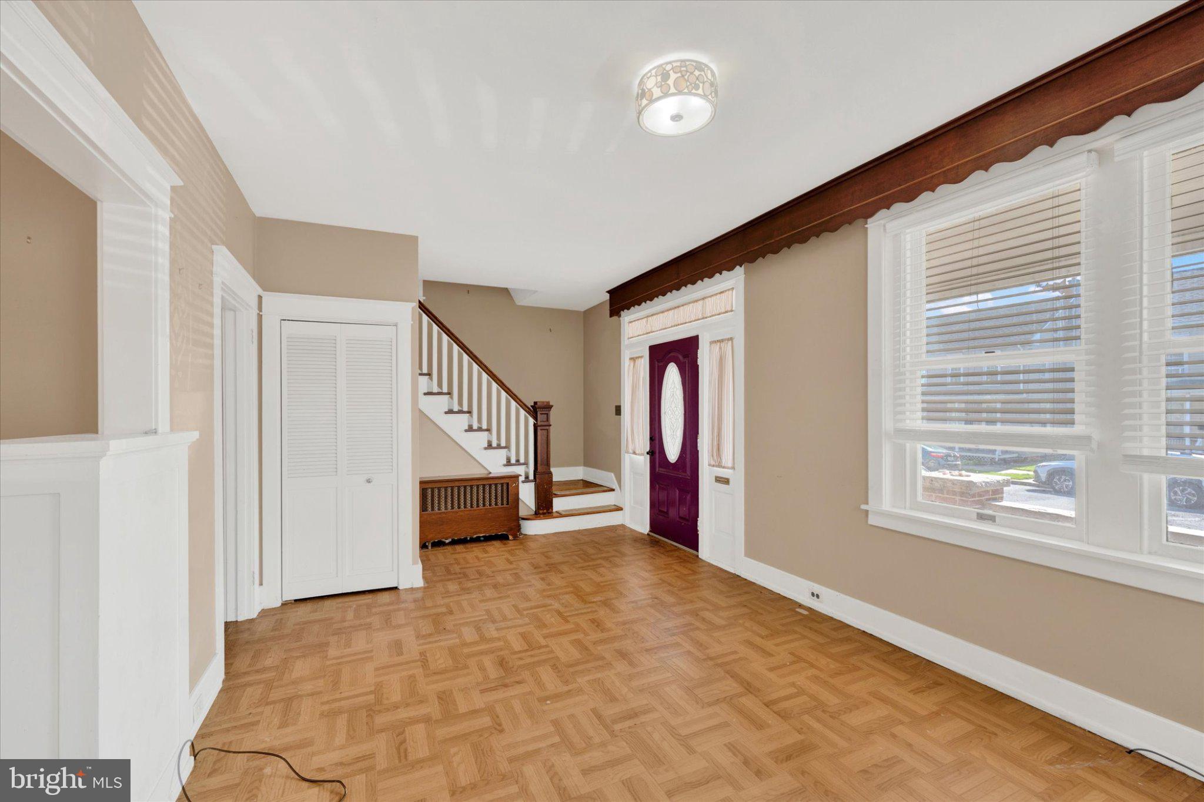
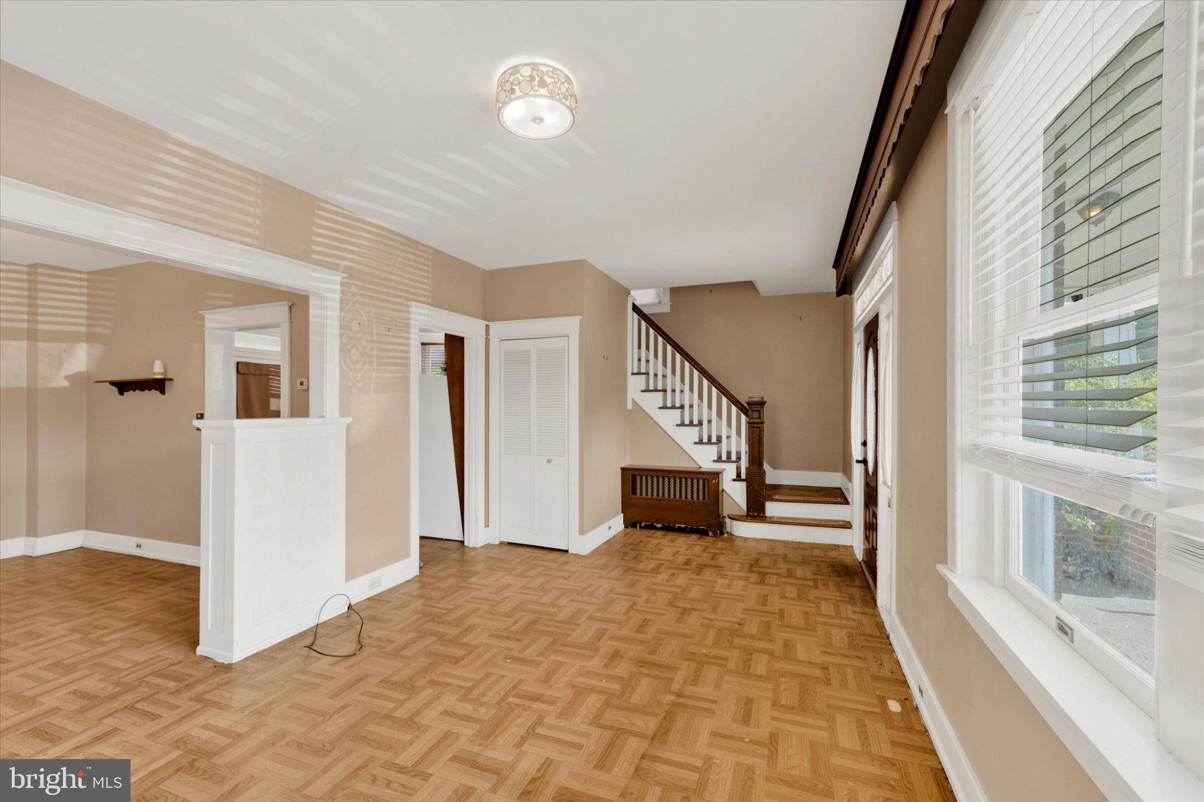
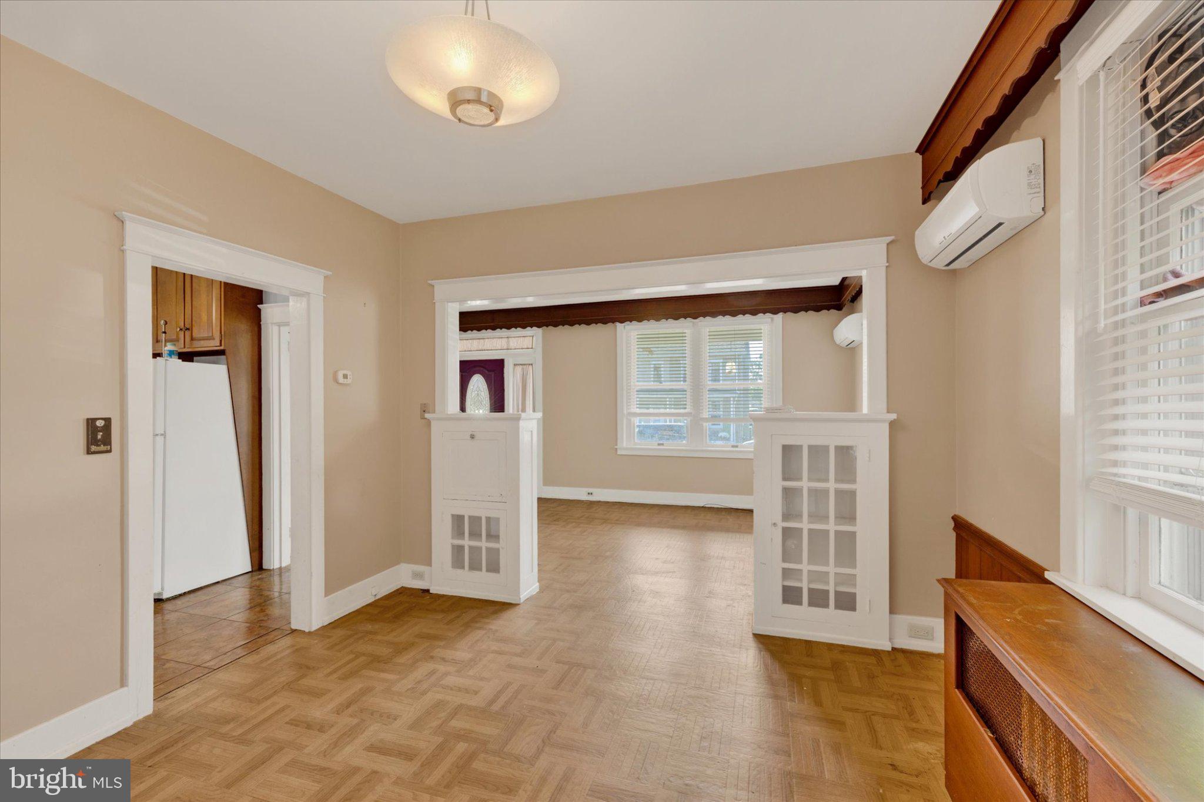
Charm, character, and endless possibilities await in this classic Annville home! Filled with timeless details and inviting living spaces, this home offers the perfect opportunity to enjoy small-town living while making it your own. Step inside to find 9 foot ceilings, original woodwork, and an abundance of natural light. The main level features spacious living and dining areas, highlighted by charming built-ins including a shelves and a hidden desk in the living, decorative trim, and architectural details that give this home its unique personality. Solid woods floors hide underneath the laminate. The kitchen offers ample updated cabinetry that goes to the ceiling, a center island, and a lovely bay window that brings in plenty of natural light. Upstairs, discover sunny bedrooms featuring beautiful hardwood flooring and plenty of flexibility to fit your needs. The full bathroom adds a touch of vintage charm with its classic clawfoot tub. Outside, the spacious backyard offers room for outdoor entertaining, gardening, or simply enjoying a little fresh air. The detached garage offers additional storage. Conveniently located and walkable to Lebanon Valley College, local restaurants, shopping, and downtown Annville, you'll enjoy the charm of a small-town setting with everyday amenities just minutes away. With its timeless character, versatile living spaces, and fantastic location, this home is ready for its next chapter!
Save
Ask
Tour
Hide
Share
Listing Snapshot
Price
$229,900
Days On Site
26 Days
Bedrooms
3
Inside Area (SqFt)
1,534 sqft
Total Baths
2
Full Baths
2
Partial Baths
N/A
Lot Size
0.17 Acres
Year Built
1927
MLS Number
PALN2028838
Status
Active
Property Tax
$5,012
HOA/Condo/Coop Fees
N/A
Sq Ft Source
Assessor
Friends & Family
React
Comment
Invite
No Comments Yet
Did you know? You can invite friends and family to your search. They can join your search, rate and discuss listings with you.
Recent Activity
6 days ago
Listing updated with changes from the MLS
2 weeks ago
Status changed to Active
4 weeks ago
Listing first seen on site
General Features
Acres
0.17
Cross Street
N. White Oak St
Direction Faces
North
Foundation
Stone
Garage
Yes
Garage Spaces
2
Levels
Three Or More
Parking
PrivatePavedGarageCoveredDetached
Parking Spaces
2
Property Sub Type
Single Family Residence
Security
Smoke Detector(s)
Sewer
Public Sewer
Special Circumstances
Standard
SqFt Above
1534
SqFt Total
1534
Style
Traditional
Utilities
Cable AvailableNatural Gas AvailablePhone AvailableSewer AvailableWater AvailableElectricity Available
Water Source
Public
Zoning
RESIDENTIAL
Interior Features
Appliances
OvenElectric RangeElectric OvenGas Water HeaterDishwasherRefrigerator
Basement
UnfinishedDirt FloorInterior Entry
Cooling
DuctlessElectric
Flooring
WoodHardwoodVinyl
Heating
Natural GasHot Water
Interior
Eat-in KitchenKitchen IslandBuilt-in FeaturesSoaking Tub



Did you know? You can invite friends and family to your search. They can join your search, rate and discuss listings with you.