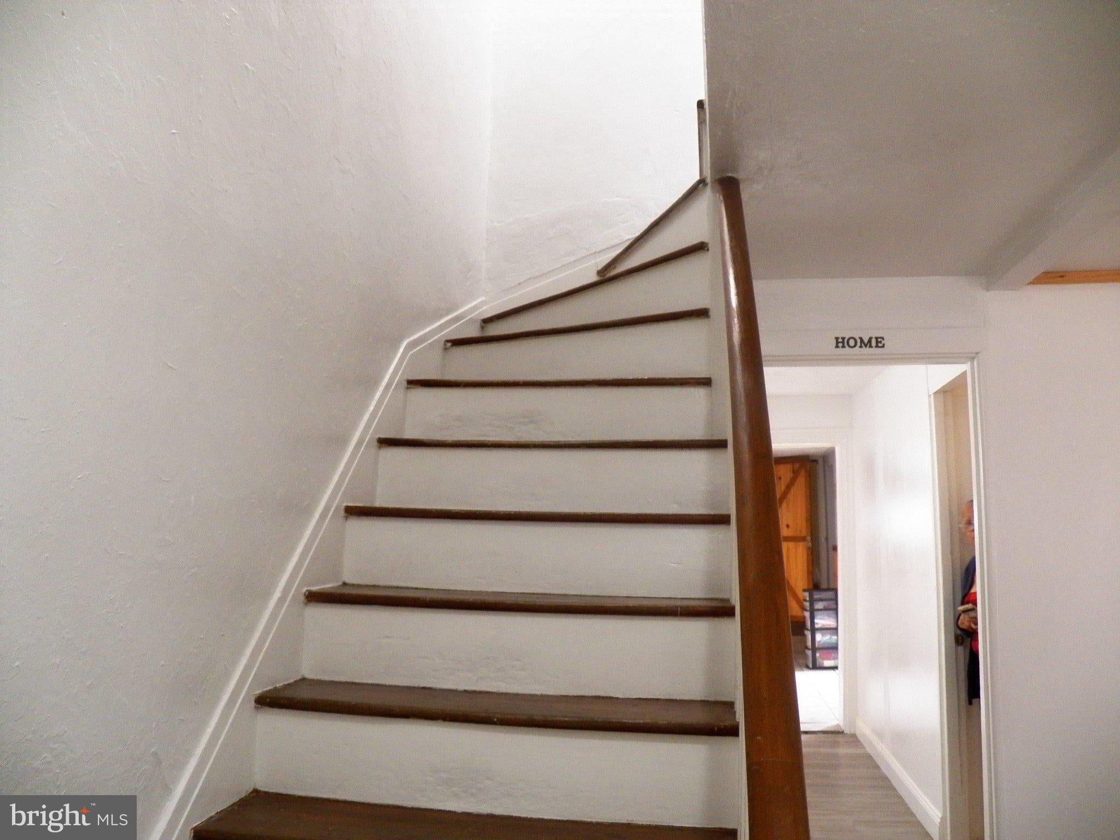
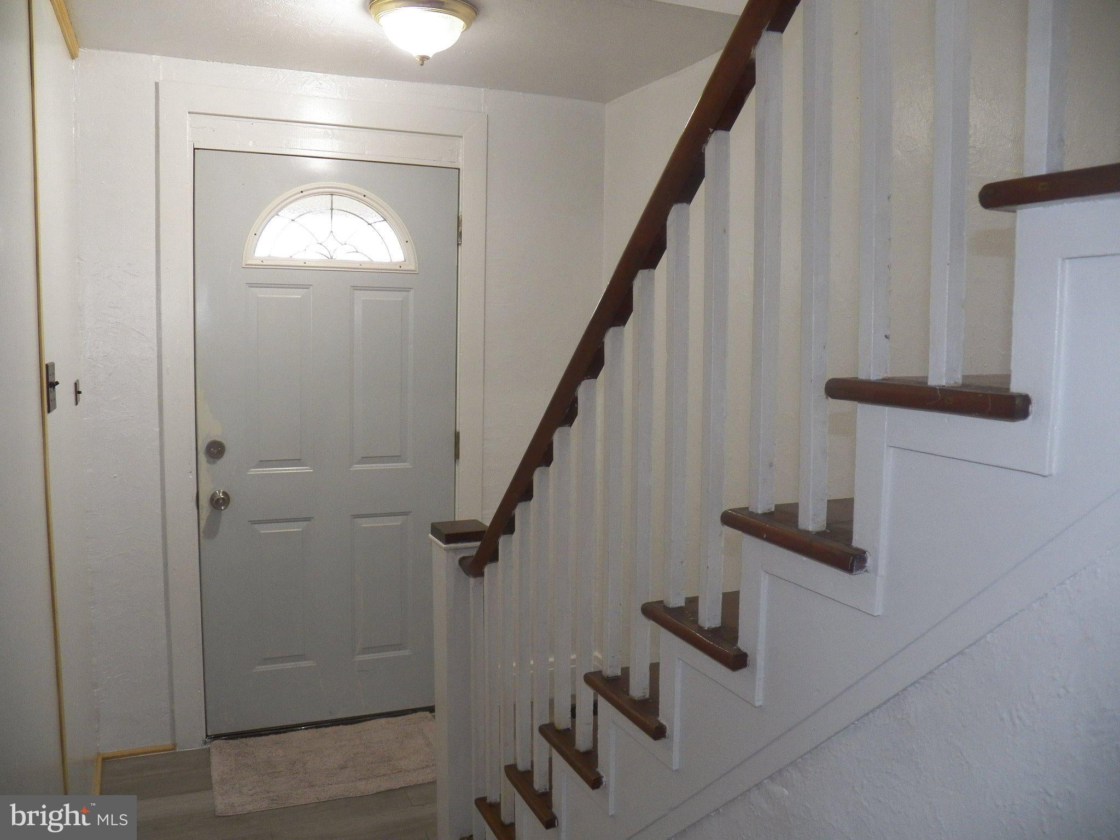
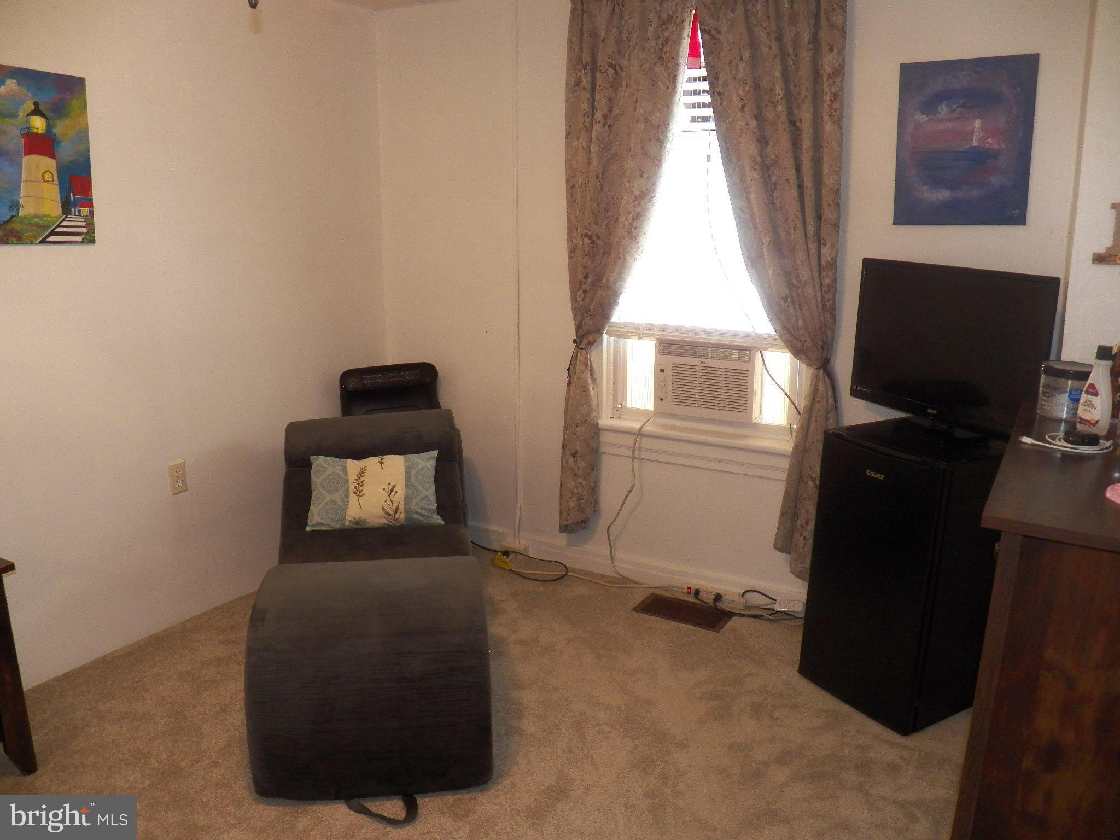
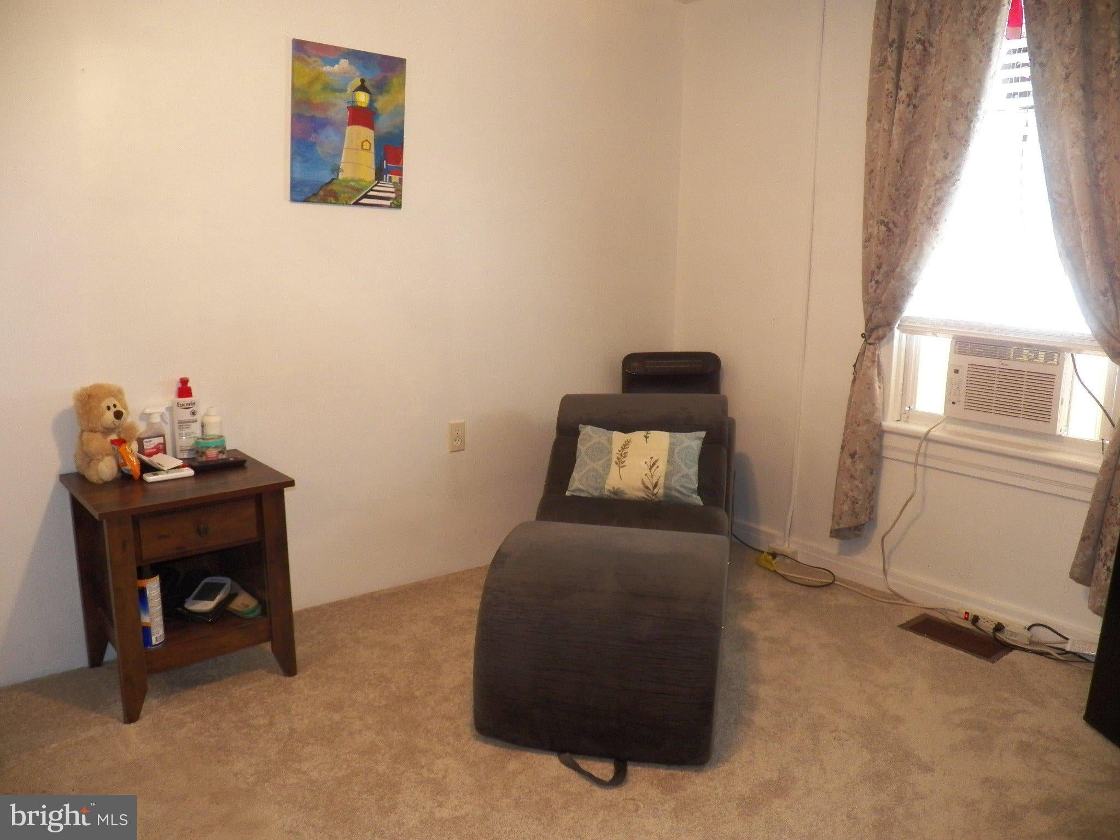
This charming traditional home, built in 1900, offers a perfect blend of character and modern convenience. Nestled on a level lot of 0.07 acres, the exterior features a welcoming ambiance with exterior lighting and a BBQ grill, ideal for outdoor gatherings and summer cookouts. Step inside to discover a spacious layout with 1,512 sq. ft. of living space, including four cozy bedrooms and two full bathrooms. The home boasts a mix of hardwood, carpet, and ceramic tile flooring, providing warmth and comfort throughout. The large size eat-in kitchen is equipped with essential appliances, including a built-in microwave, electric oven/range, refrigerator and microwave hood. Enjoy the convenience of off-street parking for two vehicles and a partial, unfinished basement with a walkout level, offering endless possibilities for customization. This delightful residence is ready to become your new sanctuary, where cherished memories await.
Save
Ask
Tour
Hide
Share
Listing Snapshot
Price
$193,600
Days On Site
3 Days
Bedrooms
4
Inside Area (SqFt)
1,512 sqft
Total Baths
2
Full Baths
2
Partial Baths
N/A
Lot Size
0.07 Acres
Year Built
1900
MLS® Number
PALN2028914
Status
Active
Property Tax
$2,956
HOA/Condo/Coop Fees
N/A
Sq Ft Source
Assessor
Friends & Family
React
Comment
Invite
No Comments Yet
Did you know? You can invite friends and family to your search. They can join your search, rate and discuss listings with you.
Recent Activity
yesterday
Status changed to Active
yesterday
Listing updated with changes from the MLS®
4 days ago
Listing first seen on site
General Features
Acres
0.07
Foundation
Brick/Mortar
Parking
Off Street
Parking Spaces
2
Property Sub Type
Single Family Residence
Sewer
Public Sewer
Special Circumstances
Standard
SqFt Above
1512
SqFt Total
1512
Style
Traditional
Utilities
Cable Available
Water Source
Public
Zoning
RESIDENTIAL
Interior Features
Appliances
Electric RangeElectric OvenElectric Water HeaterFreezerRefrigeratorWasherDryerMicrowave
Basement
Walk-Out AccessPartialUnfinished
Cooling
Window Unit(s)
Flooring
CarpetCeramic TileConcreteHardwood
Heating
OilForced Air
Laundry Features
In Basement
Main Level Bedrooms
1
Bedroom 2
Bedroom 3
Dining Room
Level - Main
Kitchen
Level - MainFeatures - Pantry
Living Room
Level - Main
Primary Bathroom
Primary Bedroom
Features - Ceiling Fan(s), Walk-In Closet(s)
Save
Ask
Tour
Hide
Share
Exterior Features
Construction Details
Vinyl Siding
Exterior
BarbecueLighting
Fencing
Vinyl
Lot Features
Level
Pool Features
None
Community Features
MLS Area
Lebanon City (13201)
School District
LEBANON
Schools
School District
LEBANON
Elementary School
Unknown
Middle School
LEBANON
High School
LEBANON
Listing courtesy of Howard Hanna Krall Real Estate



Did you know? You can invite friends and family to your search. They can join your search, rate and discuss listings with you.