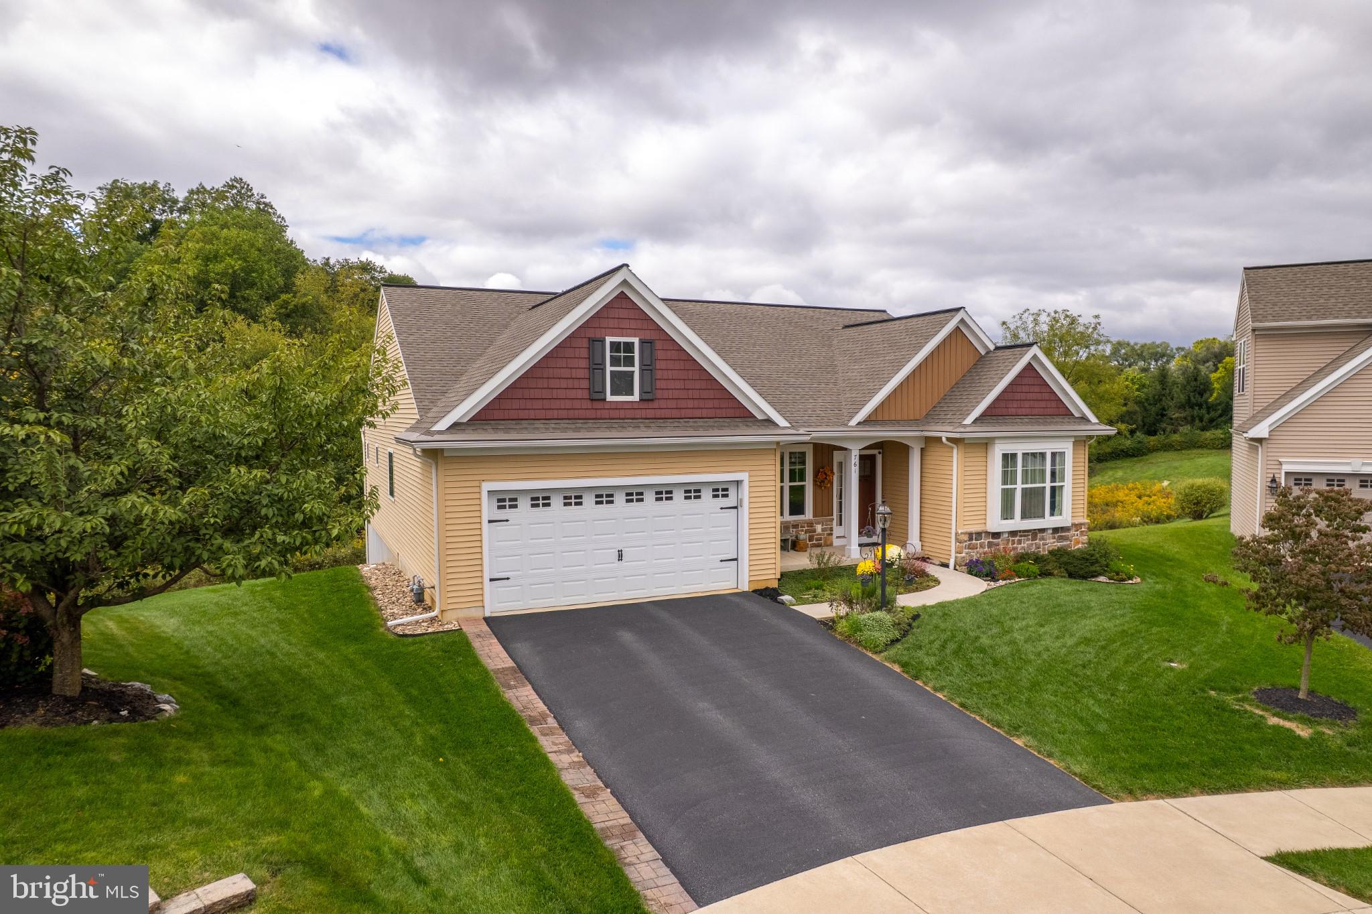
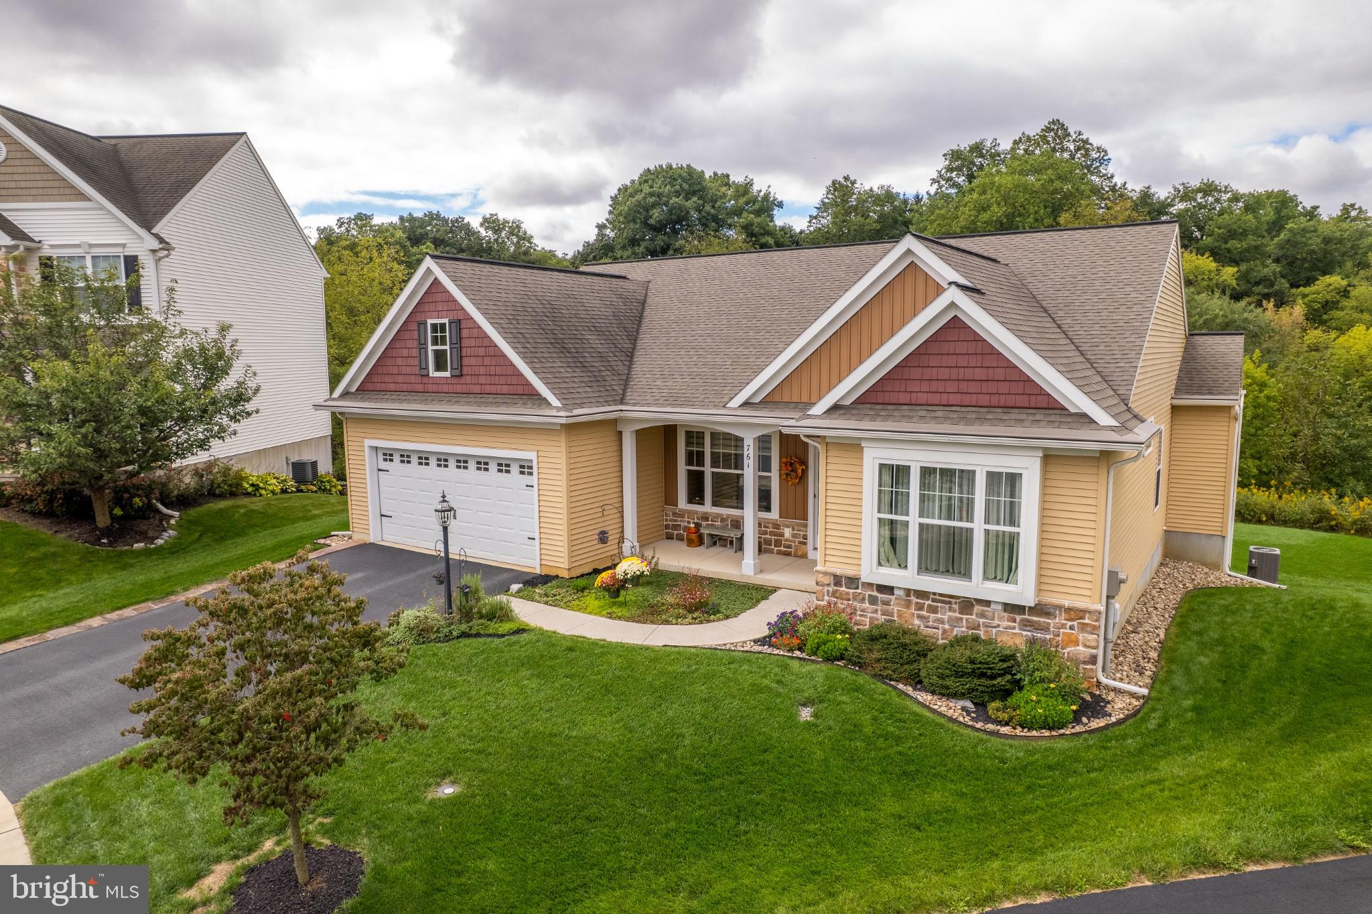
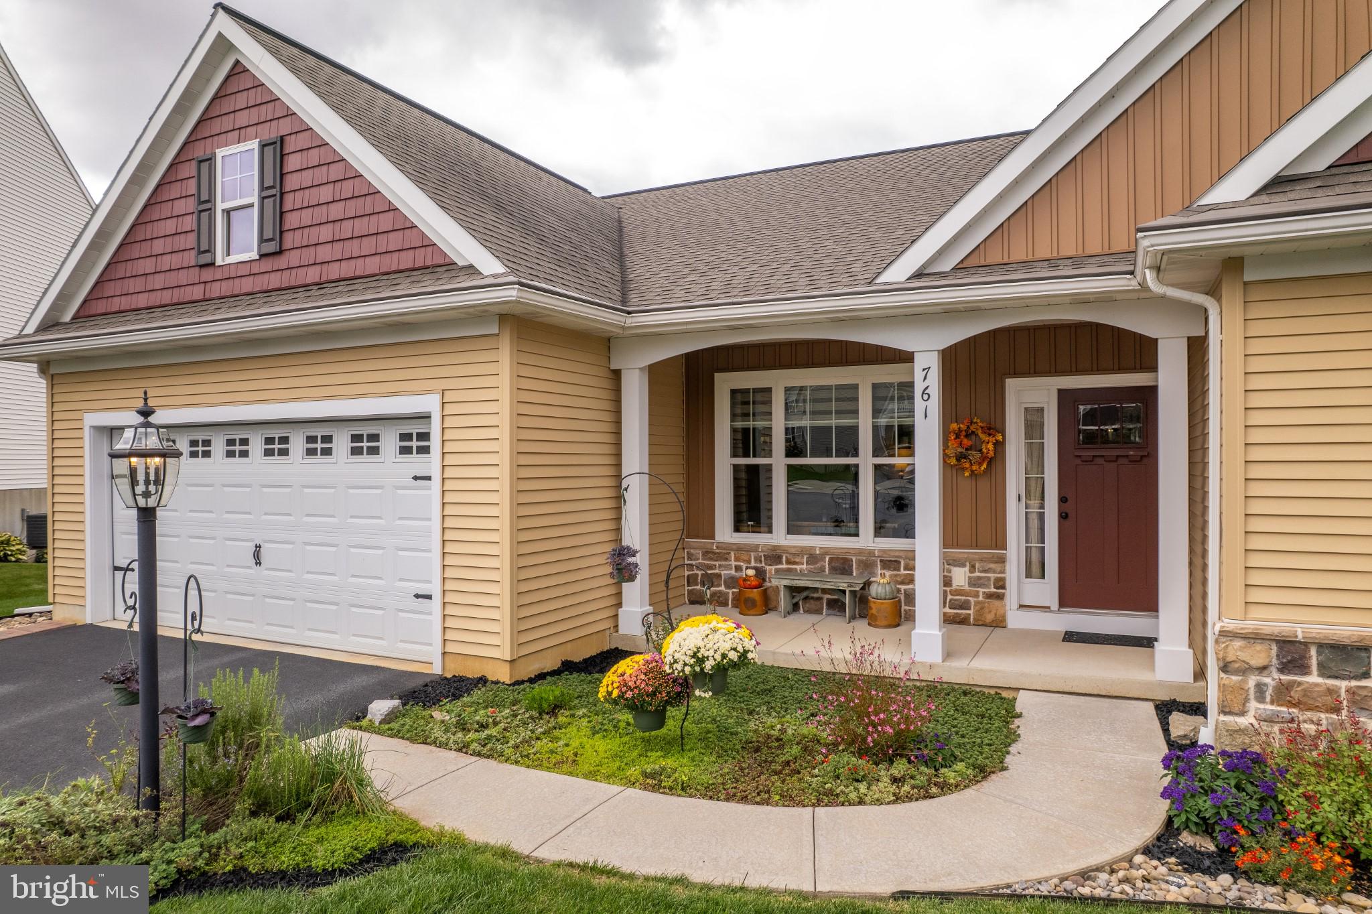
Welcome to this beautifully appointed ranch home that offers the ease of one-level living with the added bonus of an expansive, mostly finished walk-out basement. Built in 2018 and thoughtfully enhanced with numerous upgrades and special features, this home offers a wonderful blend of comfort, functionality, and connection to the outdoors.
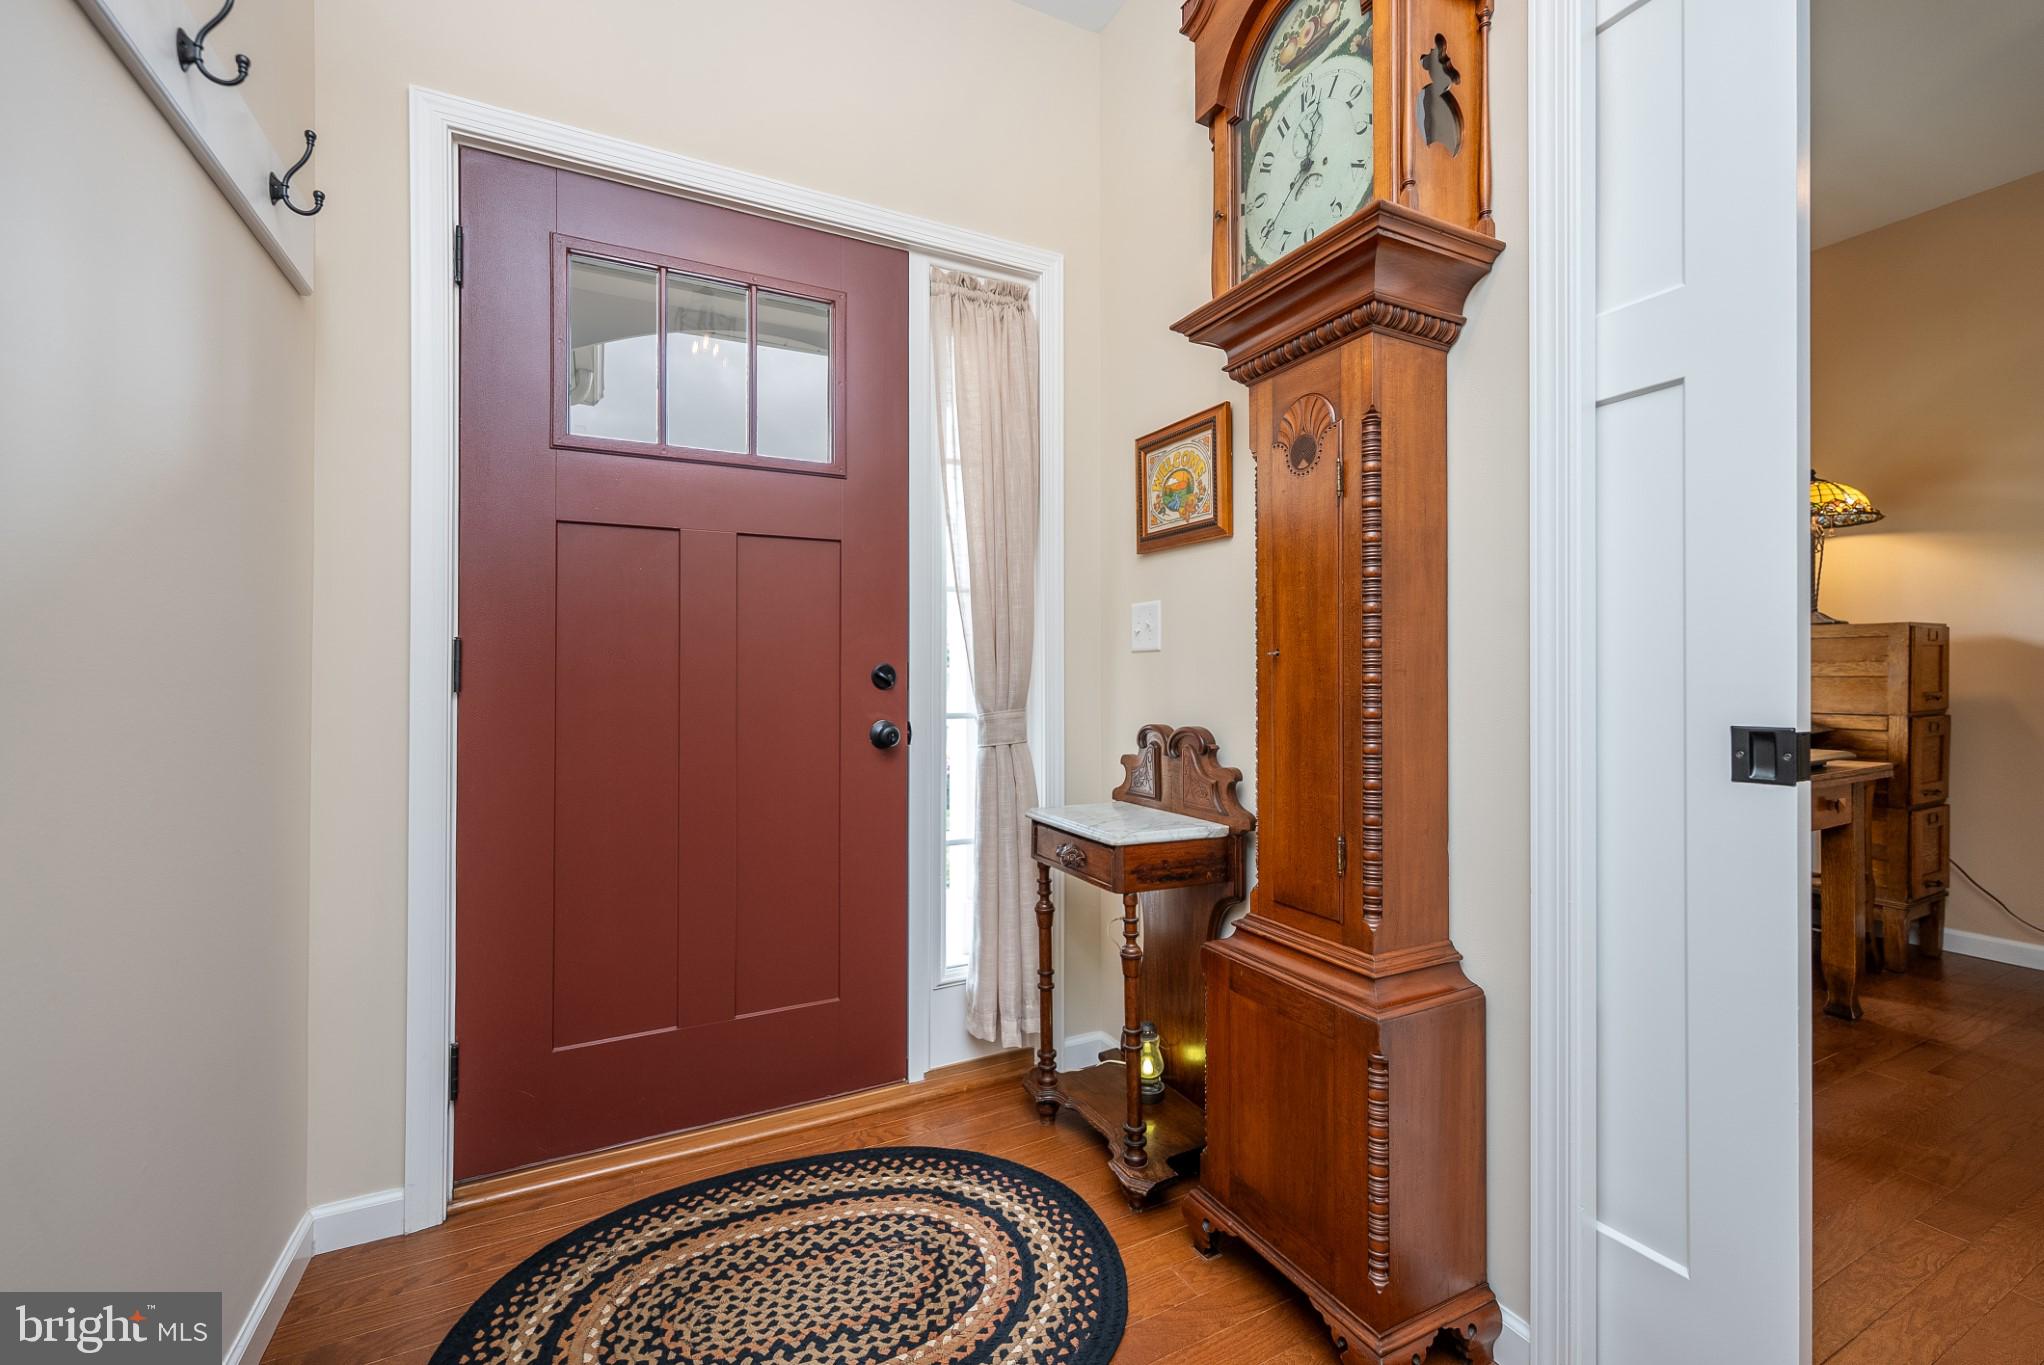
The main level features three bedrooms, two full baths, and convenient main-floor laundry. The spacious primary suite provides a private retreat, complete with a walk-in closet and an en-suite bath featuring both a stand-up shower and soaking tub. The inviting living spaces flow naturally into the dining area, where an enclosed porch awaits just beyond the doors. This peaceful area is the perfect place for morning coffee, relaxing evenings with a view of the sunset, or simply taking in the beautiful surroundings.
And then there's the backyard - a truly spectacular setting that feels remarkably private and completely immersed in nature. Surrounded by woods and thoughtfully planted wildflowers, this outdoor space attracts an abundance of butterflies, birds, and other wildlife throughout the seasons. There is direct access to the neighborhood walking path making it simple to step outside and enjoy the natural beauty just beyond your doorstep. Whether you're entertaining, gardening, birdwatching, or simply looking for a peaceful place to unwind, this back yard offers a rare sense of privacy and tranquility.
The mostly finished walk-out basement adds an impressive amount of flexible living space. A large open area provides plenty of room for recreation, movie nights, hobbies, or gatherings, while a unique vintage kitchenette adds character and possibilities just a room away. A workshop/storage area provides practical functionality along with an additional space that could easily serve as a home office, craft area, or hobby room. A convenient half bath completes the lower level, while the walk-out provides direct access to the back yard and seamlessly connects the finished space with the outdoors.
With numerous upgrades and special features, this home offers far more than just comfortable living! The convenience of a ranch floor plan, a versatile finished lower level, and an exceptional outdoor setting that feels like your own private nature retreat, makes this is a home you'll want to experience in person!
A list of our special features is included in the listing documents! Don't wait - schedule your private showing today!
Save
Ask
Tour
Hide
Share
Listing Snapshot
Price
$519,900
Days On Site
4 Days
Bedrooms
3
Inside Area (SqFt)
3,524 sqft
Total Baths
3
Full Baths
2
Partial Baths
1
Lot Size
0.23 Acres
Year Built
2018
MLS® Number
PALN2028920
Status
Pending
Property Tax
$7,002
HOA/Condo/Coop Fees
$29.17 monthly
Sq Ft Source
Estimated
Friends & Family
React
Comment
Invite
No Comments Yet
Did you know? You can invite friends and family to your search. They can join your search, rate and discuss listings with you.
Recent Activity
21 hours ago
Status changed to Pending
21 hours ago
Listing updated with changes from the MLS®
4 days ago
Listing first seen on site
General Features
Acres
0.23
Attached Garage
Yes
Foundation
Concrete Perimeter
Garage
Yes
Garage Spaces
2
Levels
Two
Parking
Garage Door OpenerGarageDrivewayInside EntranceAttached
Parking Spaces
4
Property Sub Type
Single Family Residence
Sewer
Public Sewer
Special Circumstances
Standard
SqFt Above
1950
SqFt Below
1574
SqFt Total
3524
Style
Ranch/Rambler
Water Source
Public
Zoning
RESIDENTIAL
Interior Features
Appliances
Gas Water Heater
Basement
Walk-Out AccessFullPartially Finished
Cooling
Central AirElectric
Electric
200+ Amp Service
Heating
Natural GasForced Air
Laundry Features
Main Level
Main Level Bedrooms
3
Save
Ask
Tour
Hide
Share
Exterior Features
Construction Details
Vinyl Siding
Other Structures
Workshop
Pool Features
None
View
Trees/Woods
Waterview
Trees/Woods
Community Features
Association Fee
$350.0
Association Fee Frequency
Annually
MLS Area
South Annville Twp (13229)
School District
ANNVILLE-CLEONA
Schools
School District
ANNVILLE-CLEONA
Elementary School
Unknown
Middle School
Unknown
High School
Unknown
Listing courtesy of Iron Valley Real Estate of Central PA



Did you know? You can invite friends and family to your search. They can join your search, rate and discuss listings with you.