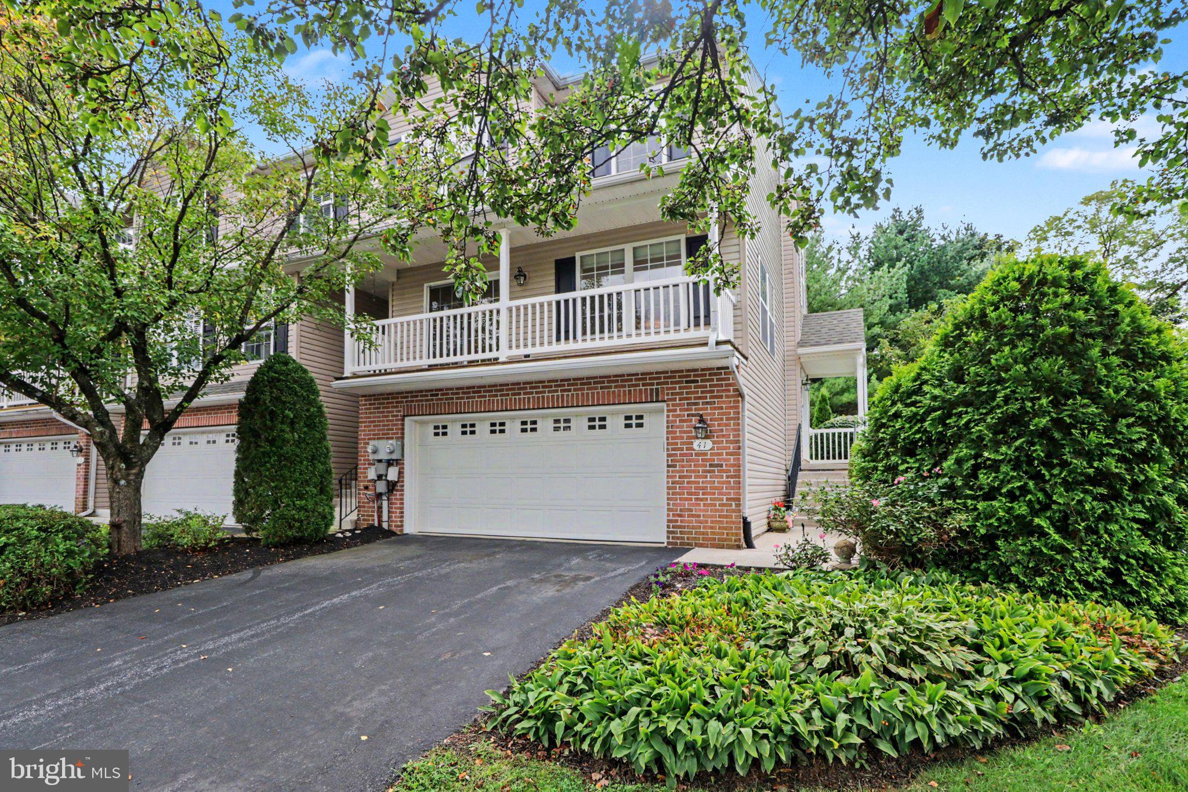
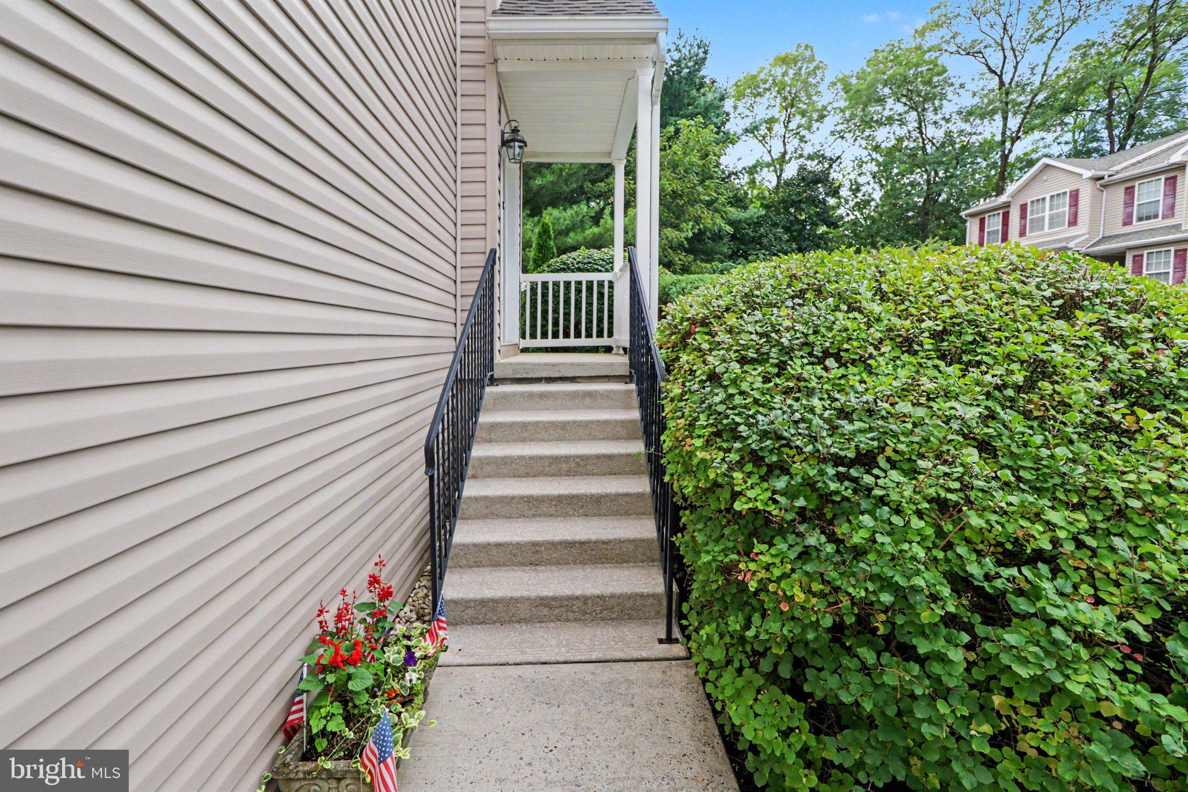
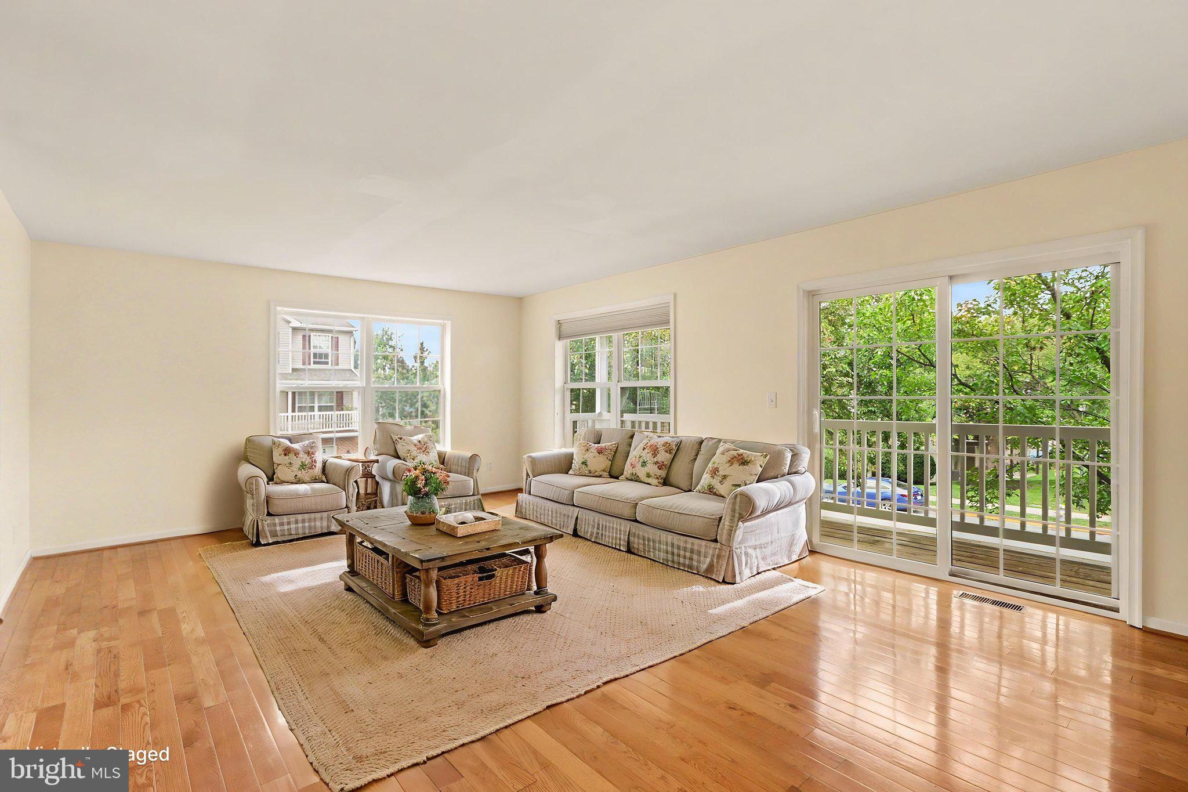
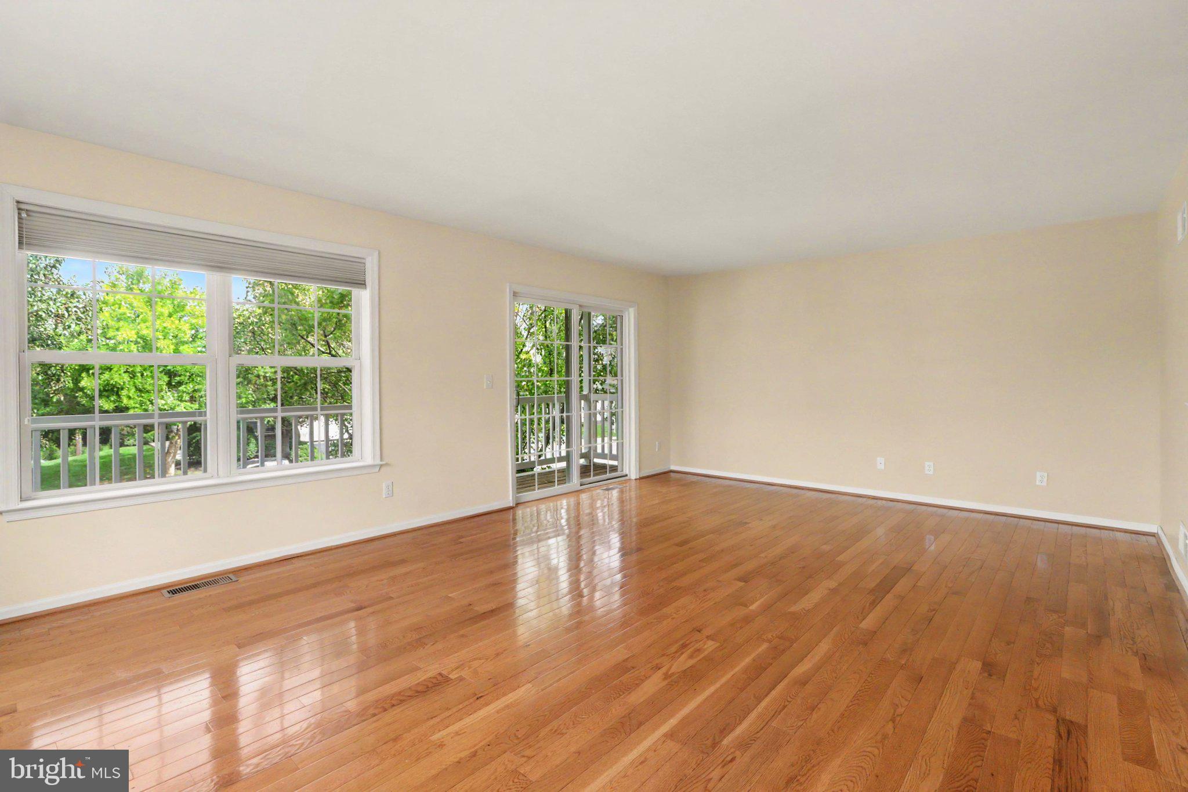
This charming end-of-row townhouse in the desirable Parkside Townhome Condos offers a perfect blend of comfort and style. Built in 2003, this home features a traditional architectural design with a welcoming brick front and well-maintained vinyl siding. Step inside to discover a spacious interior adorned with a mix of hardwood, tile, and plush carpet flooring, creating a warm and inviting atmosphere. The heart of the home is the combination kitchen and dining area, complete with an island, pantry, and modern appliances including a dishwasher, microwave, refrigerator, and stove. Enjoy your morning coffee or evening relaxation by stepping outside onto one of two balconies/decks (the bigger rear deck includes a retractable awning) or a hardscaped patio below the back deck, for fresh air and comfort. With three bedrooms and two and a half bathrooms, there's ample space for everyone. The upper-floor laundry adds convenience to your daily routine, while the attached two-car garage ensures easy access and storage in addition to a recreation/play room. The community offers well-maintained common grounds, perfect for leisurely strolls or gatherings. Located in a vibrant neighborhood, residents benefit from nearby parks, excellent schools, and convenient public services. Enjoy the tranquility of suburban living while being just a short drive from shopping and dining options. With external building (roof included), lawn/landscaping maintenance and snow removal included in the association fee, you can spend more time enjoying your beautiful home and community. This property is not just a house; it's a place to create lasting memories.
Save
Ask
Tour
Hide
Share
Listing Snapshot
Price
$309,900
Days On Site
24 Days
Bedrooms
3
Inside Area (SqFt)
1,882 sqft
Total Baths
3
Full Baths
2
Partial Baths
1
Lot Size
N/A
Year Built
2003
MLS Number
PALN2028932
Status
Active
Property Tax
$4,464
HOA/Condo/Coop Fees
$250 monthly
Sq Ft Source
Estimated
Friends & Family
React
Invite
Recent Activity
4 days ago
Price changed to $309,900
4 days ago
Listing updated with changes from the MLS
4 weeks ago
Listing first seen on site
General Features
Attached Garage
Yes
Foundation
Slab
Garage
Yes
Garage Spaces
2
Levels
Three Or More
Parking
Garage Door OpenerGarageDrivewayBasementInside EntranceAttached
Parking Spaces
4
Pets
Yes
Property Sub Type
Condominium
Sewer
Public Sewer
Special Circumstances
Standard
SqFt Above
1530
SqFt Below
352
SqFt Total
1882
Style
Traditional
Water Source
Public
Zoning
R2 RESIDENTIAL
Interior Features
Appliances
Gas RangeGas OvenGas Water HeaterDishwasherMicrowaveRefrigerator
Cooling
Central AirCeiling Fan(s)Electric
Electric
200+ Amp Service
Fireplace
Yes
Fireplaces
1
Flooring
CarpetWoodHardwoodCeramic Tile
Heating
Natural GasForced Air
Interior
Ceiling Fan(s)Kitchen IslandPantry
Laundry Features
Laundry RoomUpper Level
Window Features
Window CoveringsWindow Treatments
Bathroom 2
Bedroom 2
Bedroom 3
Dining Room
Level - Main
Kitchen
Level - Main
Laundry
Living Room
Level - Main
Primary Bathroom
Primary Bedroom
Features - Walk-In Closet(s), Ceiling Fan(s)
Recreation Room
Save
Ask
Tour
Hide
Share
Exterior Features
Construction Details
Brick VeneerFrameVinyl Siding
Exterior
Awning(s)Balcony
Patio And Porch
PorchPatioDeck
Pool Features
None
Roof
Shingle
Windows/Doors
Window CoveringsWindow Treatments
Community Features
Additional Association Fee
$750.0
Additional Association Fee Frequency
Quarterly
MLS Area
South Lebanon Twp (13230)
School District
CORNWALL-LEBANON
Schools
School District
CORNWALL-LEBANON
Elementary School
SOUTH LEBANON
Middle School
CEDAR CREST
High School
CEDAR CREST
Listing courtesy of For Sale By Owner Plus, REALTORS