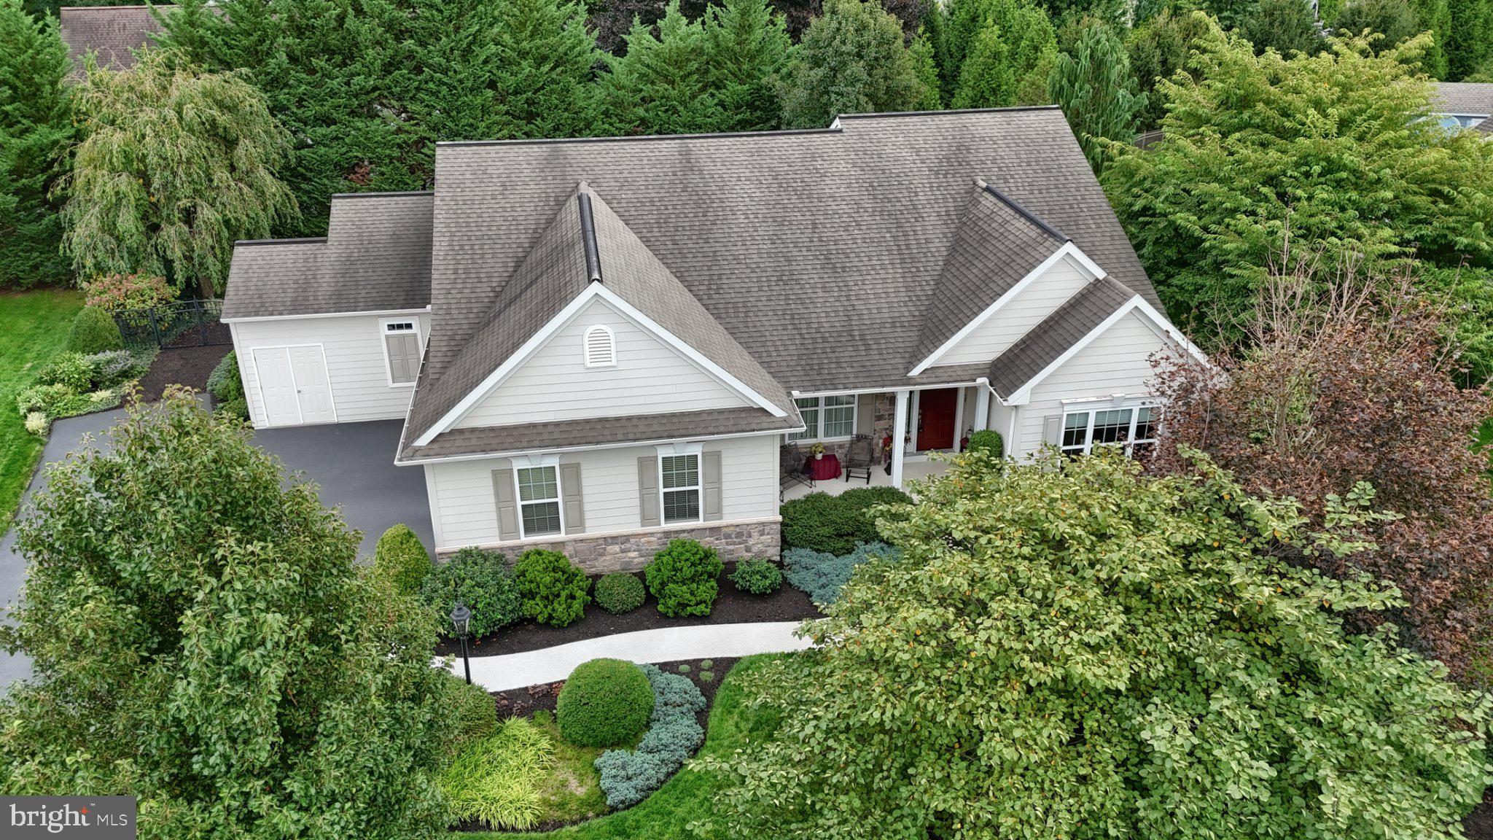
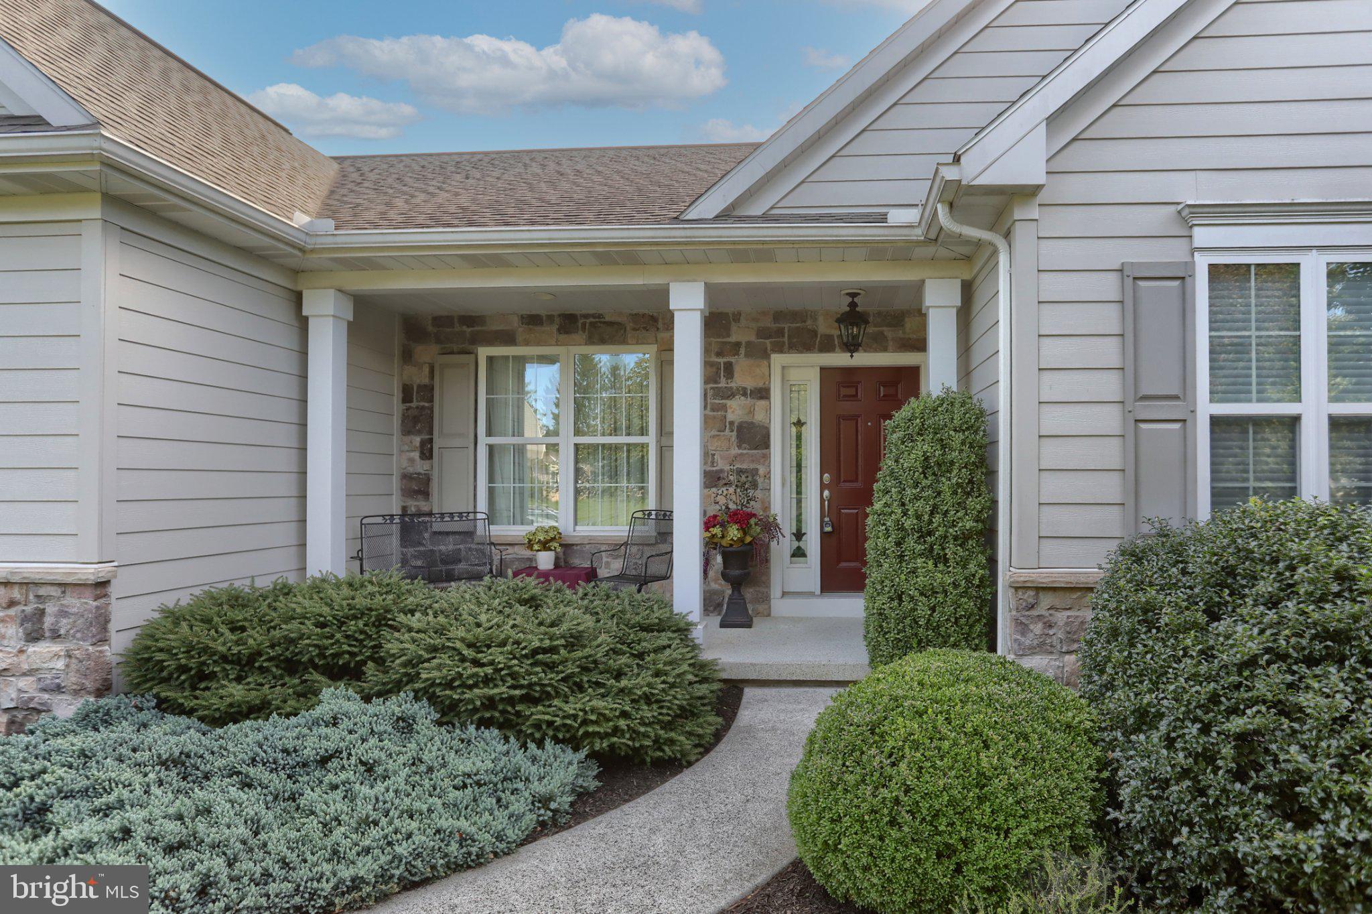
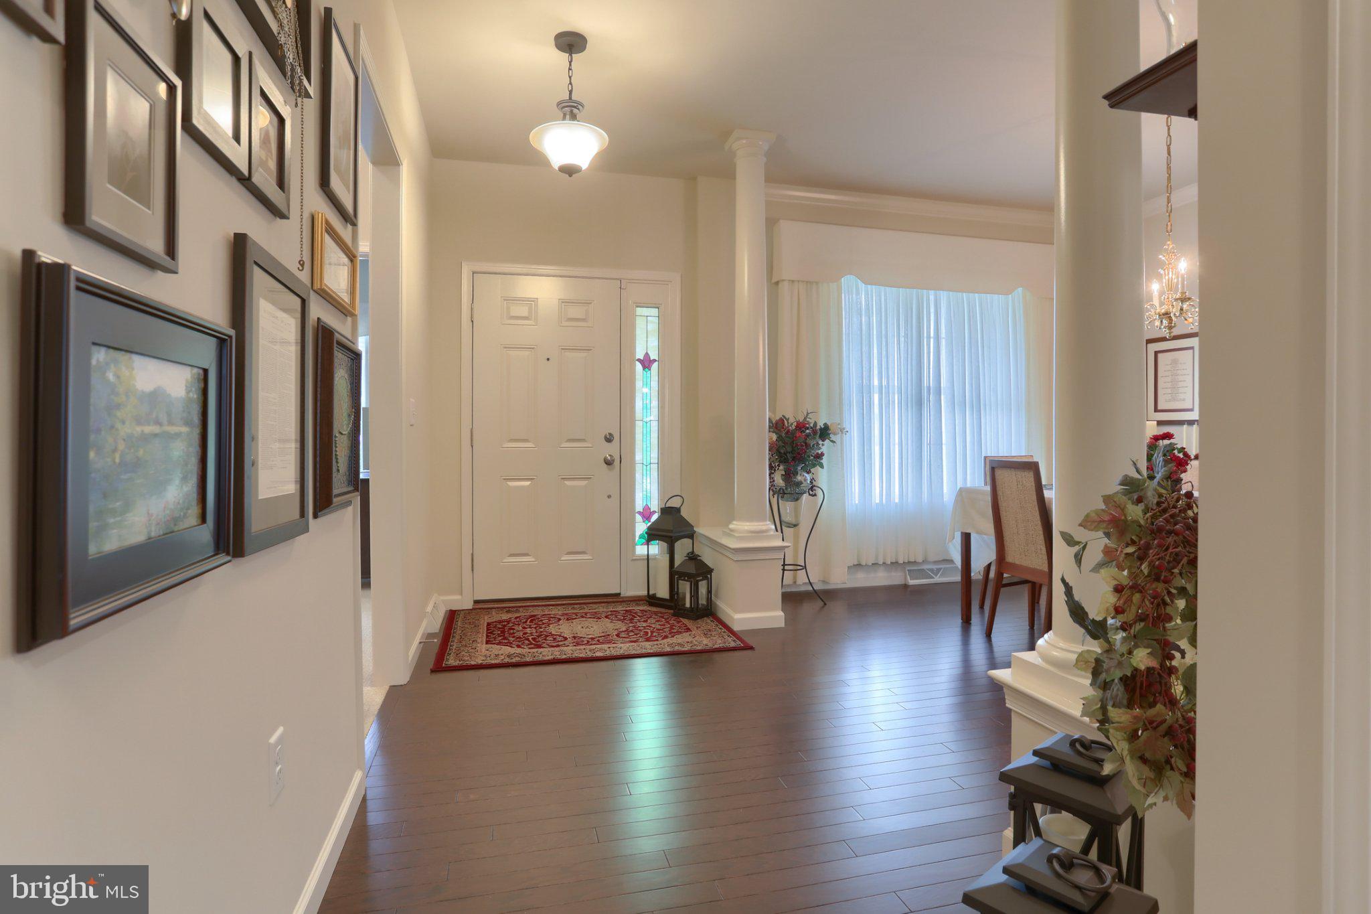
Clean and pristine. Located in one of North Cornwall Township's most desirable neighborhoods, the original owners have maintained this spacious, upscale ranch with a level of care and precision rarely seen in homes today. The main level has an easy, open flow highlighted by nine-foot ceilings, hardwood floors, detailed moldings, and lots of natural light. The kitchen is finished with granite countertops, an induction range, wood cabinetry with pull-out trays, and a walk-in pantry. A gas fireplace anchors the main living areas, where pocket doors open to a sunroom, surrounded by windows and views of the landscaped grounds. Custom window treatments by Hunter Douglas with wrought iron hardware add to the character of the home. The primary suite is generously sized, with two walk-in closets, custom cedar-lined built-ins, and a bathroom with a walk-in shower. Two additional bedrooms and a second full bathroom are positioned on the opposite side of the home. Extensive closet and built-in storage areas are strategically placed throughout. A large first-floor laundry and mudroom with a utility sink, cabinetry, and custom drying racks opens to an attached garage with a seven-layer polyaspartic floor. The front walkway is also coated with a durable epoxy coating. The 1,352 square-foot finished lower level includes a large open recreation area, half bath, two dedicated workshops, and considerable additional storage. Outside, the same attention to detail continues with Hardie board siding, professional landscaping, and beautifully maintained grounds. A large paver patio creates a private outdoor setting surrounded by mature plantings, while an attached shed with electric provides storage for lawn and garden equipment. The whole package.
Save
Ask
Tour
Hide
Share
Listing Snapshot
Price
$625,000
Days On Site
4 Days
Bedrooms
3
Inside Area (SqFt)
3,684 sqft
Total Baths
3
Full Baths
2
Partial Baths
1
Lot Size
0.33 Acres
Year Built
2013
MLS® Number
PALN2028934
Status
Active
Property Tax
$7,974
HOA/Condo/Coop Fees
N/A
Sq Ft Source
Assessor
Friends & Family
React
Comment
Invite
No Comments Yet
Did you know? You can invite friends and family to your search. They can join your search, rate and discuss listings with you.
Recent Activity
12 hours ago
Listing updated with changes from the MLS®
4 days ago
Listing first seen on site
General Features
Acres
0.33
Attached Garage
Yes
Foundation
Concrete Perimeter
Garage
Yes
Garage Spaces
2
Levels
One
Parking
OversizedGarageDrivewayInside EntranceAttached
Parking Spaces
5
Property Sub Type
Single Family Residence
Sewer
Public Sewer
Special Circumstances
Standard
SqFt Above
2332
SqFt Below
1352
SqFt Total
3684
Style
Ranch/Rambler
Water Source
Public
Zoning
RESIDENTIAL
Interior Features
Appliances
Electric RangeElectric OvenElectric Water HeaterDishwasherMicrowave
Basement
FinishedSump Pump
Cooling
Central AirElectric
Electric
200+ Amp Service
Fireplace
Yes
Fireplaces
1
Flooring
Wood
Heating
ElectricHeat Pump
Interior
Eat-in KitchenPantryRecessed LightingWalk-In Closet(s)Built-in Features
Main Level Bedrooms
3
Window Features
Window CoveringsWindow Treatments
Save
Ask
Tour
Hide
Share
Exterior Features
Construction Details
HardiPlank TypeStone
Patio And Porch
Patio
Pool Features
None
Roof
Shingle
Windows/Doors
Window CoveringsWindow Treatments
Community Features
MLS Area
North Cornwall Twp (13226)
School District
CORNWALL-LEBANON
Schools
School District
CORNWALL-LEBANON
Elementary School
CORNWALL
Middle School
CEDAR CREST
High School
CEDAR CREST
Listing courtesy of Howard Hanna Krall Real Estate




Did you know? You can invite friends and family to your search. They can join your search, rate and discuss listings with you.