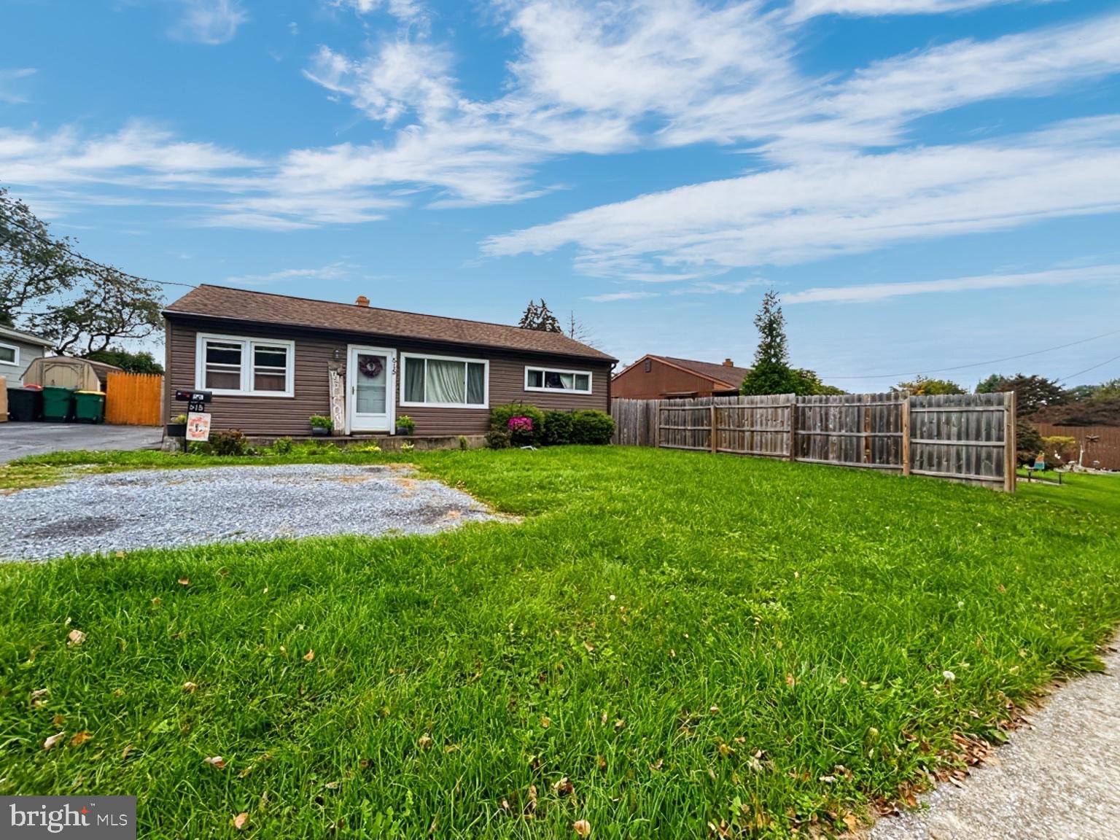
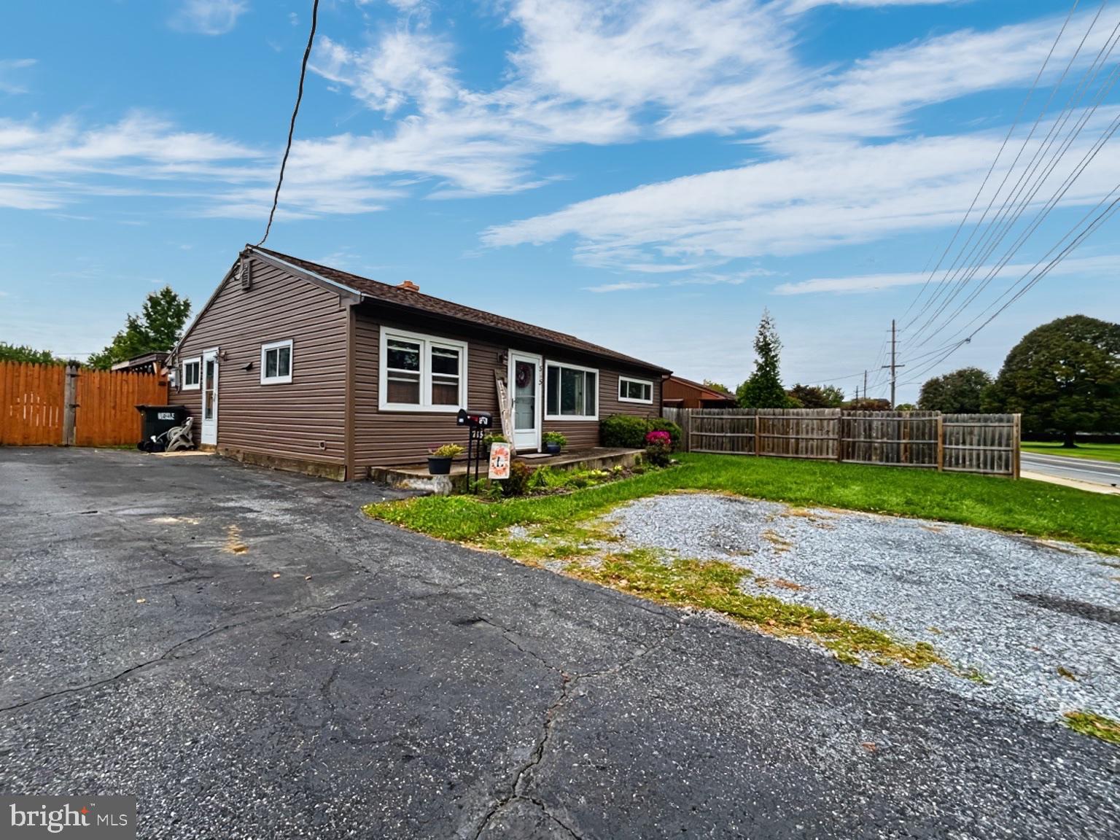
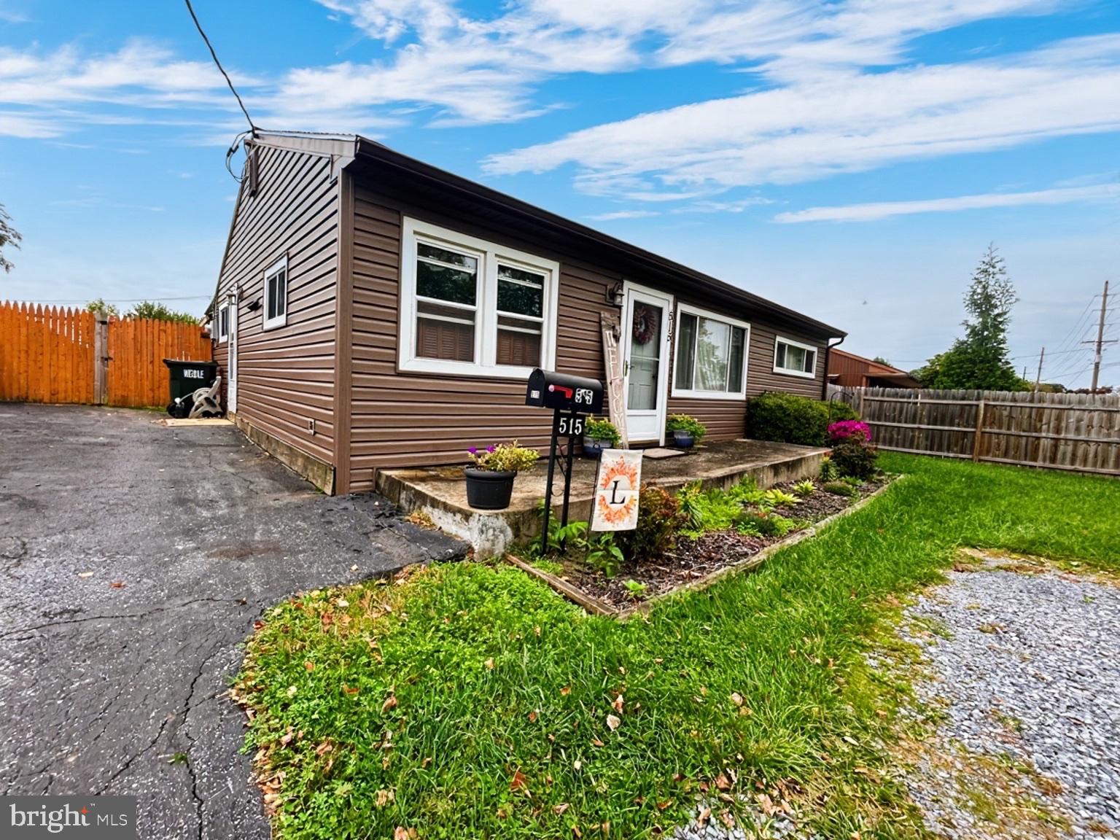
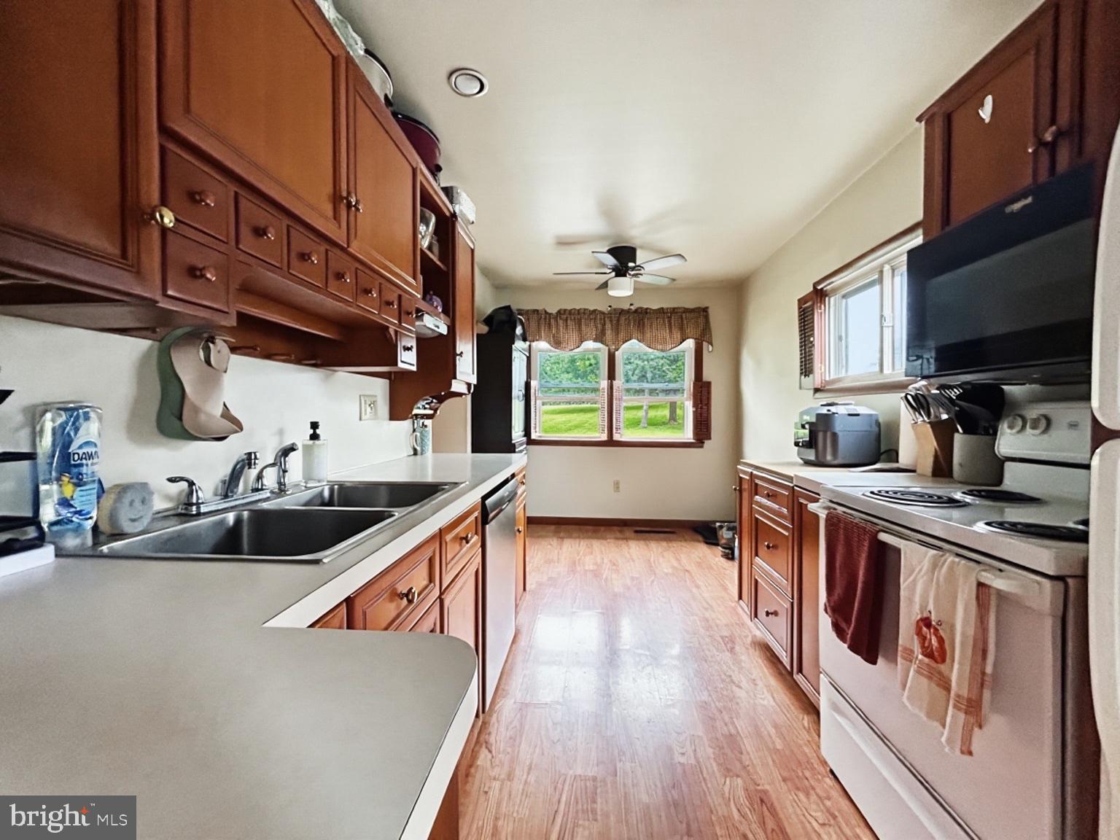
Looking for a ranch style home with a spacious back yard and entertaining area? Then this might be the home for you! This move in ready, 3 bedrooms, 1 full bath home has been updated with LVP flooring, and all of the hardwood floors sanded/refinished. The kitchen offers plenty of cabinet and countertop space with room for a dining table. The laundry/mud room has new flooring and plenty of space for additional storage or freezers. A newer gas furnace, central air unit, and a privacy fence have all been additional upgrades the sellers have made. The backyard features a gravel firepit, a bar/grilling deck with an additional dining area, outdoor tv mount, a raised garden bed, and two storage sheds. A two-car shared driveway with additional stone parking area and off-street parking offers plenty of room for gatherings. Conveniently located to route 422, the VA hospital, Good Samaritan hospital, grocery stores, restaurants and shopping. Make this home yours while it lasts!
Save
Ask
Tour
Hide
Share
Listing Snapshot
Price
$230,000
Days On Site
2 Days
Bedrooms
3
Inside Area (SqFt)
932 sqft
Total Baths
1
Full Baths
1
Partial Baths
N/A
Lot Size
0.21 Acres
Year Built
1954
MLS® Number
PALN2028974
Status
Active
Property Tax
$3,370
HOA/Condo/Coop Fees
N/A
Sq Ft Source
Assessor
Friends & Family
React
Comment
Invite
No Comments Yet
Did you know? You can invite friends and family to your search. They can join your search, rate and discuss listings with you.
Recent Activity
yesterday
Status changed to Active
yesterday
Listing updated with changes from the MLS®
2 days ago
Listing first seen on site
General Features
Acres
0.21
Levels
One
Parking
AsphaltShared DrivewayDriveway
Parking Spaces
2
Pets
Yes
Property Sub Type
Single Family Residence
Sewer
Public Sewer
Special Circumstances
Standard
SqFt Above
932
SqFt Total
932
Style
Ranch/Rambler
Water Source
Public
Zoning
RESIDENTIAL
Interior Features
Appliances
Gas Water HeaterDishwasher
Basement
Crawl Space
Cooling
Central AirElectric
Electric
200+ Amp Service
Flooring
HardwoodVinyl
Heating
Natural GasForced Air
Laundry Features
Main Level
Main Level Bedrooms
3
Save
Ask
Tour
Hide
Share
Exterior Features
Construction Details
Vinyl Siding
Fencing
Privacy
Patio And Porch
Deck
Pool Features
None
Roof
Shingle
Community Features
MLS Area
Lebanon City (13201)
School District
LEBANON
Schools
School District
LEBANON
Elementary School
SOUTHEAST
Middle School
LEBANON
High School
LEBANON
Listing courtesy of Howard Hanna Krall Real Estate



Did you know? You can invite friends and family to your search. They can join your search, rate and discuss listings with you.