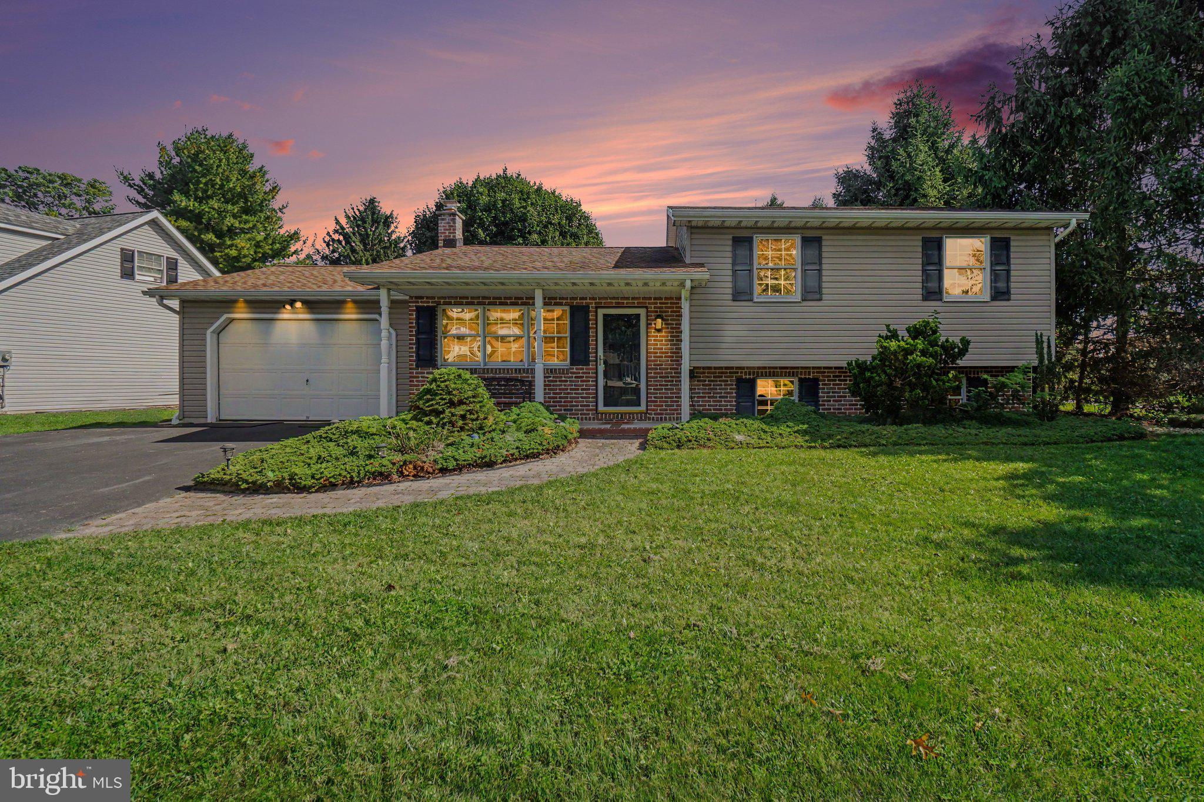
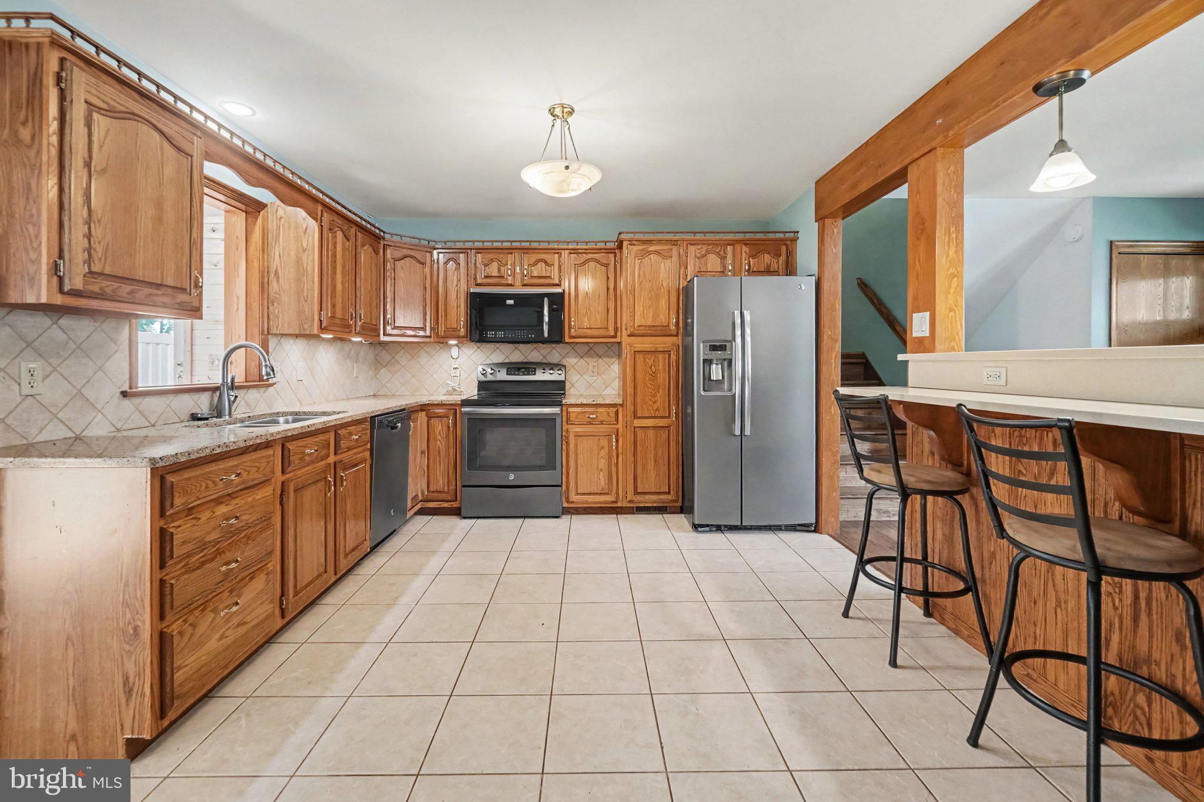
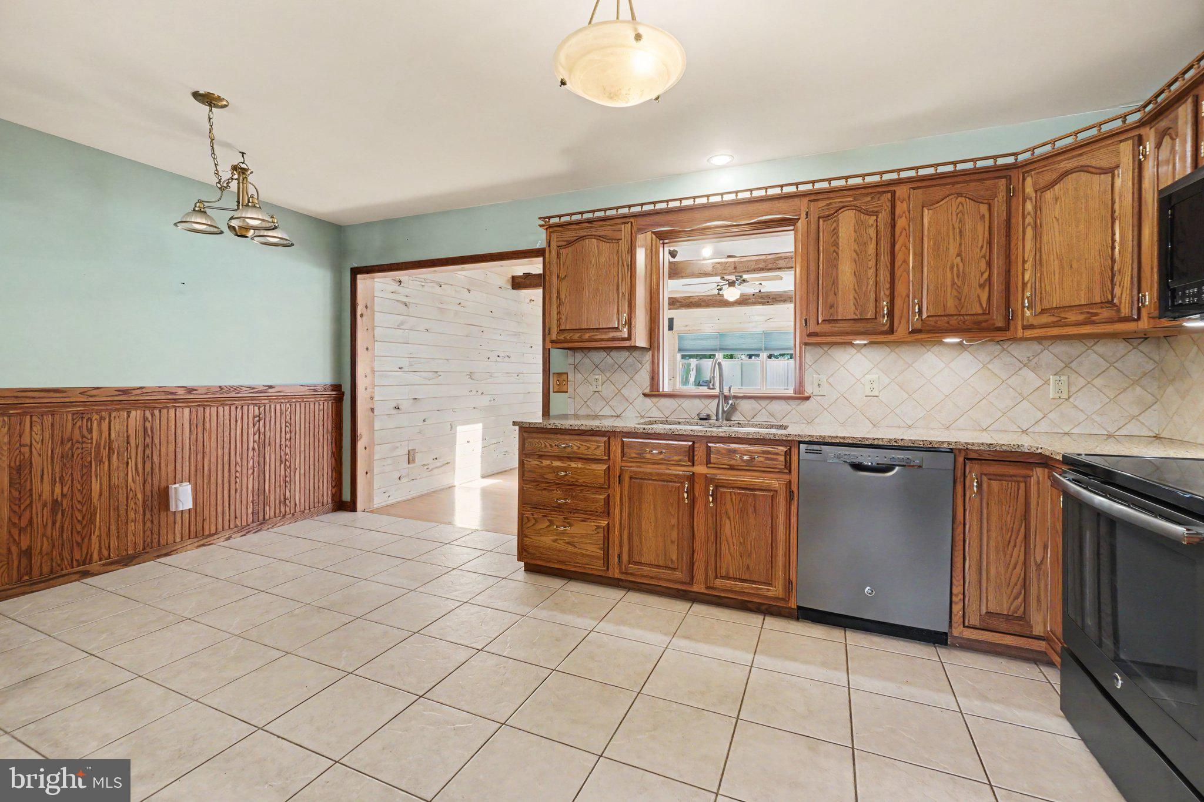
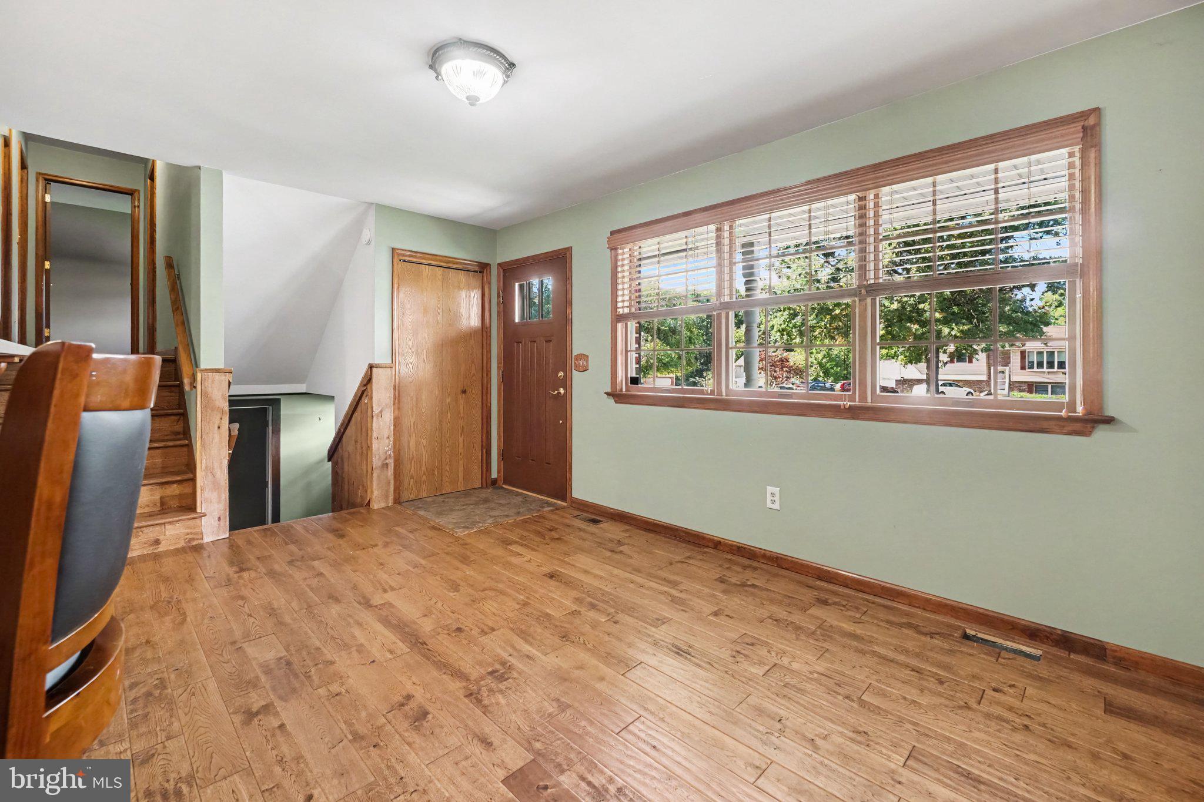
Welcome to 1612 Greenwood Drive, Lebanon—a spacious three bedroom, two full bathroom home located in the Cornwall-Lebanon School District. This property offers a comfortable setting with convenient access to the surrounding Lebanon area. Located near a cul-de-sac in a quiet neighborhood, this home offers a beautiful setting and lovely curb-appeal. The home features a practical layout with inviting living spaces and room to make the property your own. The home’s four levels include a welcoming great room with wood beams and a skylight, and a basement that offers additional space for storage, recreation, or an additional bedroom. A lower level laundry is conveniently located off of the lower level bathroom. The upgraded kitchen offers quartz countertops, an eat-in area, and a breakfast bar. Step outside onto the patio to enjoy the peaceful and well-maintained private backyard. A modern vinyl privacy fence and mature border shrubs envelop you in a private oasis perfect for relaxing, recreation, or entertaining. An attached shed is a bonus that offers additional storage space. There is also a bonus room that could serve as a storage, office, workout/gym space. All appliances and existing furniture convey! This wonderful property offers so much; be sure to schedule your showing today to discover all that it has to offer!
Professional photos available Tuesday, 10/6/26.
Save
Ask
Tour
Hide
Share
Listing Snapshot
Price
$368,000
Days On Site
20 Days
Bedrooms
3
Inside Area (SqFt)
2,474 sqft
Total Baths
2
Full Baths
2
Partial Baths
N/A
Lot Size
0.27 Acres
Year Built
1992
MLS Number
PALN2029010
Status
Active
Property Tax
$5,375
HOA/Condo/Coop Fees
N/A
Sq Ft Source
Assessor
Friends & Family
React
Comment
Invite
No Comments Yet
Did you know? You can invite friends and family to your search. They can join your search, rate and discuss listings with you.
Recent Activity
6 days ago
Price changed to $368,000
6 days ago
Listing updated with changes from the MLS
2 weeks ago
Status changed to Active
3 weeks ago
Listing first seen on site
General Features
Acres
0.27
Attached Garage
Yes
Cross Street
Poplar Lane
Foundation
BlockConcrete PerimeterPermanent
Garage
Yes
Garage Spaces
1
Levels
Three Or More
Parking
Garage Door OpenerOff StreetOn StreetGarageDrivewayInside EntranceAttached
Parking Spaces
1
Property Sub Type
Single Family Residence
Sewer
Public Sewer
Special Circumstances
Standard
SqFt Above
2474
SqFt Total
2474
Style
Split Level
Water Source
Public
Zoning
RESIDENTIAL
Interior Features
Appliances
Electric Water HeaterCooktopDishwasherDryerWasherMicrowaveENERGY STAR Qualified Appliances
Cooling
Central AirCeiling Fan(s)Electric
Flooring
HardwoodWood
Heating
Natural GasForced Air
Interior
Eat-in KitchenBarCeiling Fan(s)Vaulted Ceiling(s)Beamed CeilingsBuilt-in Features



Did you know? You can invite friends and family to your search. They can join your search, rate and discuss listings with you.