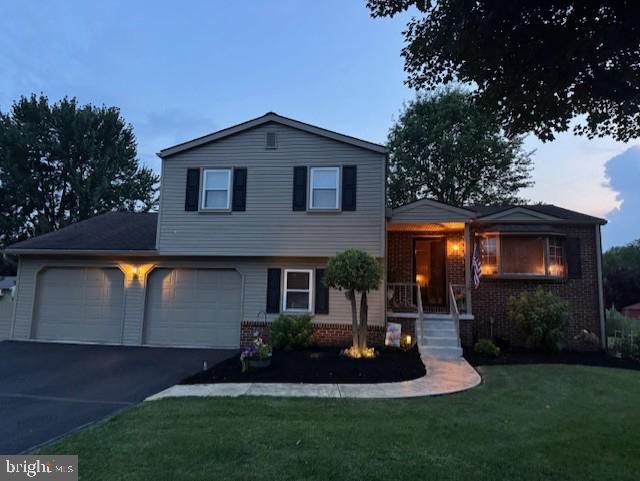
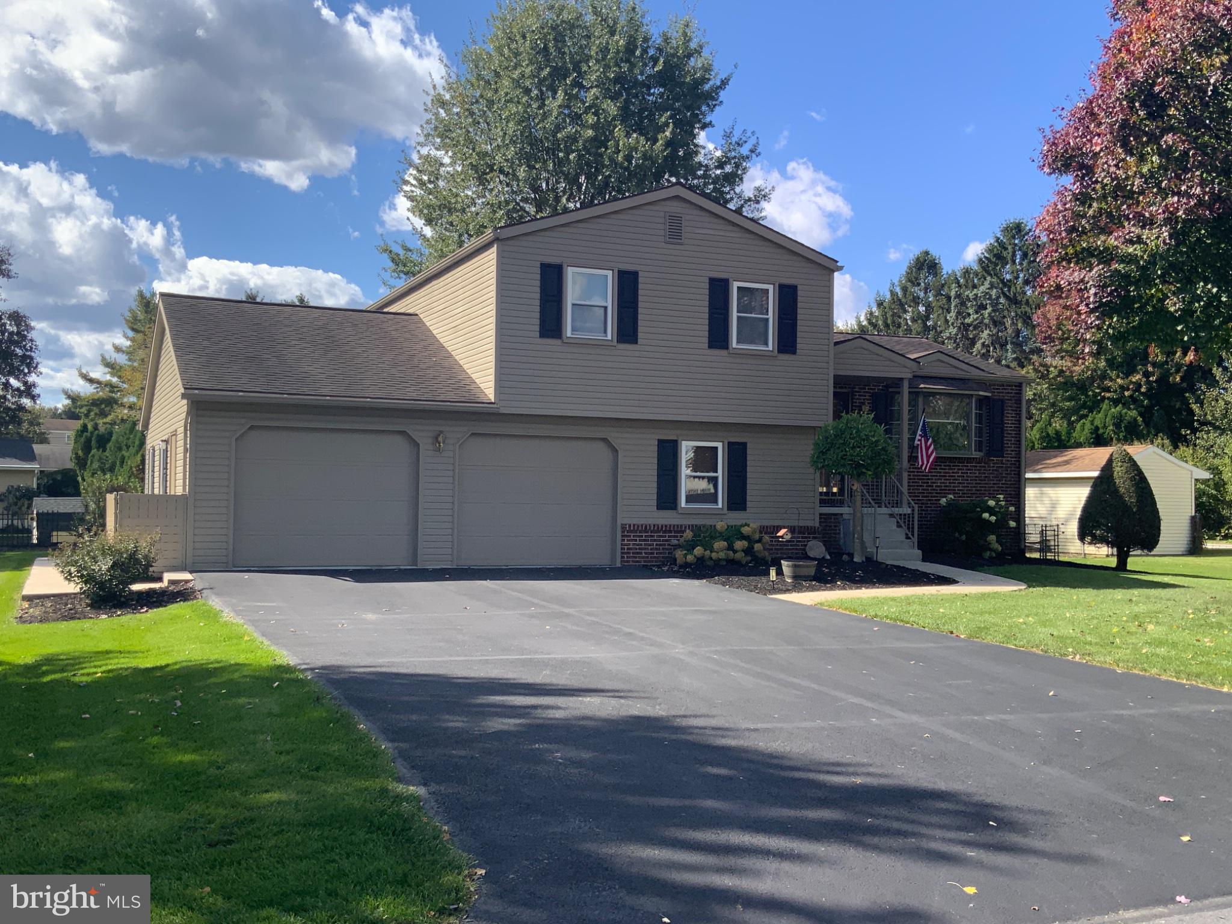
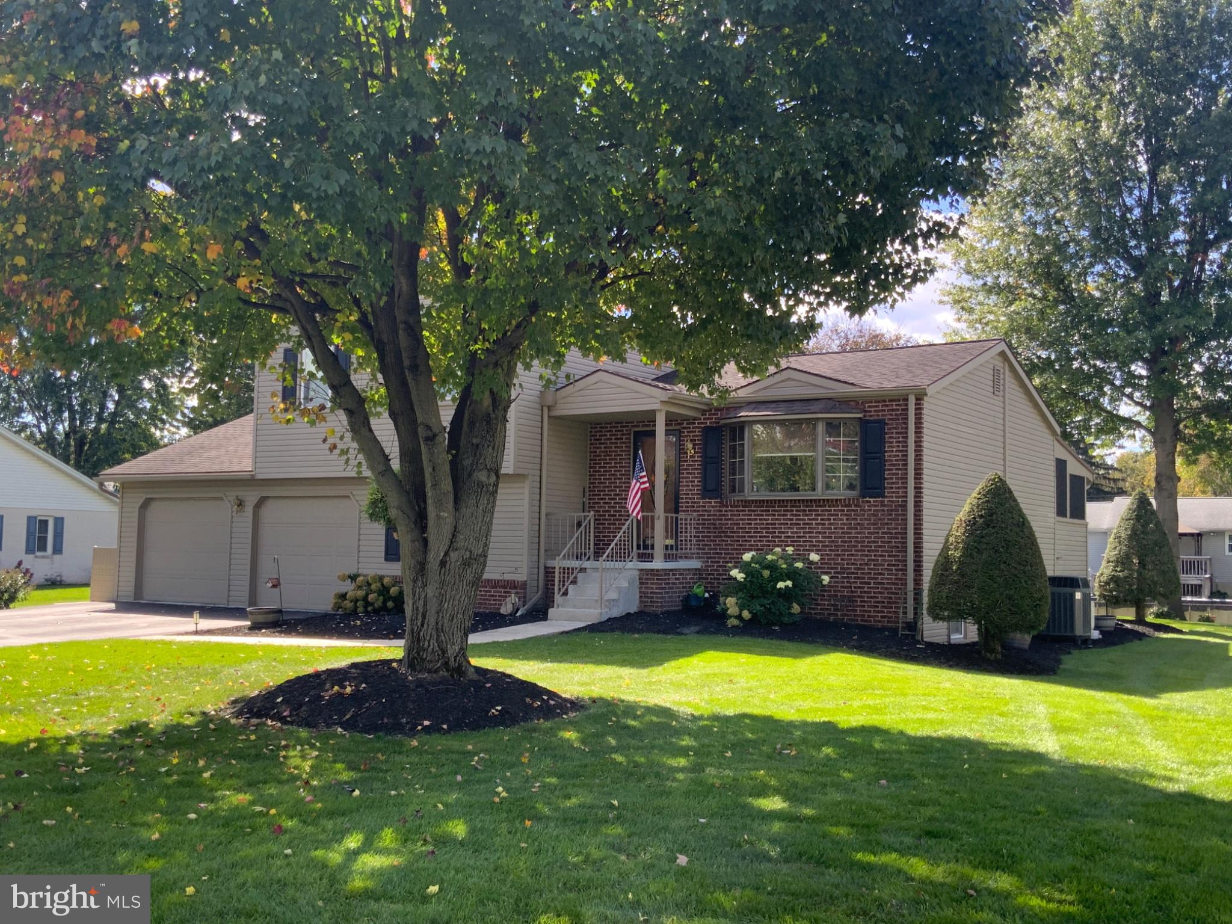
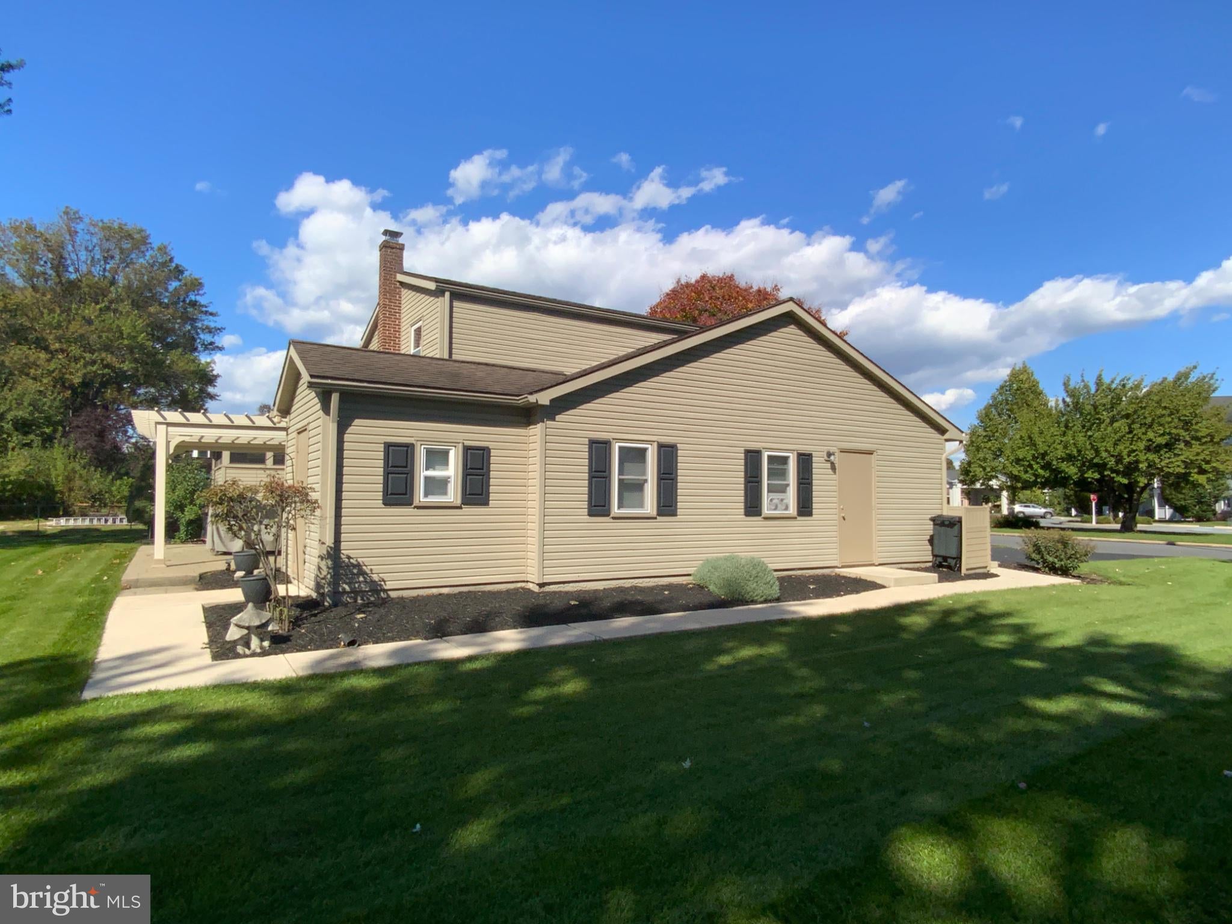
Discover this one-of-a-kind split-level home in Palmyra, where a distinctive multi-level layout creates an inviting blend of character, functionality, and versatile living spaces. Unlike a traditional floor plan, this home’s unique design offers multiple family rooms spread across different levels, providing endless possibilities for entertaining, relaxation, and everyday living. Featuring 3 bedrooms, a dedicated home office, and a charming sunroom, the home offers plenty of space to fit a variety of needs. Beautiful landscaping enhances the property’s curb appeal and outdoor setting, while the attached 2-car garage features a built-in workspace ideal for hobbies, projects, or additional storage. With its distinctive layout, flexible living areas, and undeniable character, this property is a rare opportunity for buyers seeking something beyond the ordinary.
Save
Ask
Tour
Hide
Share
Listing Snapshot
Price
$384,900
Days On Site
9 Days
Bedrooms
3
Inside Area (SqFt)
2,050 sqft
Total Baths
2
Full Baths
2
Partial Baths
N/A
Lot Size
0.3 Acres
Year Built
1981
MLS Number
PALN2029086
Status
Active
Property Tax
$4,552
HOA/Condo/Coop Fees
N/A
Sq Ft Source
Estimated
Friends & Family
React
Invite
Recent Activity
11 hours ago
Price changed to $384,900
11 hours ago
Listing updated with changes from the MLS
a week ago
Listing first seen on site
General Features
Acres
0.3
Attached Garage
Yes
Foundation
Block
Garage
Yes
Garage Spaces
2
Levels
Three Or More
Parking
OversizedGarage Door OpenerOn StreetGarageDrivewayInside EntranceAttached
Parking Spaces
4
Property Sub Type
Single Family Residence
Sewer
Public Sewer
Special Circumstances
Standard
SqFt Above
1720
SqFt Below
330
SqFt Total
2050
Style
Split Level
Water Source
Public
Zoning
RESIDENTIAL
Interior Features
Appliances
Electric RangeElectric OvenElectric Water HeaterDishwasherDryerMicrowaveRefrigeratorStainless Steel Appliance(s)WasherWater Heater
Basement
Cooling
Central AirCeiling Fan(s)Attic FanElectric
Flooring
Carpet
Heating
ElectricBaseboard
Interior
Ceiling Fan(s)Pantry
Bathroom 1
Bedroom 2
Bedroom 3
Dining Room
Level - MainFeatures - Ceiling Fan(s)
Family Room
Foyer
Level - Main
Kitchen
Level - MainFeatures - Pantry
Living Room
Level - Main
Office
Primary Bedroom
Sun/Florida Room
Level - Main
Save
Ask
Tour
Hide
Share
Exterior Features
Construction Details
BlockVinyl Siding
Other Structures
Gazebo
Patio And Porch
Patio
Pool Features
None
Community Features
Community Features
Sidewalks
MLS Area
North Londonderry Twp (13228)
School District
PALMYRA AREA
Schools
School District
PALMYRA AREA
Elementary School
Unknown
Middle School
Unknown
High School
PALMYRA AREA SENIOR
Listing courtesy of Iron Valley Real Estate of Central PA