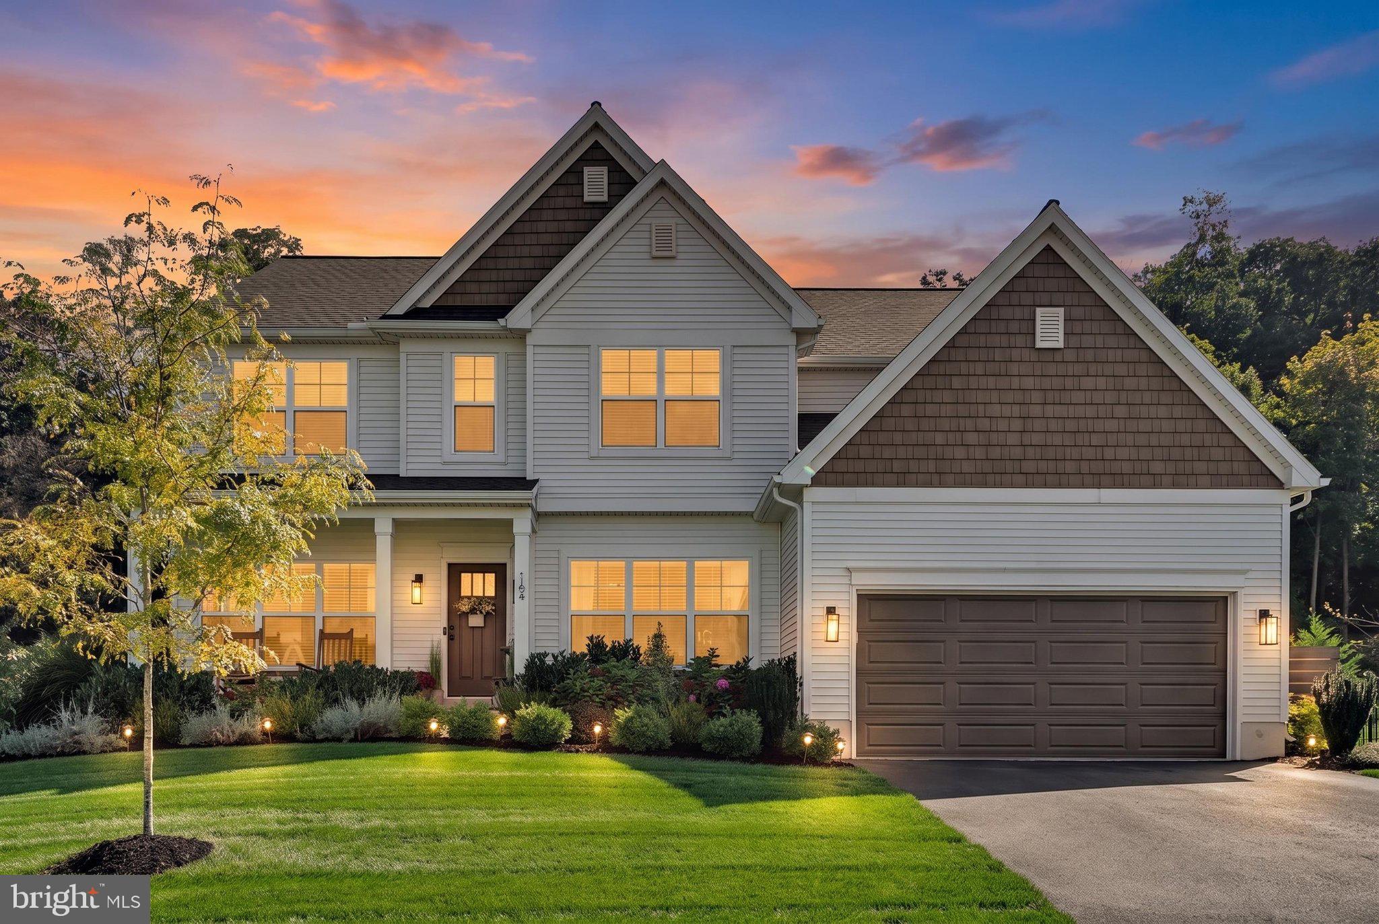
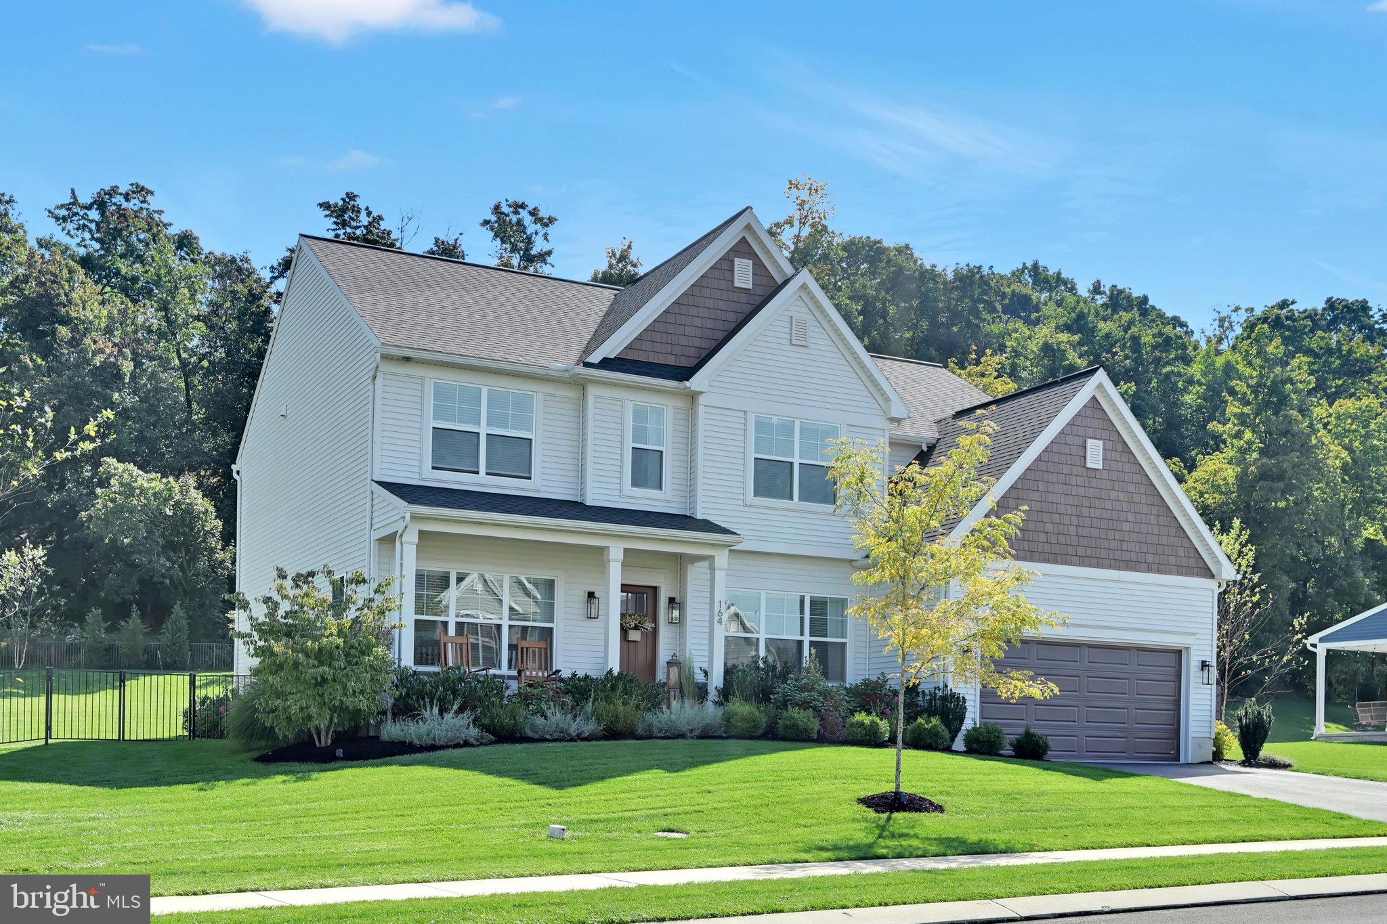
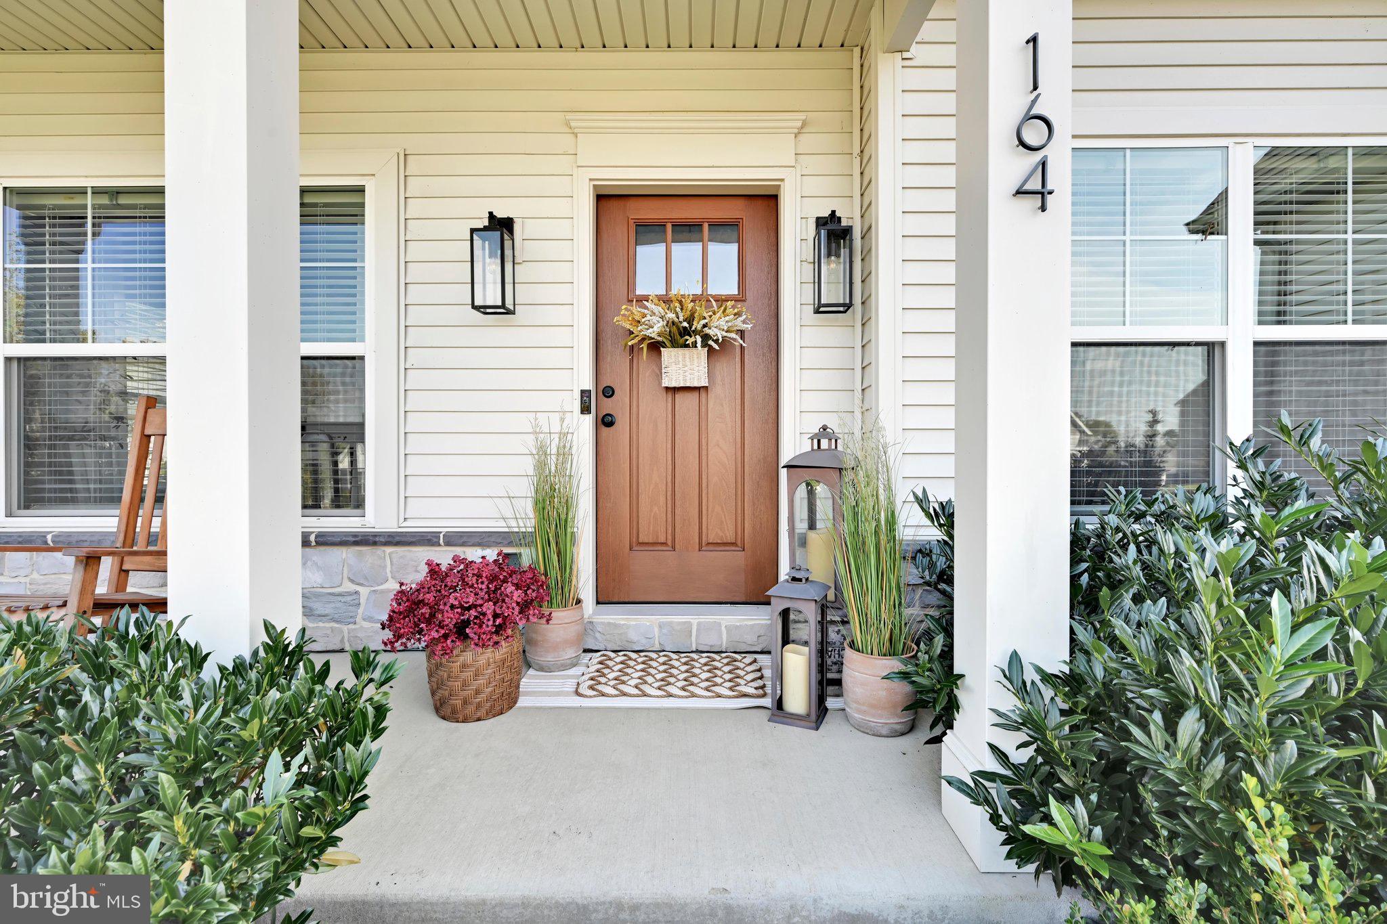
Why go through the hassle of building when you can own a stunning home on the nicest lot in Cornwall Junction?! Built in 2022 and packed with an incredible number of added upgrades, this showstopper truly has it all! From the thoughtfully designed interior to the beautifully landscaped, private backyard, this home shows like a model and offers the perfect combination of luxury, functionality, and modern style.
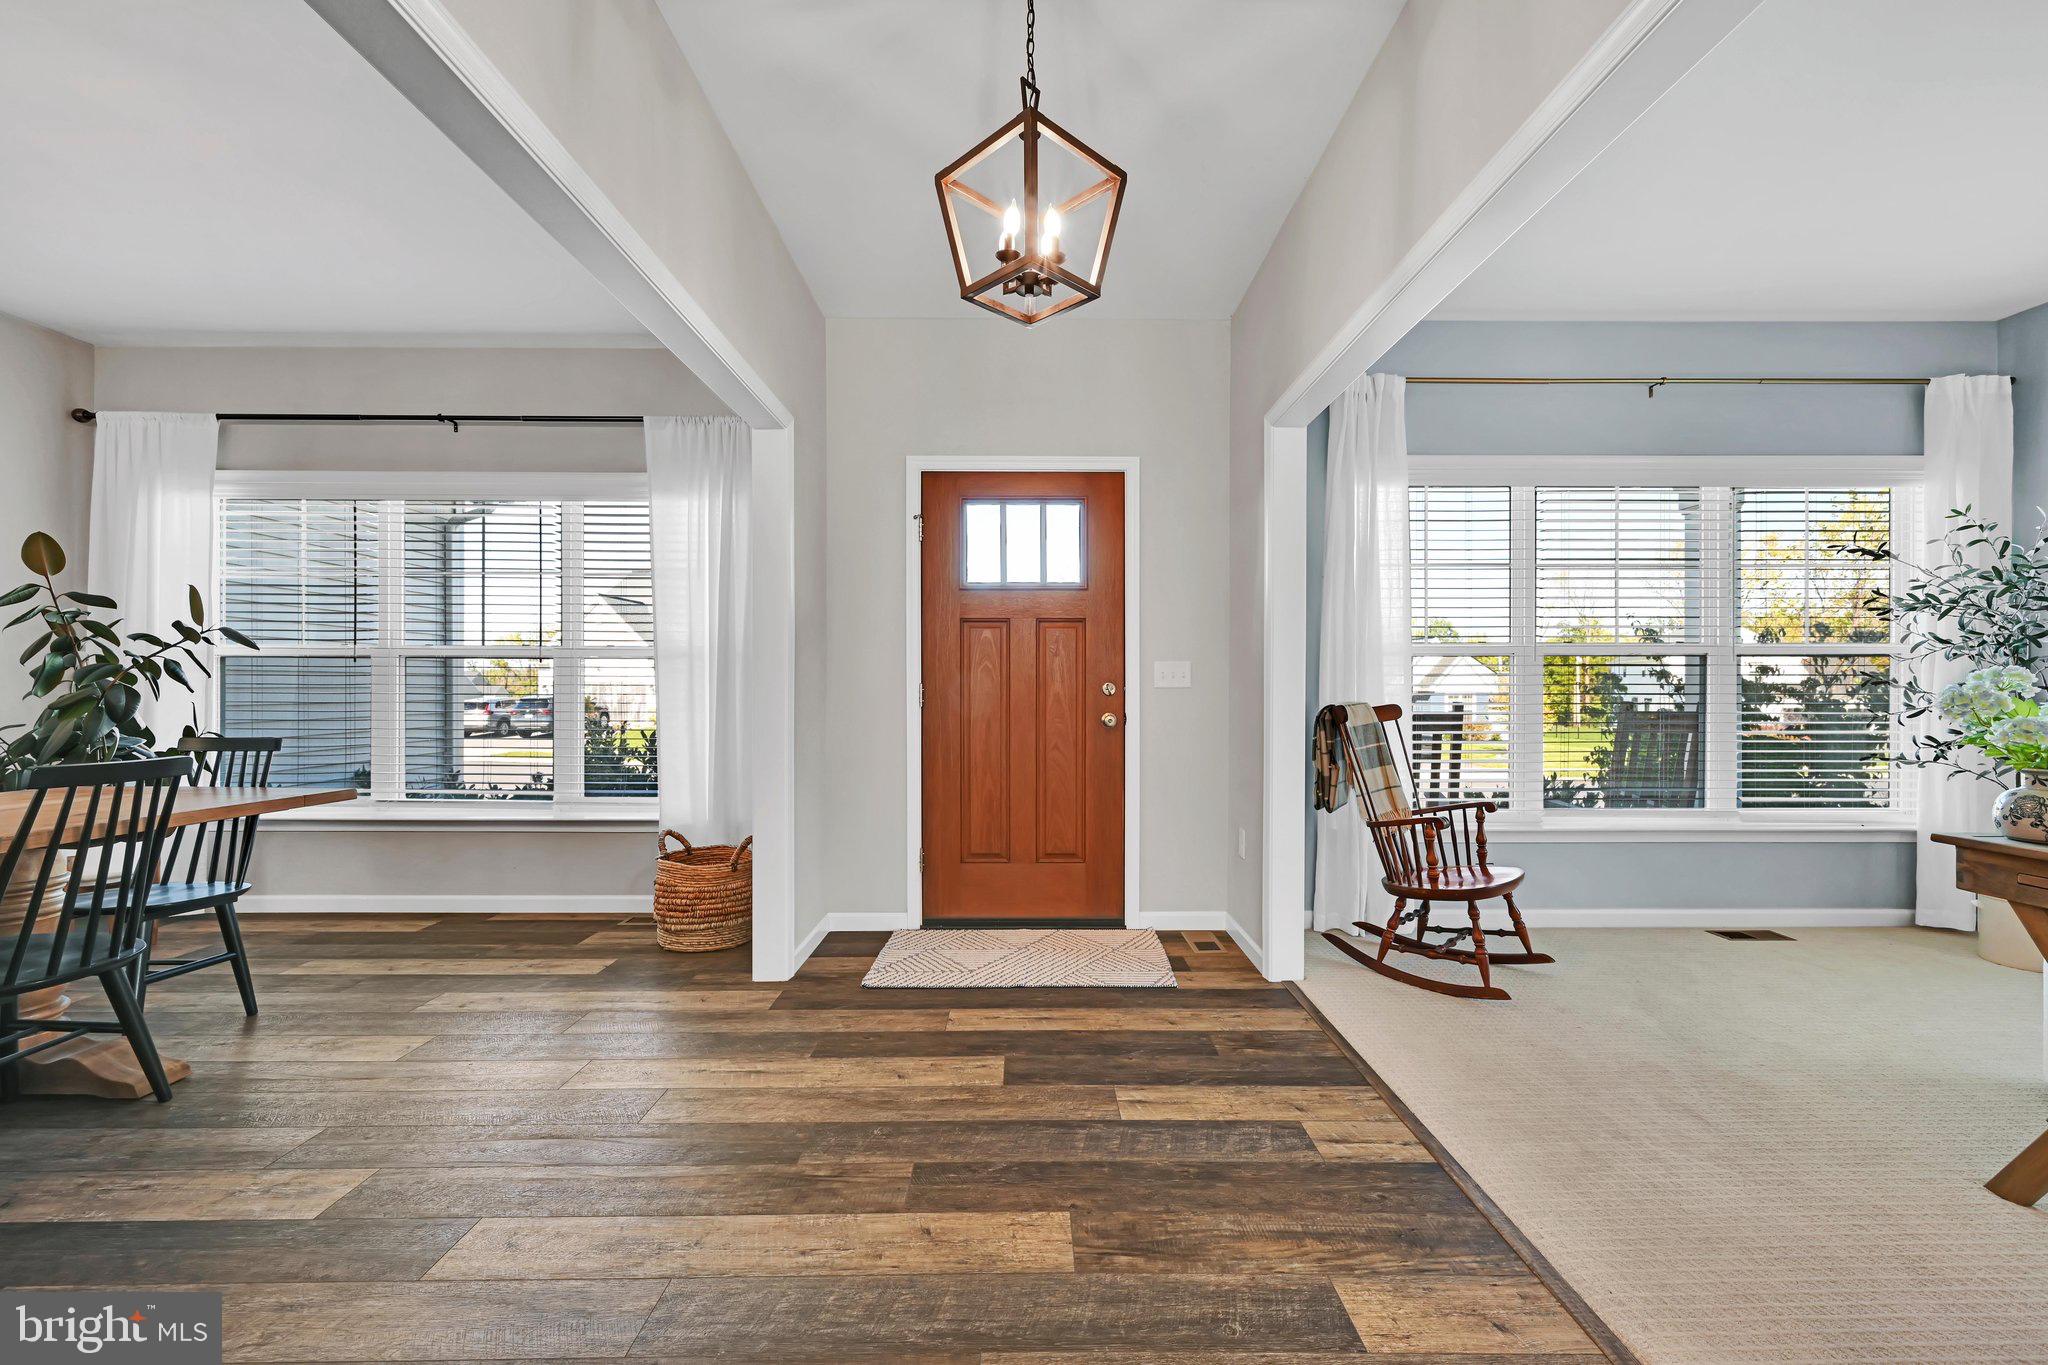
Step inside to discover a fabulous first-floor living space with a stunning open-concept design, soaring two-story ceilings, and an impressive stone and shiplap gas fireplace that serves as the centerpiece of the home. The beautifully appointed kitchen features stainless steel appliances, hard-surface countertops, a stylish tile backsplash, and a huge eat-at island perfect for gathering, entertaining, and everyday living. A separate dining area, powder room, mudroom, and two dedicated office or flex spaces, provides the versatility today's lifestyle demands. Natural light pours throughout the home, creating a bright, warm, and inviting atmosphere.
Upstairs, you'll find four spacious bedrooms, including a luxurious primary suite designed for relaxation. The upgraded primary bath features a soaking tub, walk-in tile shower, private water closet, and an oversized walk-in closet. Three additional bedrooms offer plenty of room for family or guests, with walk-in closets in two of the three secondary bedrooms. A conveniently located second-floor laundry room adds another thoughtful touch.
The finished basement takes things to the next level with a stunning home gym featuring awesome lighting and a sleek epoxy floor. Need more storage? The additional unfinished area and separate crawl space provide plenty of room to keep everything organized without sacrificing living space.
And then there's the backyard! Situated on a large lot backing to nature, this outdoor oasis has been beautifully enhanced with more than 50 planted trees, stunning landscaping, lush green grass, and a completely fenced yard. A new shed adds even more functionality, while the private setting creates the perfect backdrop for relaxing, entertaining, or enjoying the outdoors.
With extensive upgrades inside and out, an exceptional lot, NO HOA, and highly desirable Cedar Crest schools, this home checks every box and then some. Why wait to build when you can have it all right now?
Save
Ask
Tour
Hide
Share
Listing Snapshot
Price
$670,000
Days On Site
8 Days
Bedrooms
4
Inside Area (SqFt)
3,070 sqft
Total Baths
3
Full Baths
2
Partial Baths
1
Lot Size
0.67 Acres
Year Built
2022
MLS Number
PALN2029170
Status
Active
Property Tax
$11,225
HOA/Condo/Coop Fees
N/A
Sq Ft Source
Estimated
Friends & Family
React
Invite
Recent Activity
a week ago
Listing updated with changes from the MLS
a week ago
Status changed to Active
a week ago
Listing first seen on site
General Features
Acres
0.67
Attached Garage
Yes
Foundation
Concrete Perimeter
Garage
Yes
Garage Spaces
2
Levels
Two
Parking
Garage Door OpenerElectric Vehicle Charging Station(s)GarageDrivewayAttached
Parking Spaces
4
Property Sub Type
Single Family Residence
Security
Smoke Detector(s)Carbon Monoxide Detector(s)
Sewer
Public Sewer
Special Circumstances
Standard
SqFt Above
3070
SqFt Total
3070
Style
Traditional
Water Source
Public
Zoning
RESIDENTIAL
Interior Features
Appliances
Electric RangeElectric OvenElectric Water HeaterDishwasherDryerWasherMicrowave
Basement
Partially FinishedSump PumpInterior Entry
Cooling
Central AirCeiling Fan(s)Electric
Electric
200+ Amp Service
Fireplace
Yes
Fireplace Features
Gas
Fireplaces
1
Flooring
CarpetVinyl
Heating
Natural GasForced Air
Interior
Ceiling Fan(s)Kitchen IslandPantryRecessed LightingWalk-In Closet(s)High CeilingsOpen FloorplanSoaking Tub