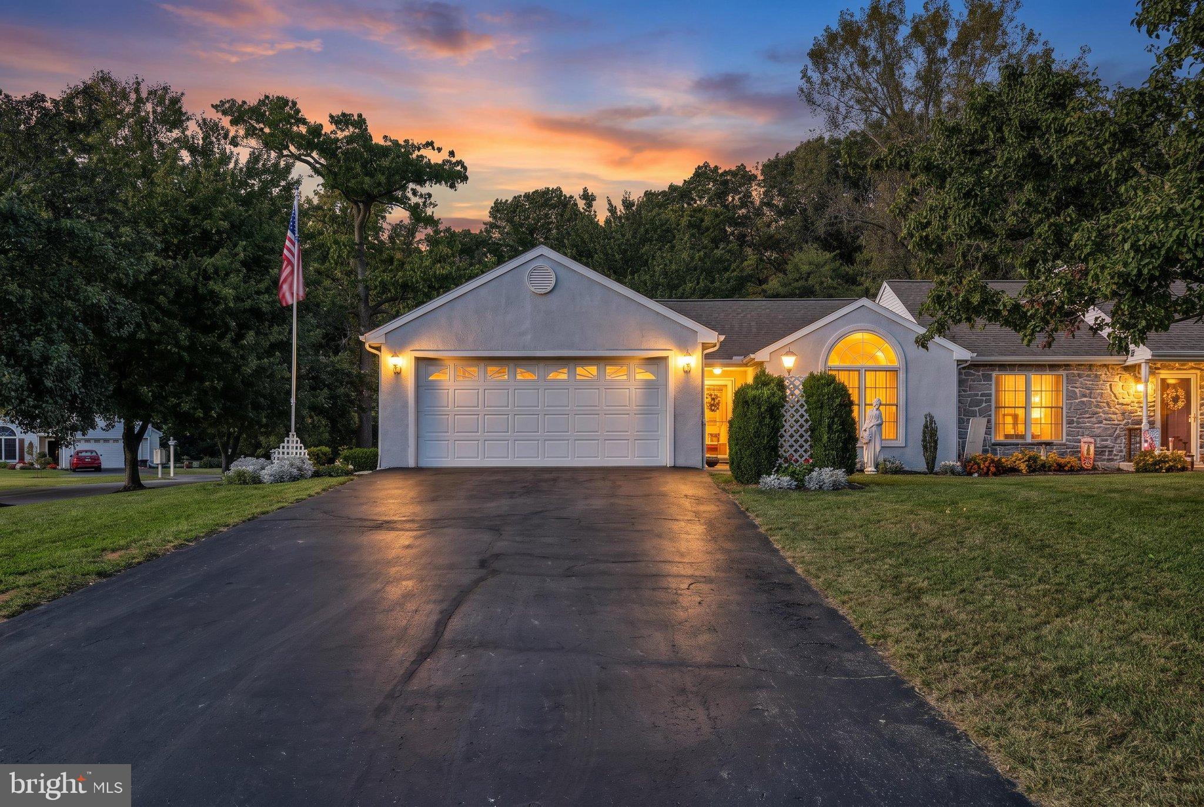
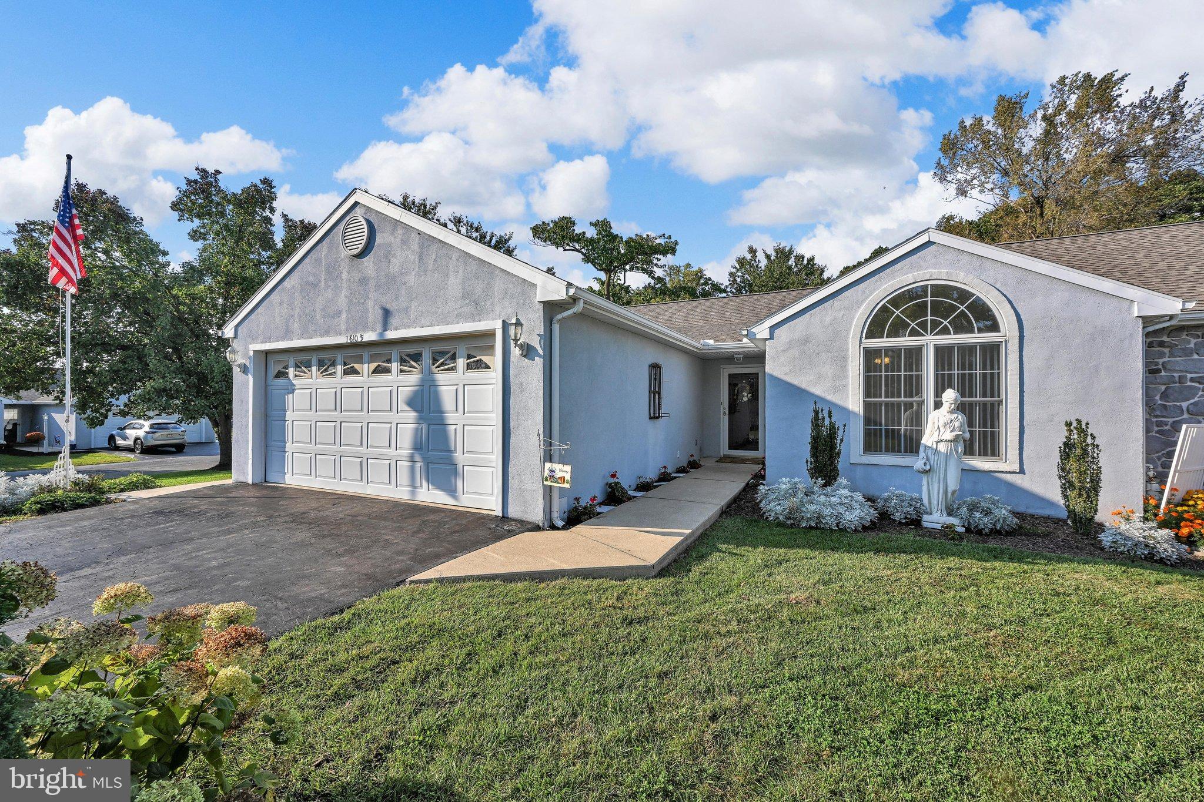
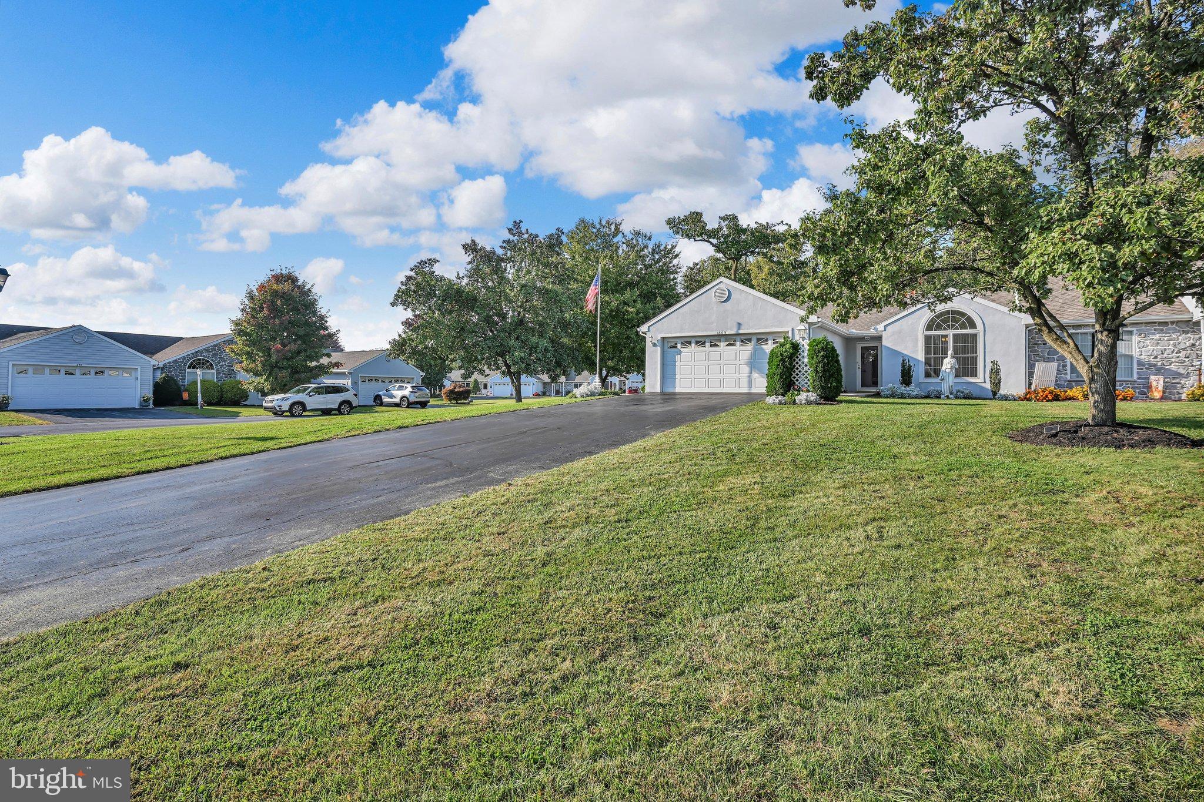
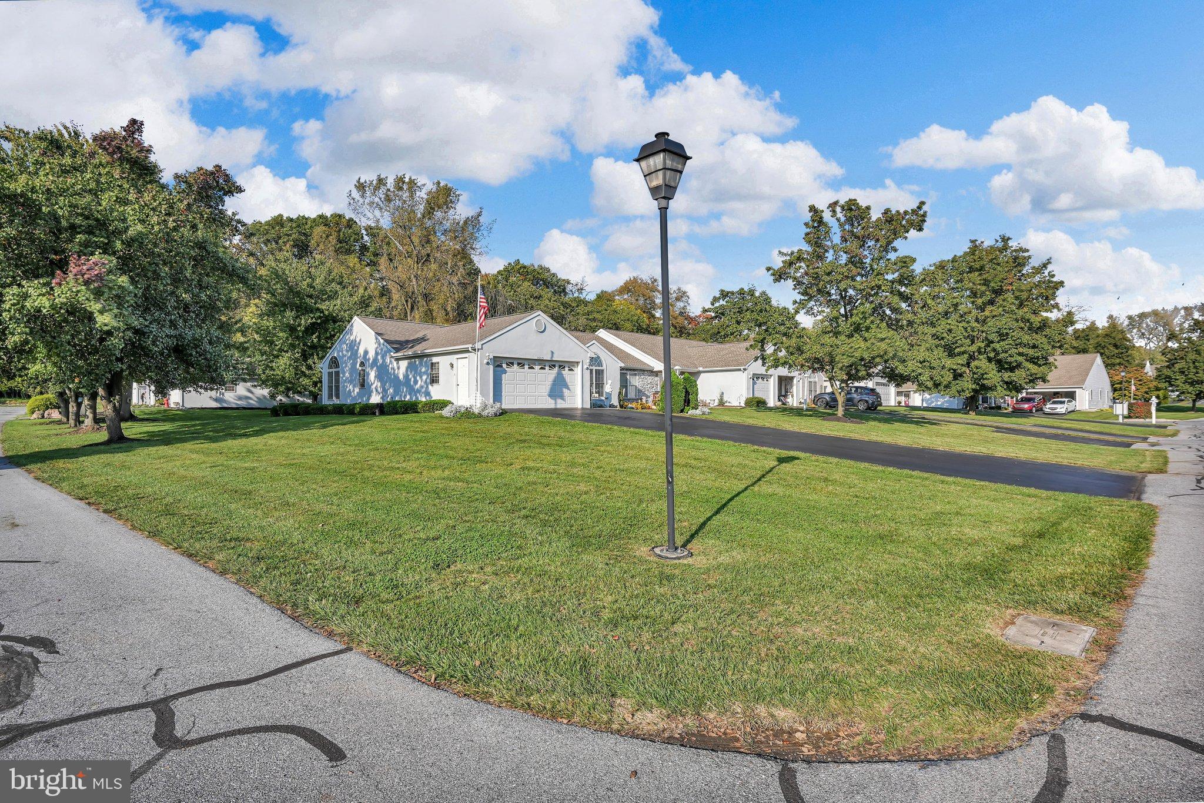
Enjoy the lifestyle at The Aspens 55+ Community. Say goodbye to lawn cutting, snow removal, trash, water, and sewer bills! Built in 1998, one of the first homes here, this ranch-style end unit features a welcoming layout with two spacious bedrooms and one and half baths, ideal for easy living. Step inside to discover a warm atmosphere with functional one-level living. The main living area is highlighted by the cathedral ceiling. The kitchen has plenty of counter space, cabinetry, electric range cooking, a breakfast counter area. The primary suite boasts room for a king-sized bed, a very spacious walk-in closet, and a large private bath walk in shower, and a linen closet. Enjoy the outdoors from the four seasons room heated by natural gas, perfect for enjoying your morning coffee or enjoying a good book or hanging out with friends. Bring all your favorite plants here and watch them thrive all year round. With an attached oversized garage with wall shelving and closets, with ample off-street parking, convenience is at your fingertips. There is an additional concrete patio to enjoy the outdoors as well. The four seasons room provides an area of comfort and relaxation. NOTEABLE FEATURES: gas furnace and A/C. The Community takes care of the following: lawn cutting, snow removal, trash services, water, and sewer for the current monthly HOA fee of $150. Experience the tranquility of this home, bring your touches, and make it yours, meet your neighbors and enjoy walking in a private surrounding. Make the Aspens your next and maybe forever home. Say yes to a more simplified lifestyle today! Become a homeowner in The Aspens!
- HOA ($150/month) and all it includes:
- Freshly painted living room, dining, kitchen, laundry and sunroom with new carpeting.
- four season sunroom to enjoy year-round with new carpet and wall mounted natural gas heat.
- Prime corner lot with spacious lawn for outdoor activities
- welcoming front walkway entrance
- corner gas fireplace in living room provides inexpensive warmth on those chilly evenings.
-home has warm bright atmosphere with plenty of windows
- oversized 2 car garage with double storage closets built in and outside access door
-walk in shower in large master bathroom.
- Appliances included are:
stove, microwave, garbage disposal, all 2025/2026. Washer and Dryer.
Refrigerator and dishwasher.
- New roof in 2025
Save
Ask
Tour
Hide
Share
Listing Snapshot
Price
$285,000
Days On Site
8 Days
Bedrooms
2
Inside Area (SqFt)
1,313 sqft
Total Baths
2
Full Baths
1
Partial Baths
1
Lot Size
0.39 Acres
Year Built
1998
MLS Number
PALN2029250
Status
Active
Property Tax
$5,309
HOA/Condo/Coop Fees
$150 monthly
Sq Ft Source
Assessor
Friends & Family
React
Invite
Recent Activity
4 days ago
Listing updated with changes from the MLS
5 days ago
Status changed to Active
a week ago
Listing first seen on site
General Features
Acres
0.39
Attached Garage
Yes
Garage
Yes
Garage Spaces
2
Levels
One
Number Of Stories
1
Parking
OversizedGarage Door OpenerAsphaltOff StreetGarageAttached
Parking Spaces
6
Pets
Yes
Property Sub Type
Townhouse
Security
Security System
Sewer
Public Sewer
Special Circumstances
Standard
SqFt Above
1313
SqFt Total
1313
Style
Traditional
Utilities
Cable AvailableSewer AvailableWater AvailableElectricity Available
Water Source
Public
Zoning
RESIDENTIAL
Interior Features
Appliances
Electric RangeElectric OvenGas Water HeaterDishwasherMicrowaveRefrigeratorWasher
Basement
Crawl Space
Cooling
Central AirCeiling Fan(s)Electric
Electric
200+ Amp Service
Fireplace
Yes
Fireplaces
1
Flooring
CarpetVinyl
Furnished
Unfurnished
Heating
Natural GasForced Air
Interior
Ceiling Fan(s)Cathedral Ceiling(s)
Laundry Features
Main Level
Main Level Bedrooms
2
Save
Ask
Tour
Hide
Share
Exterior Features
Construction Details
Synthetic Stucco
Lot Features
Corner LotLevel
Patio And Porch
Patio
Pool Features
None
Roof
Shingle
Community Features
Accessibility Features
Accessible DoorsAccessible Hallway(s)
Association Fee
$150.0
Association Fee Frequency
Monthly
MLS Area
Lebanon City (13201)
School District
LEBANON
Senior Community
Yes
Schools
School District
LEBANON
Elementary School
NORTHWEST
Middle School
LEBANON
High School
Unknown
Listing courtesy of Berkshire Hathaway HomeServices Homesale Realty