Discover the perfect blend of architectural character and serene natural beauty in this unique rustic contemporary retreat, situated on a generous 1.55-acre lot in the highly sought-after Spring Hill Acres community.
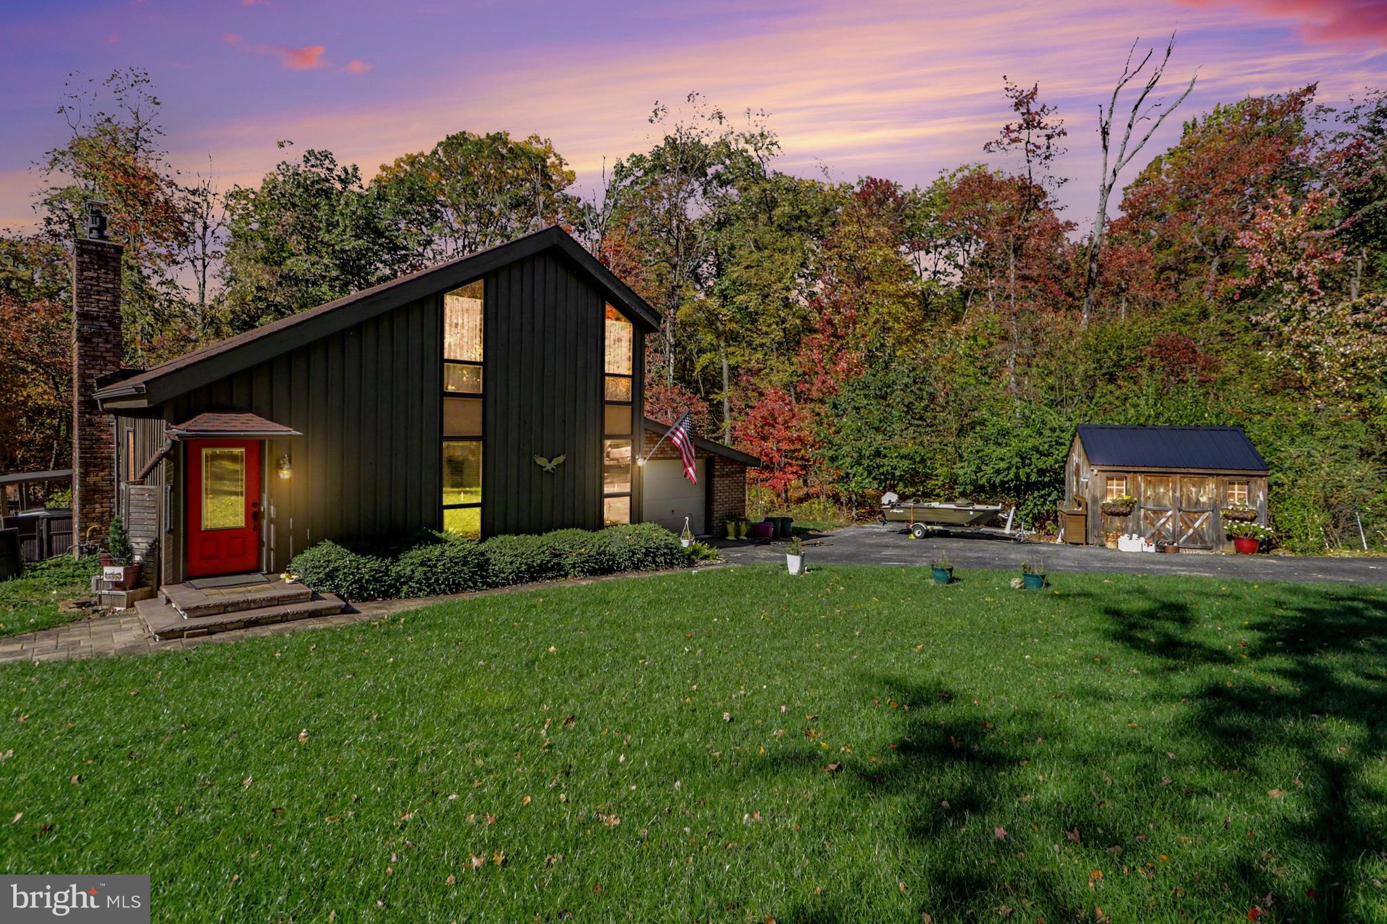
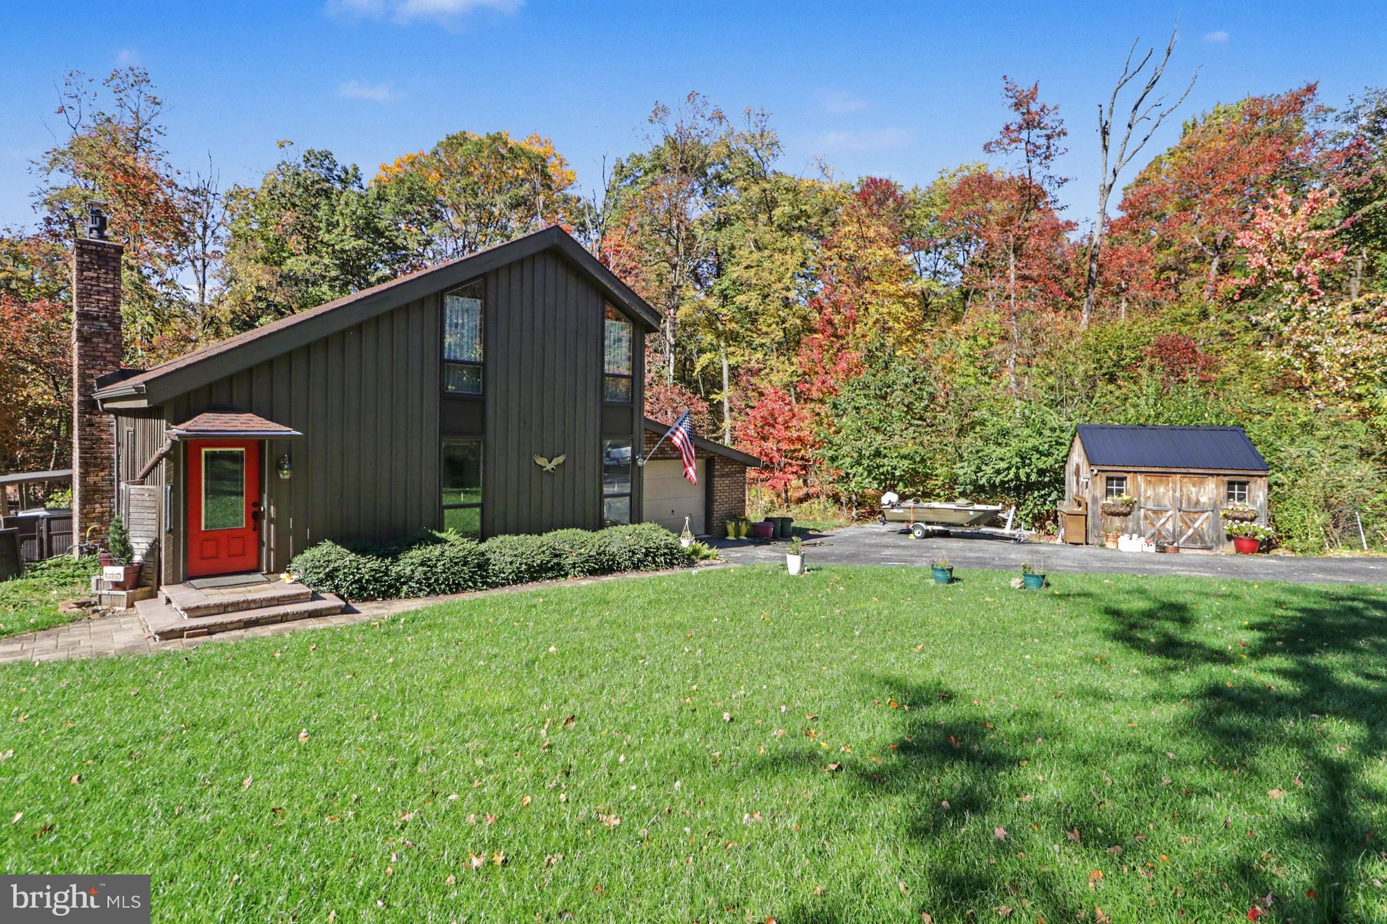
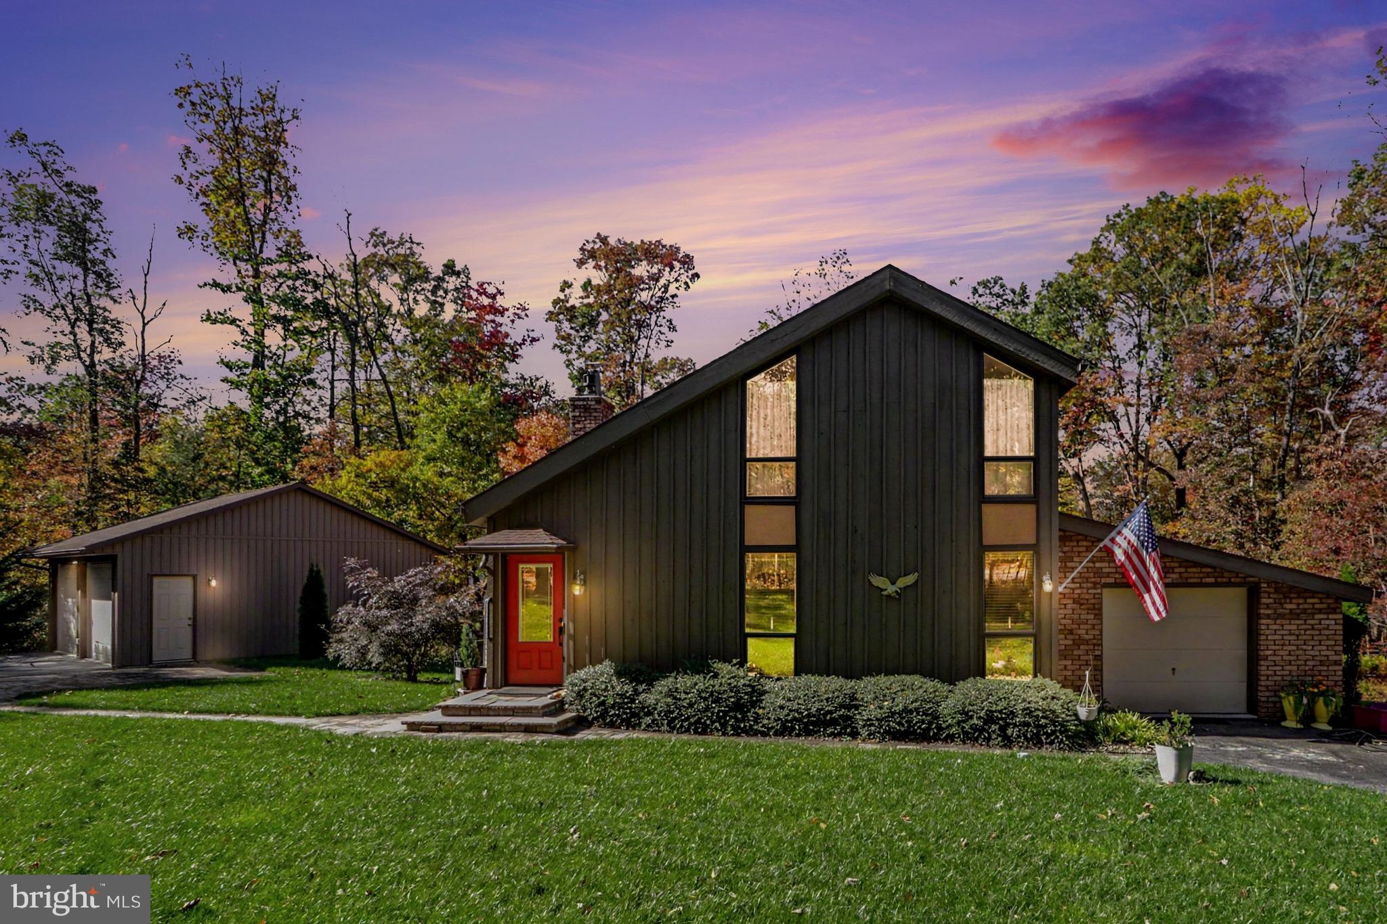
This property offers an unparalleled level of privacy and curb appeal, set against a spectacular backdrop of dense mature woods that erupt in brilliant fall colors. The exterior showcases distinctive dark vertical wood siding accented by warm brick, a dramatic floor-to-ceiling brick chimney, and a multi-level array of expansive windows that promise natural light throughout the interior.
Follow meticulous stone paver pathways past lush green lawns and a striking entryway to this thoughtfully situated home. The massive windows offer views from multiple stories, hinting at impressive interior spaces.
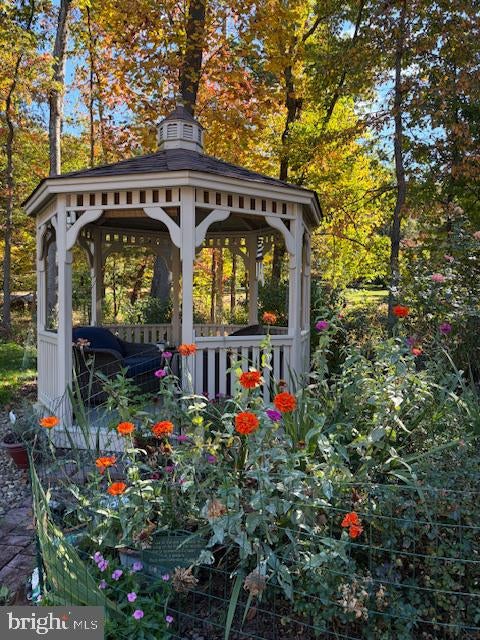
Outdoor living is exceptional, featuring a charming octagonal wooden gazebo with seating, nestled within colorful garden beds and vibrant, blooming flowers—your perfect spot for morning coffee or evening relaxation (image 2). A separate, matching wooden garden shed provides ample storage for tools and recreational equipment, in addition to the spacious detached 2-car garage built in 2017
If you are seeking architectural distinctiveness, a premier location, and sprawling, private wooded land, this Spring Hill property is a must-see
Save
Ask
Tour
Hide
Share
Listing Snapshot
Price
$590,000
Days On Site
6 Days
Bedrooms
3
Inside Area (SqFt)
2,756 sqft
Total Baths
2
Full Baths
2
Partial Baths
N/A
Lot Size
1.55 Acres
Year Built
1981
MLS Number
PALN2029258
Status
Active
Property Tax
$7,244
HOA/Condo/Coop Fees
N/A
Sq Ft Source
Assessor
Friends & Family
React
Comment
Invite
No Comments Yet
Did you know? You can invite friends and family to your search. They can join your search, rate and discuss listings with you.
Recent Activity
14 hours ago
Status changed to Active
14 hours ago
Listing updated with changes from the MLS
7 days ago
Listing first seen on site
General Features
Acres
1.55
Attached Garage
Yes
Cross Street
Hemlock Lane and Tulip Tree Drive
Foundation
Permanent
Garage
Yes
Garage Spaces
1
Levels
Two
Parking
OversizedGarage Door OpenerGarageDrivewayOtherAttached
Parking Spaces
1
Property Sub Type
Single Family Residence
Sewer
Septic Tank
Special Circumstances
Standard
SqFt Above
2296
SqFt Below
460
SqFt Total
2756
Style
Contemporary
Water Source
Well
Zoning
RESIDENTIAL
Interior Features
Appliances
Double OvenElectric RangeElectric OvenElectric Water HeaterDishwasherDryerRange HoodWasherWater HeaterWater Purifier



Did you know? You can invite friends and family to your search. They can join your search, rate and discuss listings with you.