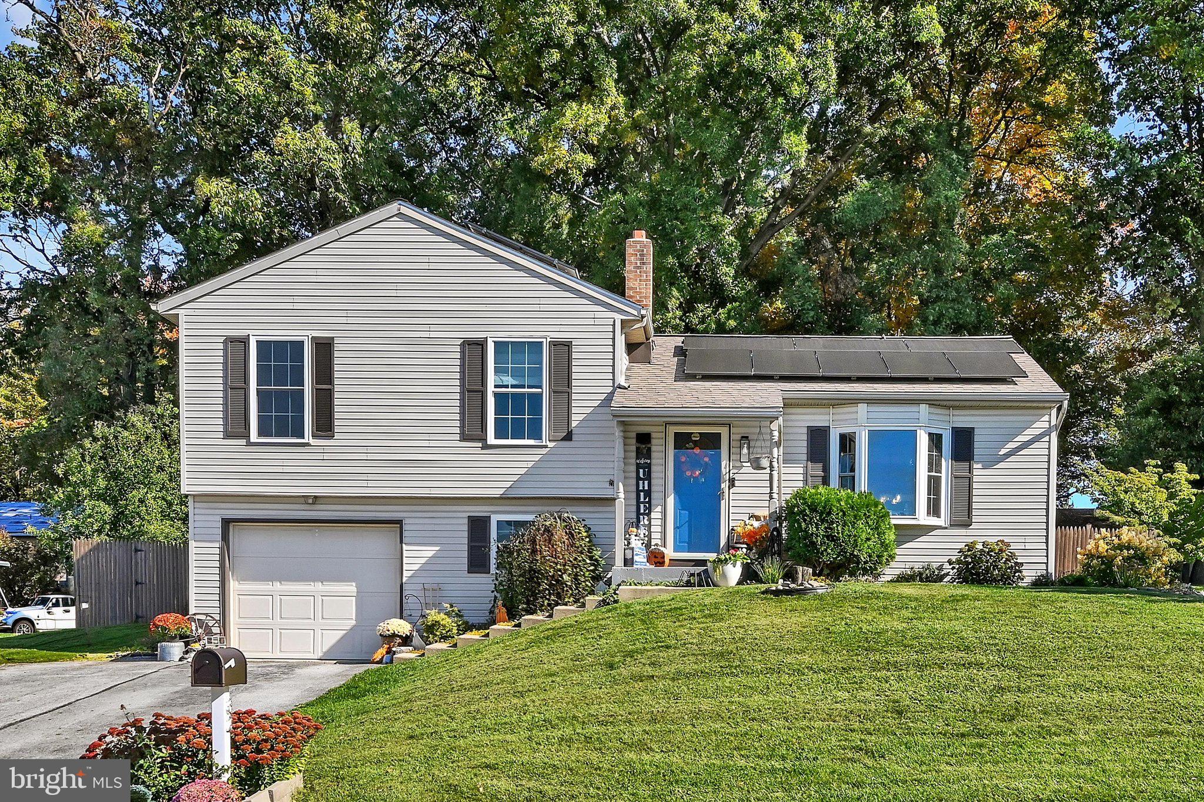
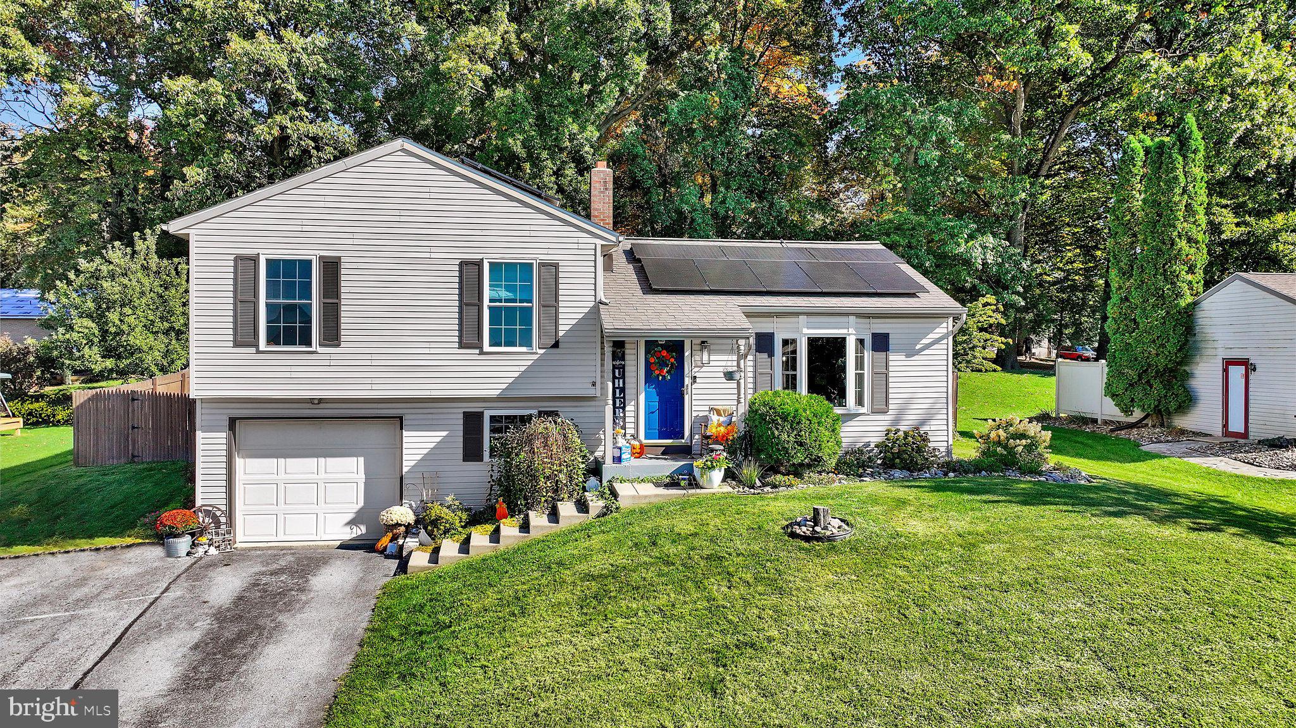
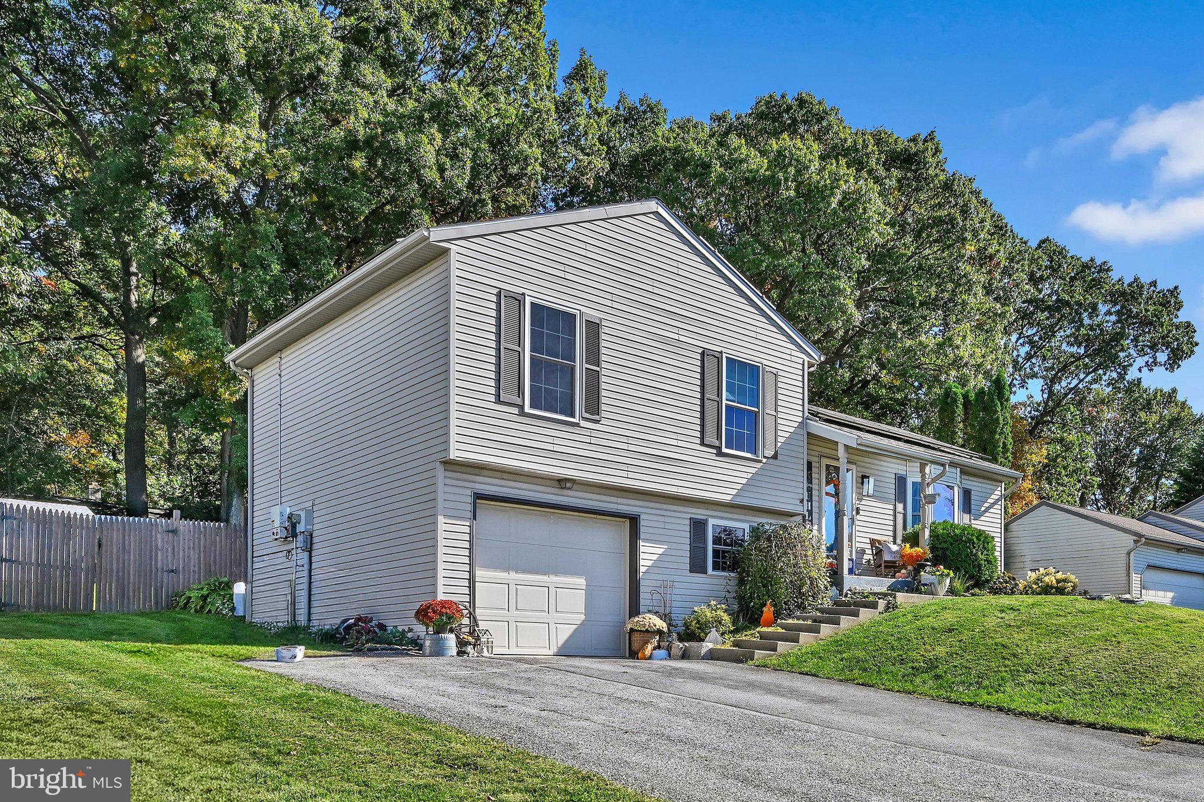
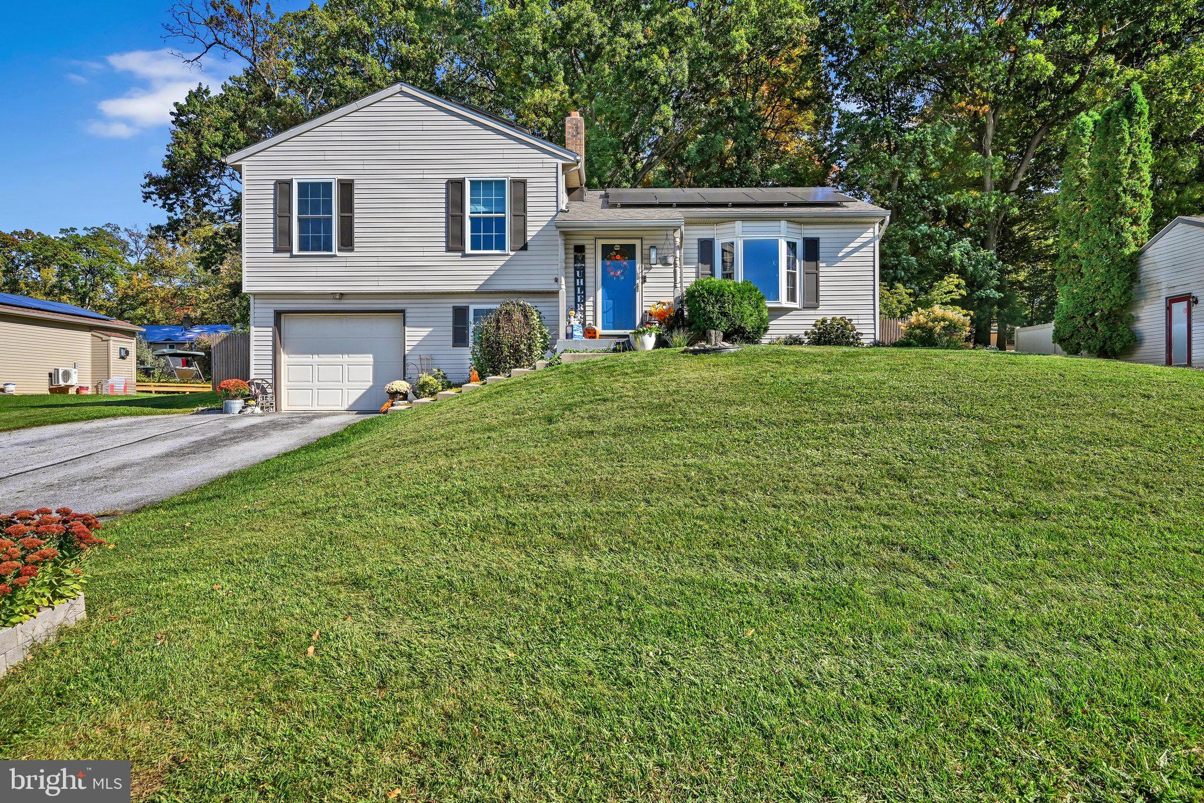
Welcome to the Neighborhood! Presenting 32 E Brookfield Dr, this split level is filled with personality from top to bottom! Upon entry you'll find the main floor with completely open floor plan. The living area boasts plenty of natural light through the bay window with plenty of room for plant lovers. The kitchen features granite countertops, a large L-Shaped island, a great view into the back yard, and the appliances stay for easy move in convenience. Upstairs you will find three hall entered bedrooms and your full bathroom recently updated with backsplash, new faucets & lighting. One flight down from the main floor, is a nice open space currently home to a treadmill, could be a nice gym area, second living space, office, your dreams are the limits. Whatever you choose, you won't have to travel far to use the facilities as your half bath is located on this level as well, as well laundry and the one car garage access. Just beyond this level is the grand primary bedroom, complete with nice stone accent wall and one of the biggest walk-in closets you've ever seen! The best part of this home is relaxing covered back porch, looking out over the completely fenced in backyard. All of this just a short stroll away from Lions Lake Community Park, NO HOA, easy access to major Routes and Highways & solar panels to assist with those pesky electric bills!
Save
Ask
Tour
Hide
Share
Listing Snapshot
Price
$349,900
Days On Site
4 Days
Bedrooms
4
Inside Area (SqFt)
1,817 sqft
Total Baths
2
Full Baths
1
Partial Baths
1
Lot Size
0.24 Acres
Year Built
1994
MLS Number
PALN2029298
Status
Active
Property Tax
$3,127
HOA/Condo/Coop Fees
N/A
Sq Ft Source
Estimated
Friends & Family
React
Invite
Recent Activity
20 hours ago
Status changed to Active
20 hours ago
Listing updated with changes from the MLS
5 days ago
Listing first seen on site
General Features
Acres
0.24
Attached Garage
Yes
Cross Street
Water Street
Direction Faces
Northwest
Foundation
Concrete Perimeter
Garage
Yes
Garage Spaces
1
Levels
One
Parking
Garage Door OpenerAsphaltOff StreetGarageAttached
Parking Spaces
3
Property Sub Type
Single Family Residence
Security
Smoke Detector(s)
Sewer
Public Sewer
Special Circumstances
Standard
SqFt Above
1317
SqFt Below
500
SqFt Total
1817
Style
TraditionalSplit Level
Utilities
Cable AvailableNatural Gas Available
Water Source
Public
Zoning
RESIDENTIAL
Interior Features
Appliances
Electric RangeElectric OvenElectric Water HeaterDishwasherDryerRefrigeratorWasherMicrowave
Basement
FinishedFullInterior Entry
Cooling
Central AirCeiling Fan(s)Electric
Electric
200+ Amp Service
Flooring
LaminateCarpet
Furnished
Unfurnished
Heating
ElectricNatural GasForced Air
Interior
Ceiling Fan(s)Built-in Features
Laundry Features
Lower Level
Main Level Bedrooms
4
Window Features
Insulated Windows
Save
Ask
Tour
Hide
Share
Exterior Features
Construction Details
Vinyl Siding
Fencing
WoodPrivacy
Lot Features
Back Yard
Patio And Porch
Patio
Pool Features
None
Roof
CompositionShingle
View
Trees/Woods
Waterview
Trees/Woods
Windows/Doors
Insulated Windows
Community Features
Association Amenities
None
Community Features
SidewalksStreet Lights
MLS Area
North Lebanon Twp (13227)
School District
CORNWALL-LEBANON
Schools
School District
CORNWALL-LEBANON
Elementary School
EBENEZER
Middle School
CEDAR CREST
High School
CEDAR CREST
Listing courtesy of Iron Valley Real Estate of Central PA