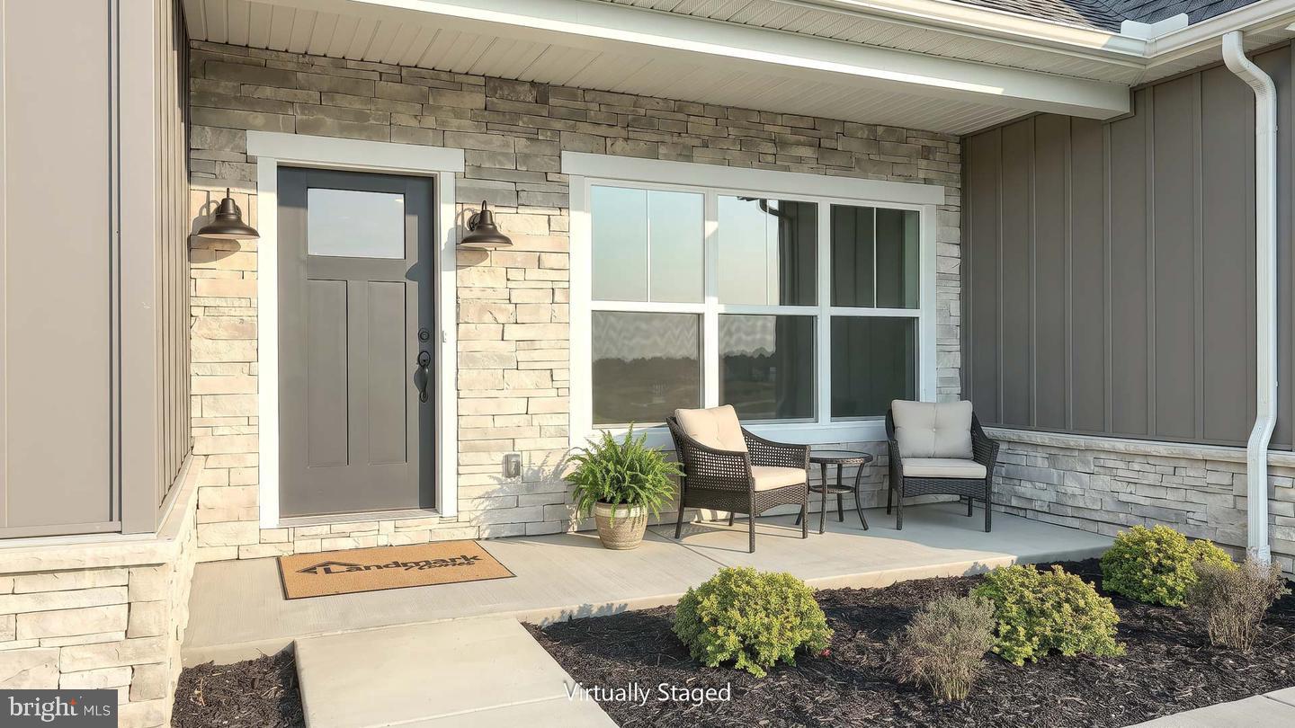
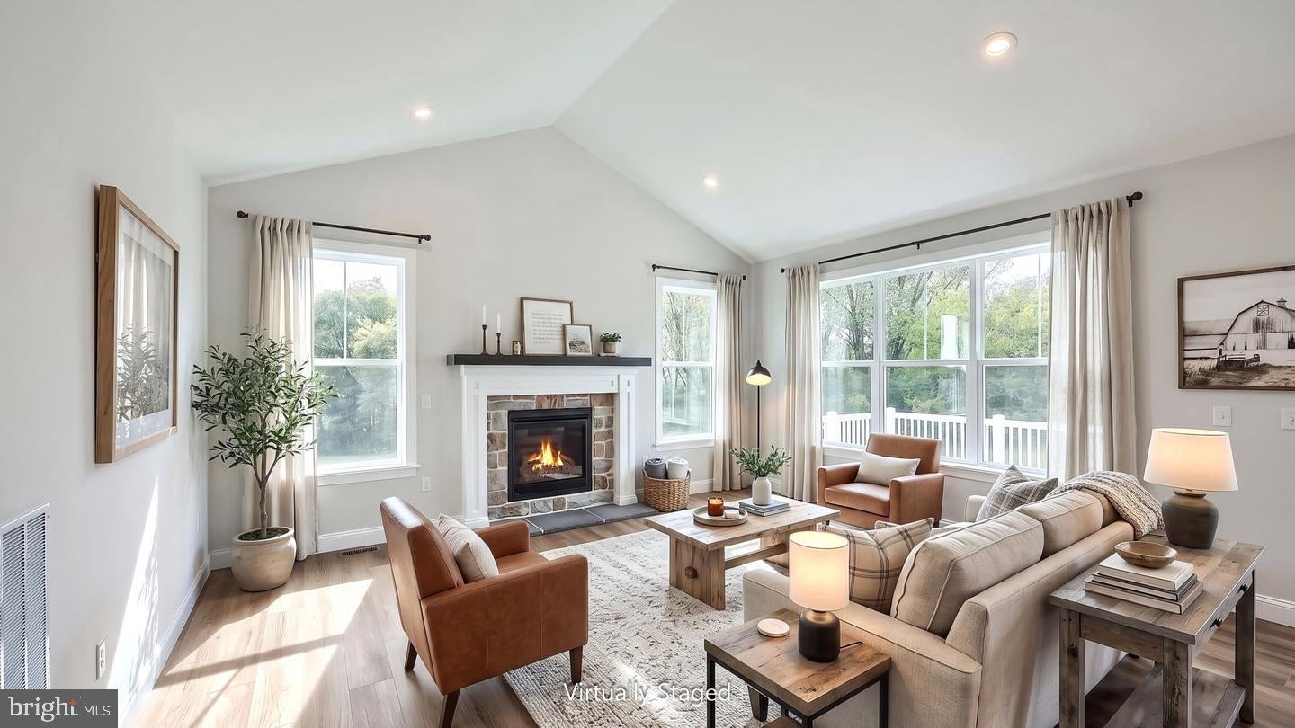
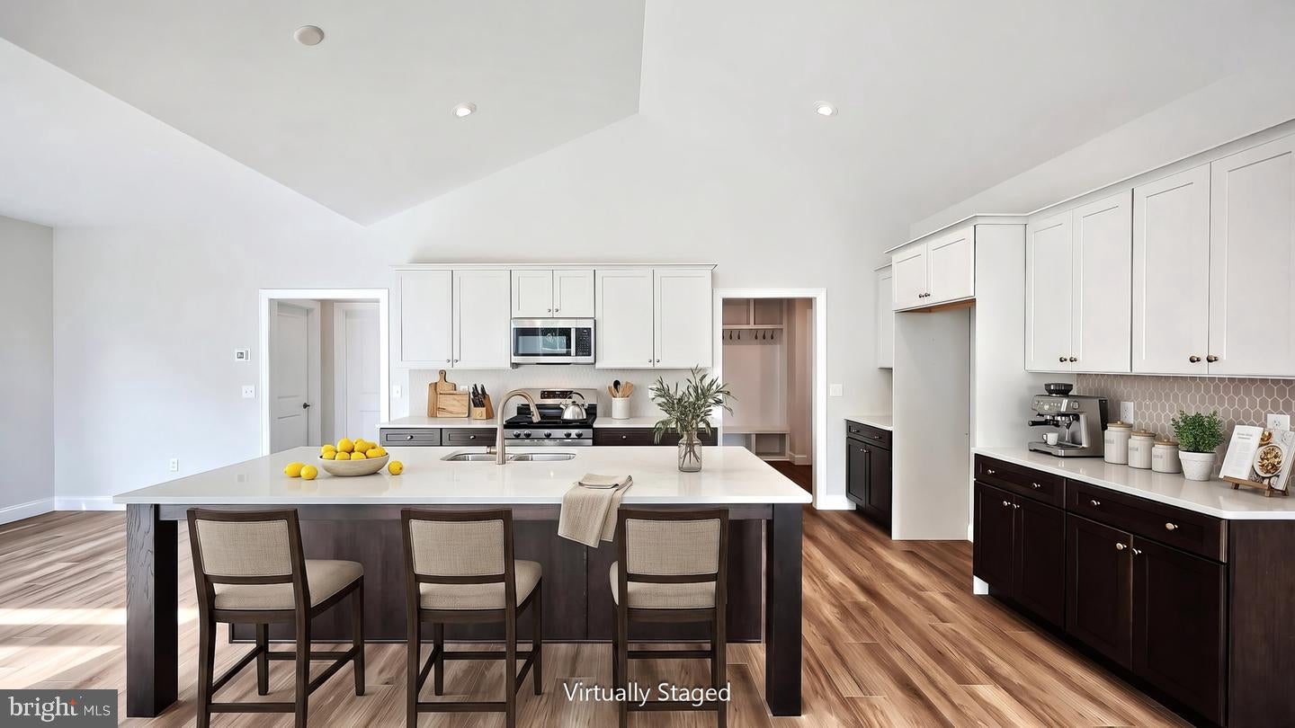
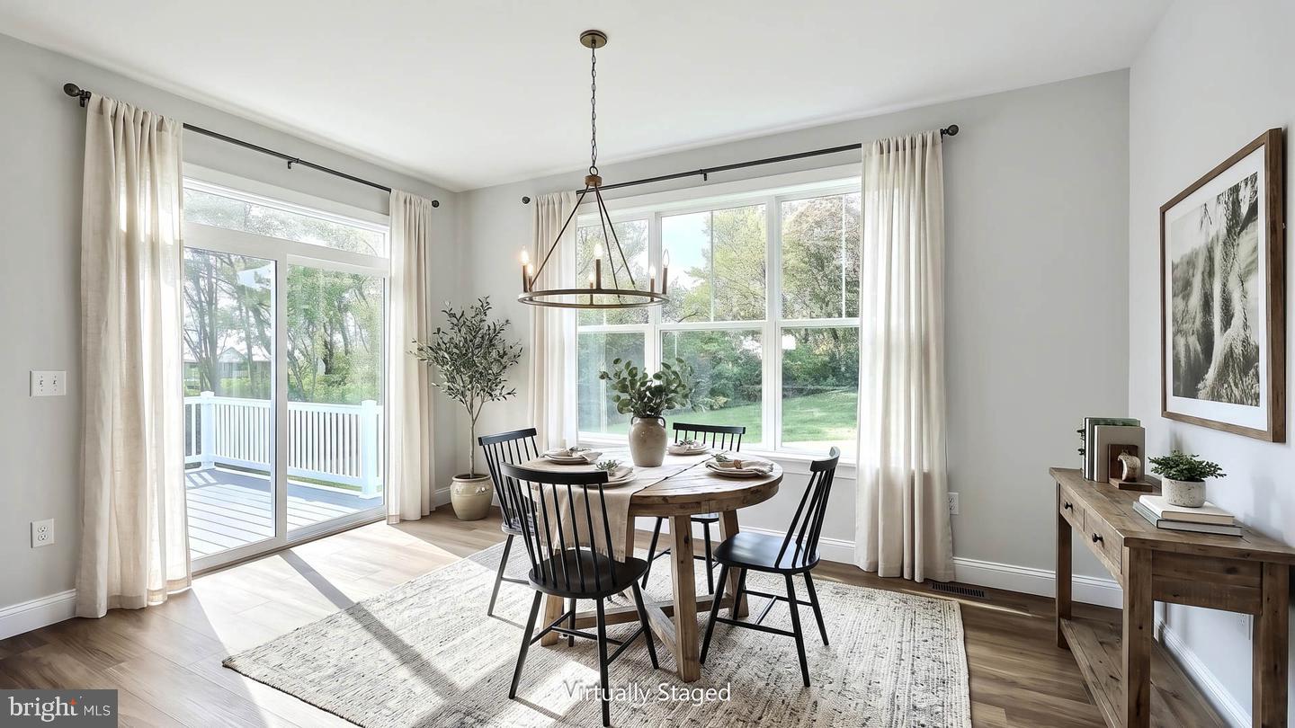
This charming 1-story home at The Crossings at Sweetbriar, a Landmark 55+ community, features a welcoming front porch, 9ft ceilings, and a study. The 2-car garage opens to a mudroom with built-in lockers and a spacious pantry. Beautiful vinyl plank flooring in the foyer extends to the main living areas. To the front of the home is a secondary bedroom and full bathroom. The kitchen and family room share a cathedral ceiling that gives it a bright, open feel. The kitchen boasts stainless steel appliances, quartz countertops with tile backsplash, and a large center island. A cozy gas fireplace with stone surround warms the family room, and a sliding glass door in the dining area leads to the rear composite deck, perfect for entertaining and relaxing. The owner’s suite, tucked quietly to the back of the home, includes a private bathroom with a tile shower and an expansive closet. Adjacent to the owner’s suite is a convenient laundry room. Images may include virtual furnishings for illustrative purposes only. (The floor plan shown represents the standard layout for this home plan. Actual layout, features, and options may vary. Construction plans take precedence over artwork. Please see the Community Sales Manager for details.)
Save
Ask
Tour
Hide
Share
Listing Snapshot
Price
$574,200
Days On Site
1 Day
Bedrooms
2
Inside Area (SqFt)
1,830 sqft
Total Baths
2
Full Baths
2
Partial Baths
N/A
Lot Size
0.31 Acres
Year Built
2026
MLS Number
PALN2029356
Status
Active
Property Tax
$7,944.03
HOA/Condo/Coop Fees
$75 monthly
Sq Ft Source
Estimated
Friends & Family
React
Comment
Invite
No Comments Yet
Did you know? You can invite friends and family to your search. They can join your search, rate and discuss listings with you.
Recent Activity
yesterday
Listing first seen on site
yesterday
Listing updated with changes from the MLS
General Features
Acres
0.31
Attached Garage
Yes
Foundation
Concrete Perimeter
Garage
Yes
Garage Spaces
2
Levels
One
Parking
GarageDrivewayAttached
Parking Spaces
2
Property Condition
New Construction
Property Sub Type
Single Family Residence
Sewer
Public Sewer
Special Circumstances
Standard
SqFt Above
1830
SqFt Total
3660
Style
Traditional
Water Source
Public
Zoning
RES
Interior Features
Appliances
Gas RangeGas OvenElectric Water HeaterDishwasherStainless Steel Appliance(s)Water HeaterMicrowave



Did you know? You can invite friends and family to your search. They can join your search, rate and discuss listings with you.