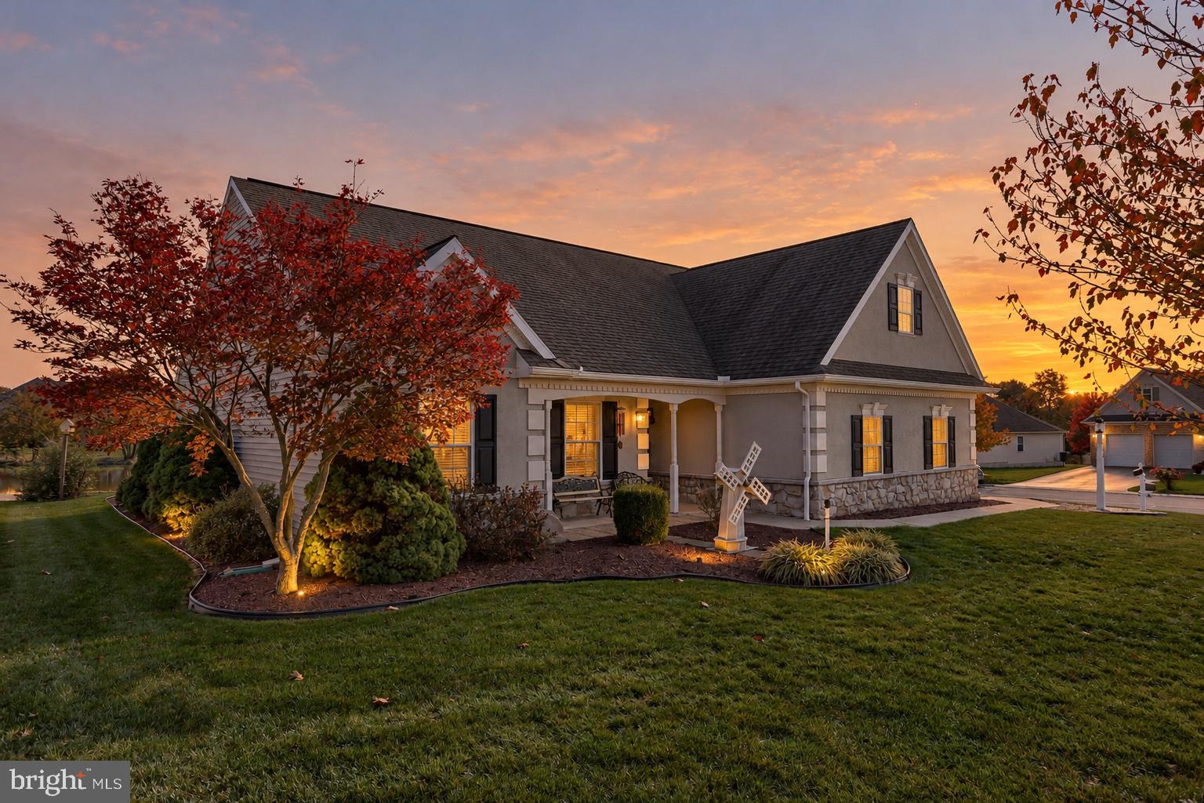
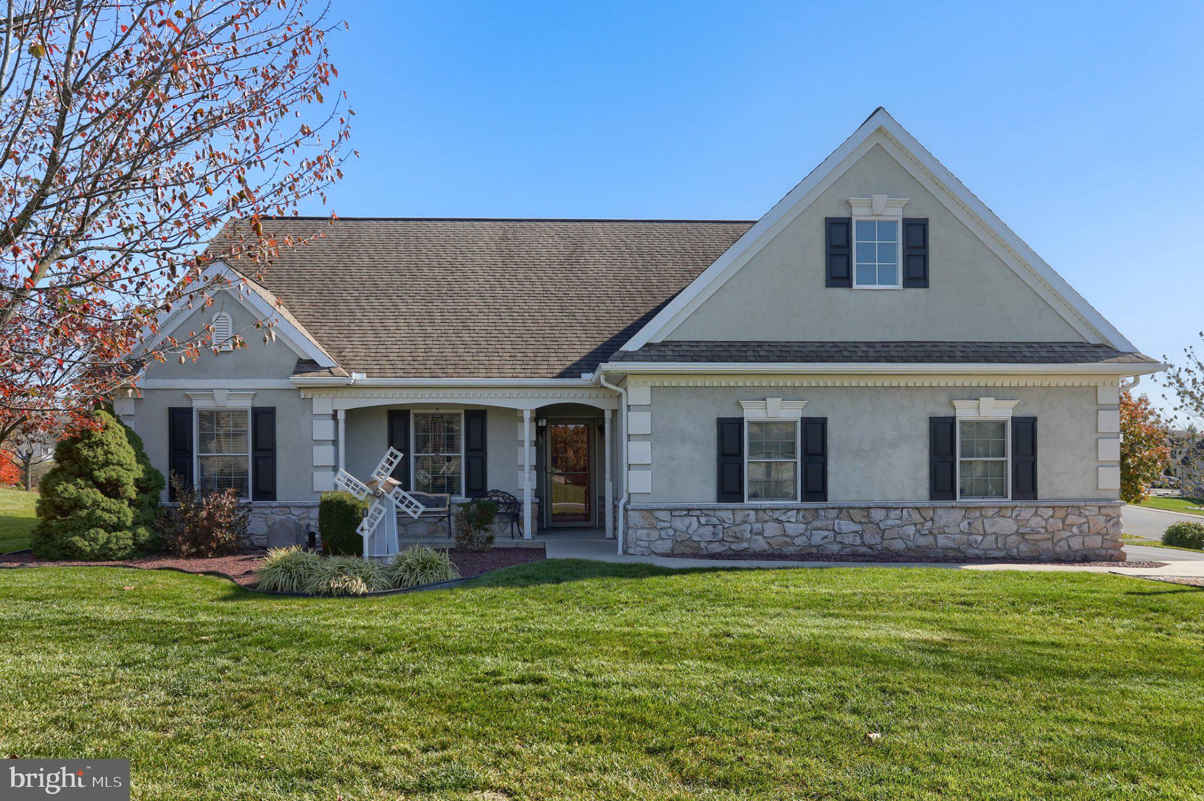
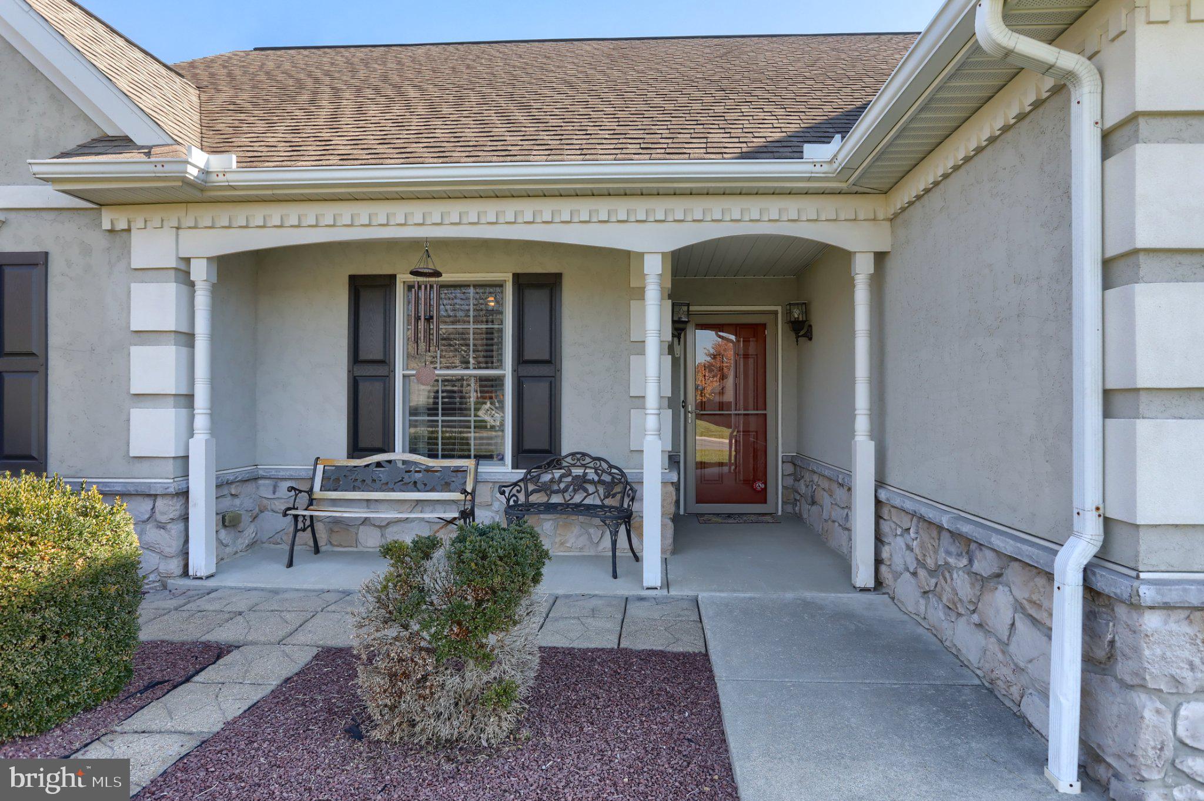
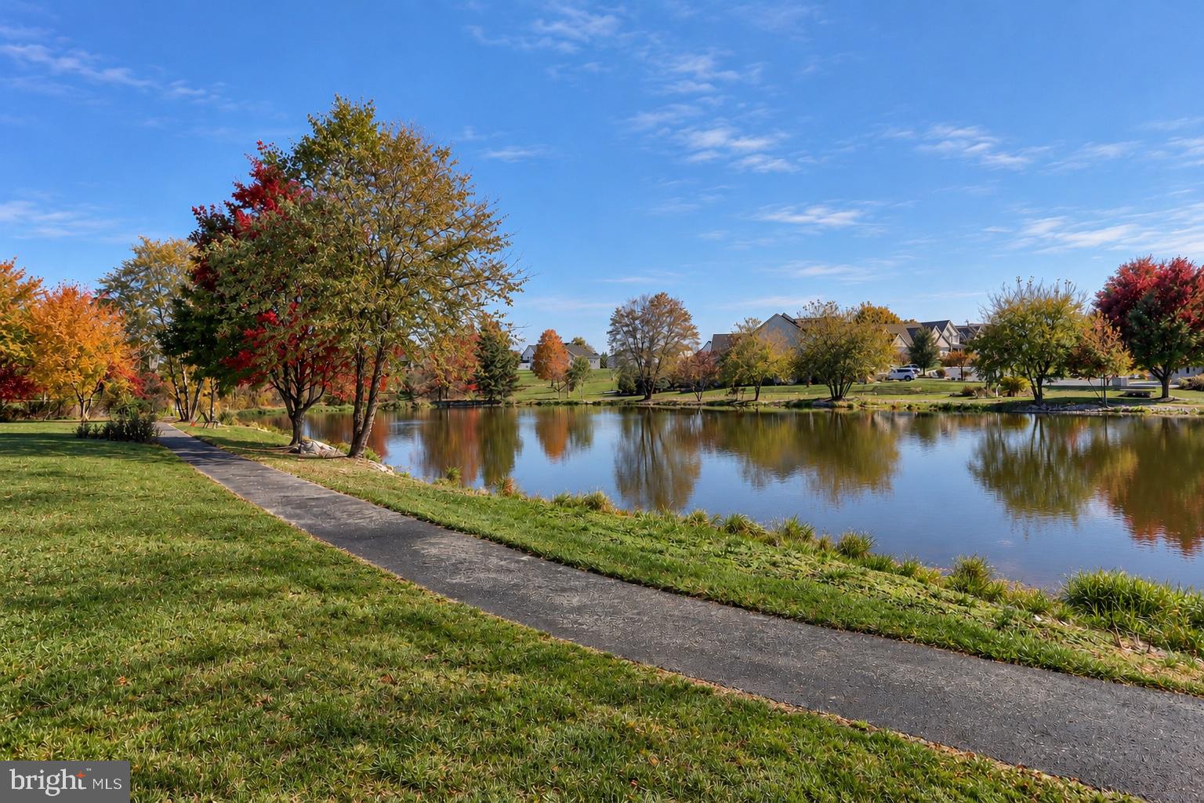
Lakeside corner lot. This pristine rancher in Briar Lake, an established 55+ community, sits right beside one of the community's lakes and walking trails. It has three bedrooms and two full bathrooms on the main floor, plus a finished, soundproofed bonus room upstairs that works well as an office, hobby room, or rec room for grandkids and guests. The primary suite includes a walk-in shower and large closet. Other features include a gas fireplace, gas stove, custom window blinds, and an oversized two-car garage with a bump-out nook and storage area. Recent upgrades include new central A/C (2024), newer water heater, sliding glass door with internal blinds (2020), and a new washer and dryer. Outside, a patio overlooks the lake, with established landscaping and immediate access to the community walking trails. The $175 monthly HOA covers trash removal, common ground maintenance, clubhouse access, and use of the community lakes.
Save
Ask
Tour
Hide
Share
Listing Snapshot
Price
$350,000
Days On Site
17 Days
Bedrooms
3
Inside Area (SqFt)
1,642 sqft
Total Baths
2
Full Baths
2
Partial Baths
N/A
Lot Size
0.22 Acres
Year Built
2005
MLS Number
PALN2029398
Status
Active
Property Tax
$5,116
HOA/Condo/Coop Fees
$175 monthly
Sq Ft Source
Estimated
Friends & Family
React
Comment
Invite
No Comments Yet
Did you know? You can invite friends and family to your search. They can join your search, rate and discuss listings with you.
Recent Activity
2 weeks ago
Listing updated with changes from the MLS
2 weeks ago
Status changed to Active
2 weeks ago
Listing first seen on site
General Features
Acres
0.22
Attached Garage
Yes
Foundation
Slab
Garage
Yes
Garage Spaces
2
Levels
One
Parking
Garage Door OpenerOff StreetGarageAttached
Parking Spaces
2
Pets
Cats OKDogs OKYes
Property Sub Type
Single Family Residence
Security
Smoke Detector(s)
Sewer
Public Sewer
Special Circumstances
Standard
SqFt Above
1642
SqFt Total
1642
Style
Ranch/Rambler
Utilities
Cable Available
Water Source
Public
Zoning
R2 - HIGH DENSITY RES
Interior Features
Appliances
Gas RangeGas OvenGas Water HeaterRefrigeratorWasherDishwasherMicrowave
Cooling
Central AirElectric
Electric
200+ Amp Service
Fireplace
Yes
Fireplace Features
Gas
Fireplaces
1
Heating
Natural GasForced Air
Interior
Eat-in KitchenWalk-In Closet(s)OtherBuilt-in Features
Main Level Bedrooms
3
Window Features
Insulated WindowsScreens
Save
Ask
Tour
Hide
Share
Exterior Features
Construction Details
StoneVinyl Siding
Frontage
Waterfront
Lot Features
Waterfront
Patio And Porch
PatioPorch
Pool Features
None
Roof
Shingle
Waterfront
Yes
Waterfront Features
Lake
Windows/Doors
Insulated WindowsScreens
Community Features
Accessibility Features
Accessible DoorsAccessible Hallway(s)
Association Amenities
Party RoomClubhouseJogging PathRecreation Facilities
Association Fee
$175.0
Association Fee Frequency
Monthly
MLS Area
North Lebanon Twp (13227)
School District
CORNWALL-LEBANON
Senior Community
Yes
Schools
School District
CORNWALL-LEBANON
Elementary School
Unknown
Middle School
CEDAR CREST
High School
CEDAR CREST
Listing courtesy of Howard Hanna Krall Real Estate



Did you know? You can invite friends and family to your search. They can join your search, rate and discuss listings with you.