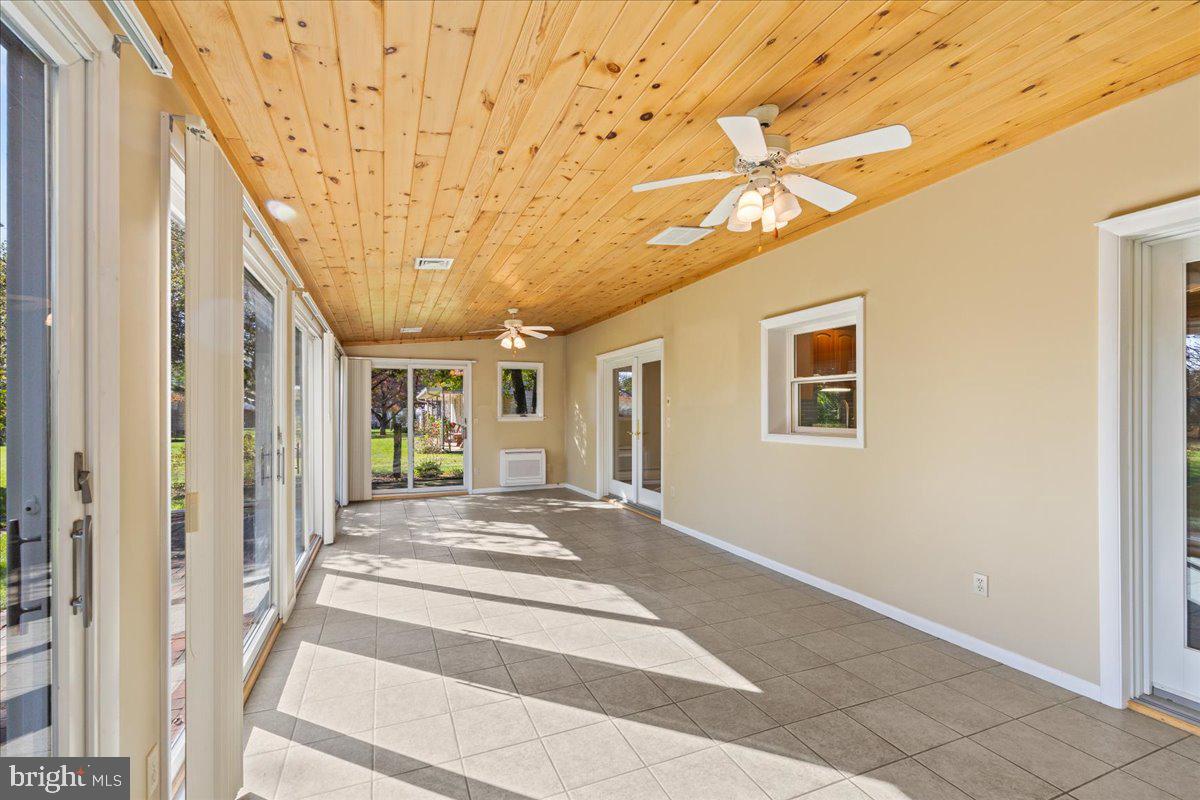
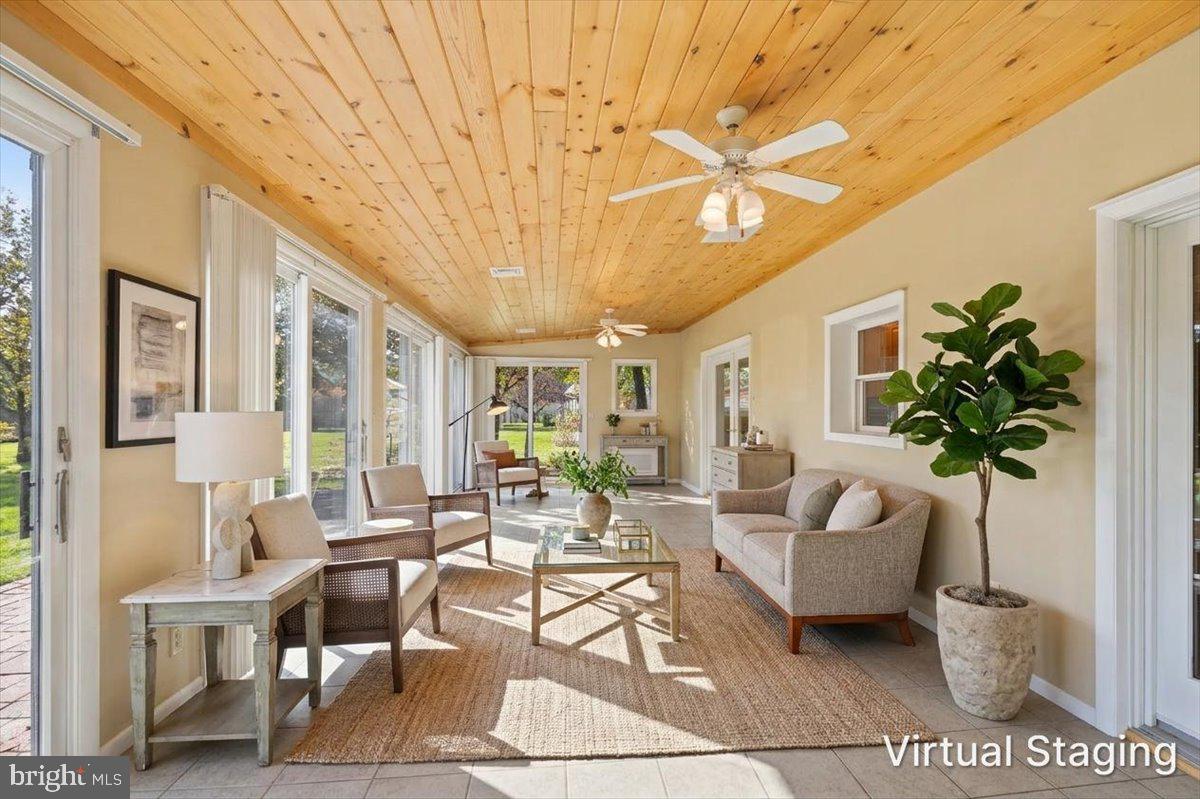
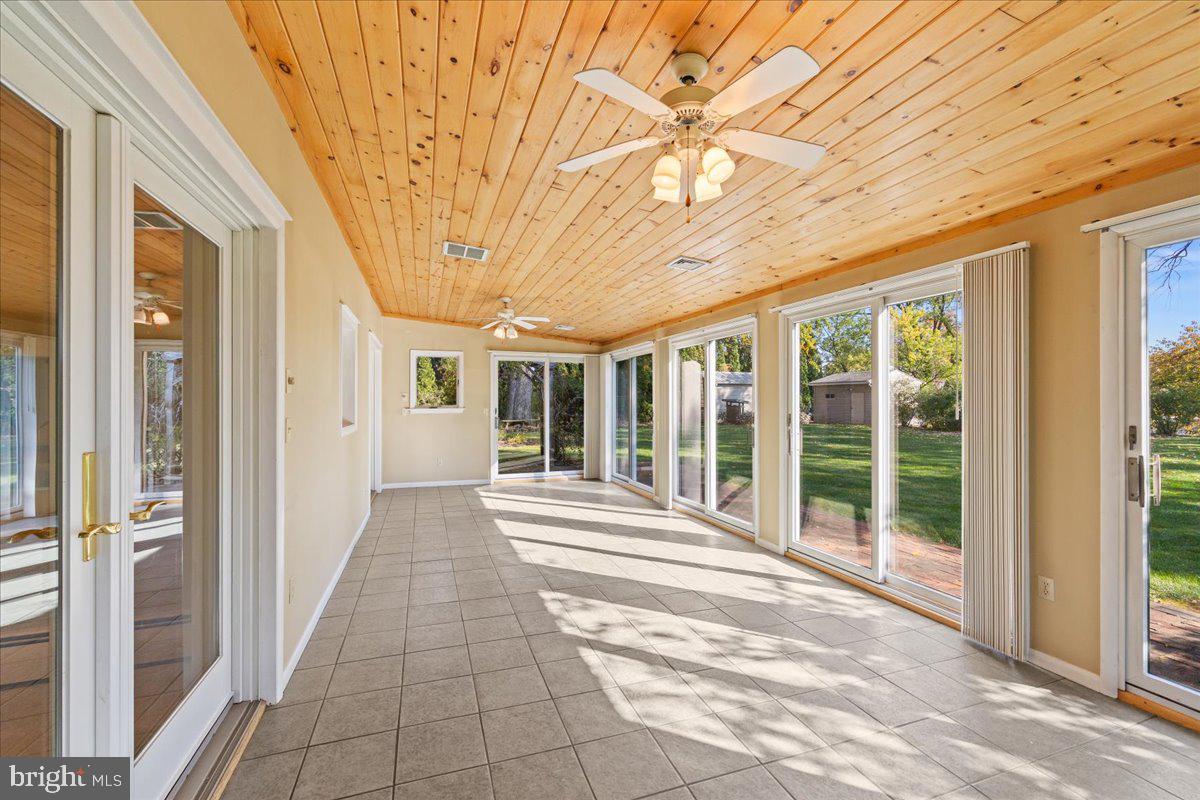
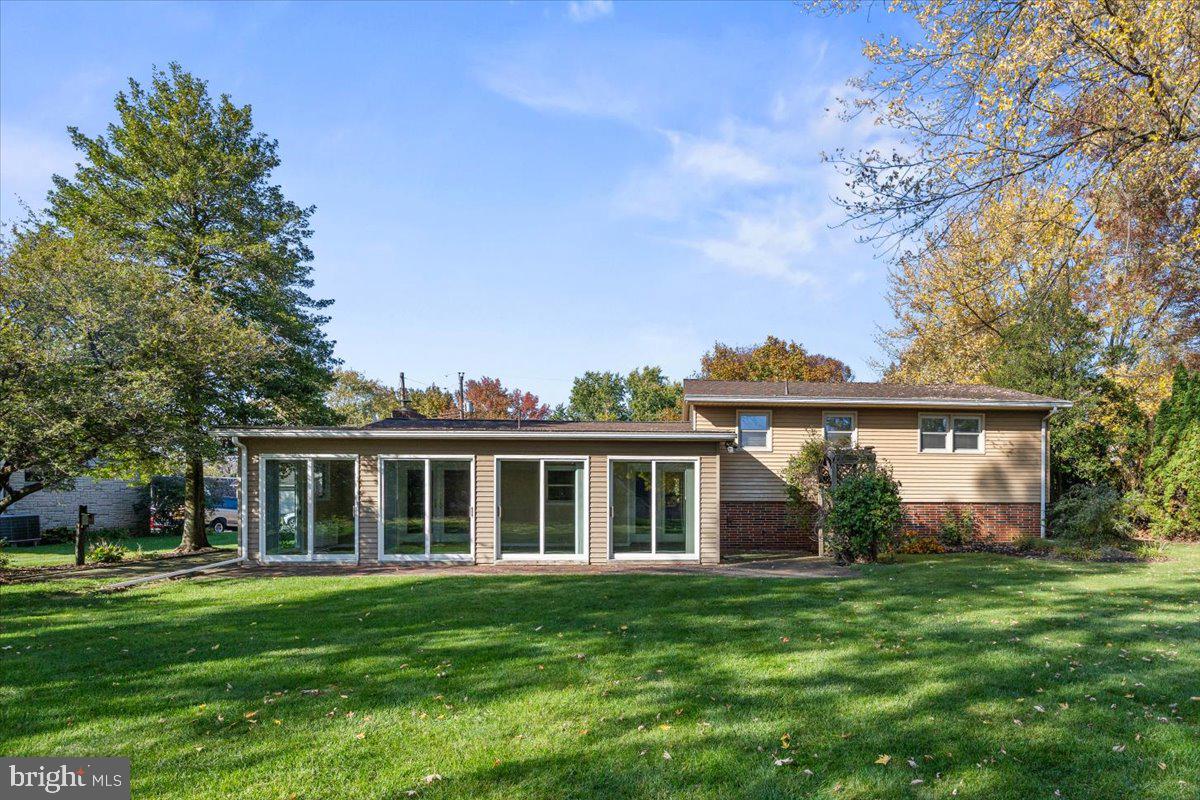
OFFER DEADLINE - Tues 11/10/26, 11 AM. A Stunning Sunroom, Beautiful Backyard & So Much More! Tucked away in a highly desirable neighborhood on a quiet, non-through street, this spacious 5-bedroom split level home offers an incredible blend of comfort, charm, and inviting living spaces! The showstopper is the magnificent sunroom, featuring a gorgeous pine beadboard ceiling, tile flooring, and eight sets of double glass doors that fill the space with natural light showcasing the beautiful rear yard. Complete with heating and air conditioning for year round comfort, this spectacular space is sure to become your favorite place to relax, entertain, and enjoy the beauty of the outdoors. You'll also love the spacious family room with its wood-burning fireplace, full brick surround, and large window that welcomes natural light. The inviting kitchen and seperate formal dining room provide wonderful spaces for everyday living and hosting family and friends. The main level also offers a seperate office, den, or hobby studio providing versatility, along with the convenience of a dedicated laundry room.The upper level featues three bedrooms, including a primary suite with an updated primary bath. Two additional bedrooms and rec room on the lower level offer flexibility for family or guests. Adding to the appeal is a two-car built-in garage, two sheds/workshops equipped with electricity, and an additional garden shed providing exceptional space for storage, hobbies, and all your outdoor essentials. Enjoy this wonderful neighborhood while being conveniently located near Hershey, Harrisburg, and Lancaster! Set up your showing now!
Save
Ask
Tour
Hide
Share
Listing Snapshot
Price
$350,000
Days On Site
17 Days
Bedrooms
5
Inside Area (SqFt)
2,859 sqft
Total Baths
2
Full Baths
2
Partial Baths
N/A
Lot Size
0.37 Acres
Year Built
1963
MLS Number
PALN2029462
Status
Pending
Property Tax
$5,251
HOA/Condo/Coop Fees
N/A
Sq Ft Source
Estimated
Friends & Family
React
Invite
Recent Activity
yesterday
Status changed to Pending
yesterday
Listing updated with changes from the MLS
2 weeks ago
Listing first seen on site
General Features
Acres
0.37
Attached Garage
Yes
Foundation
Block
Garage
Yes
Garage Spaces
2
Levels
Two
Parking
Garage Door OpenerGarageDrivewayInside EntranceAttached
Parking Spaces
4
Property Sub Type
Single Family Residence
Sewer
Public Sewer
Special Circumstances
Standard
SqFt Above
2162
SqFt Below
697
SqFt Total
2859
Style
Split Level
Water Source
Public
Zoning
RESIDENTIAL
Interior Features
Appliances
Electric RangeElectric OvenElectric Water HeaterDishwasherDisposalRefrigeratorWasherDryerWater HeaterMicrowave
Basement
FinishedInterior Entry
Cooling
Central AirCeiling Fan(s)Electric
Fireplace
Yes
Fireplace Features
MasonryWood Burning
Fireplaces
1
Flooring
CarpetCeramic TileSlateVinyl
Heating
OilBaseboard
Interior
Kitchen IslandCedar Closet(s)Ceiling Fan(s)Recessed LightingBuilt-in Features