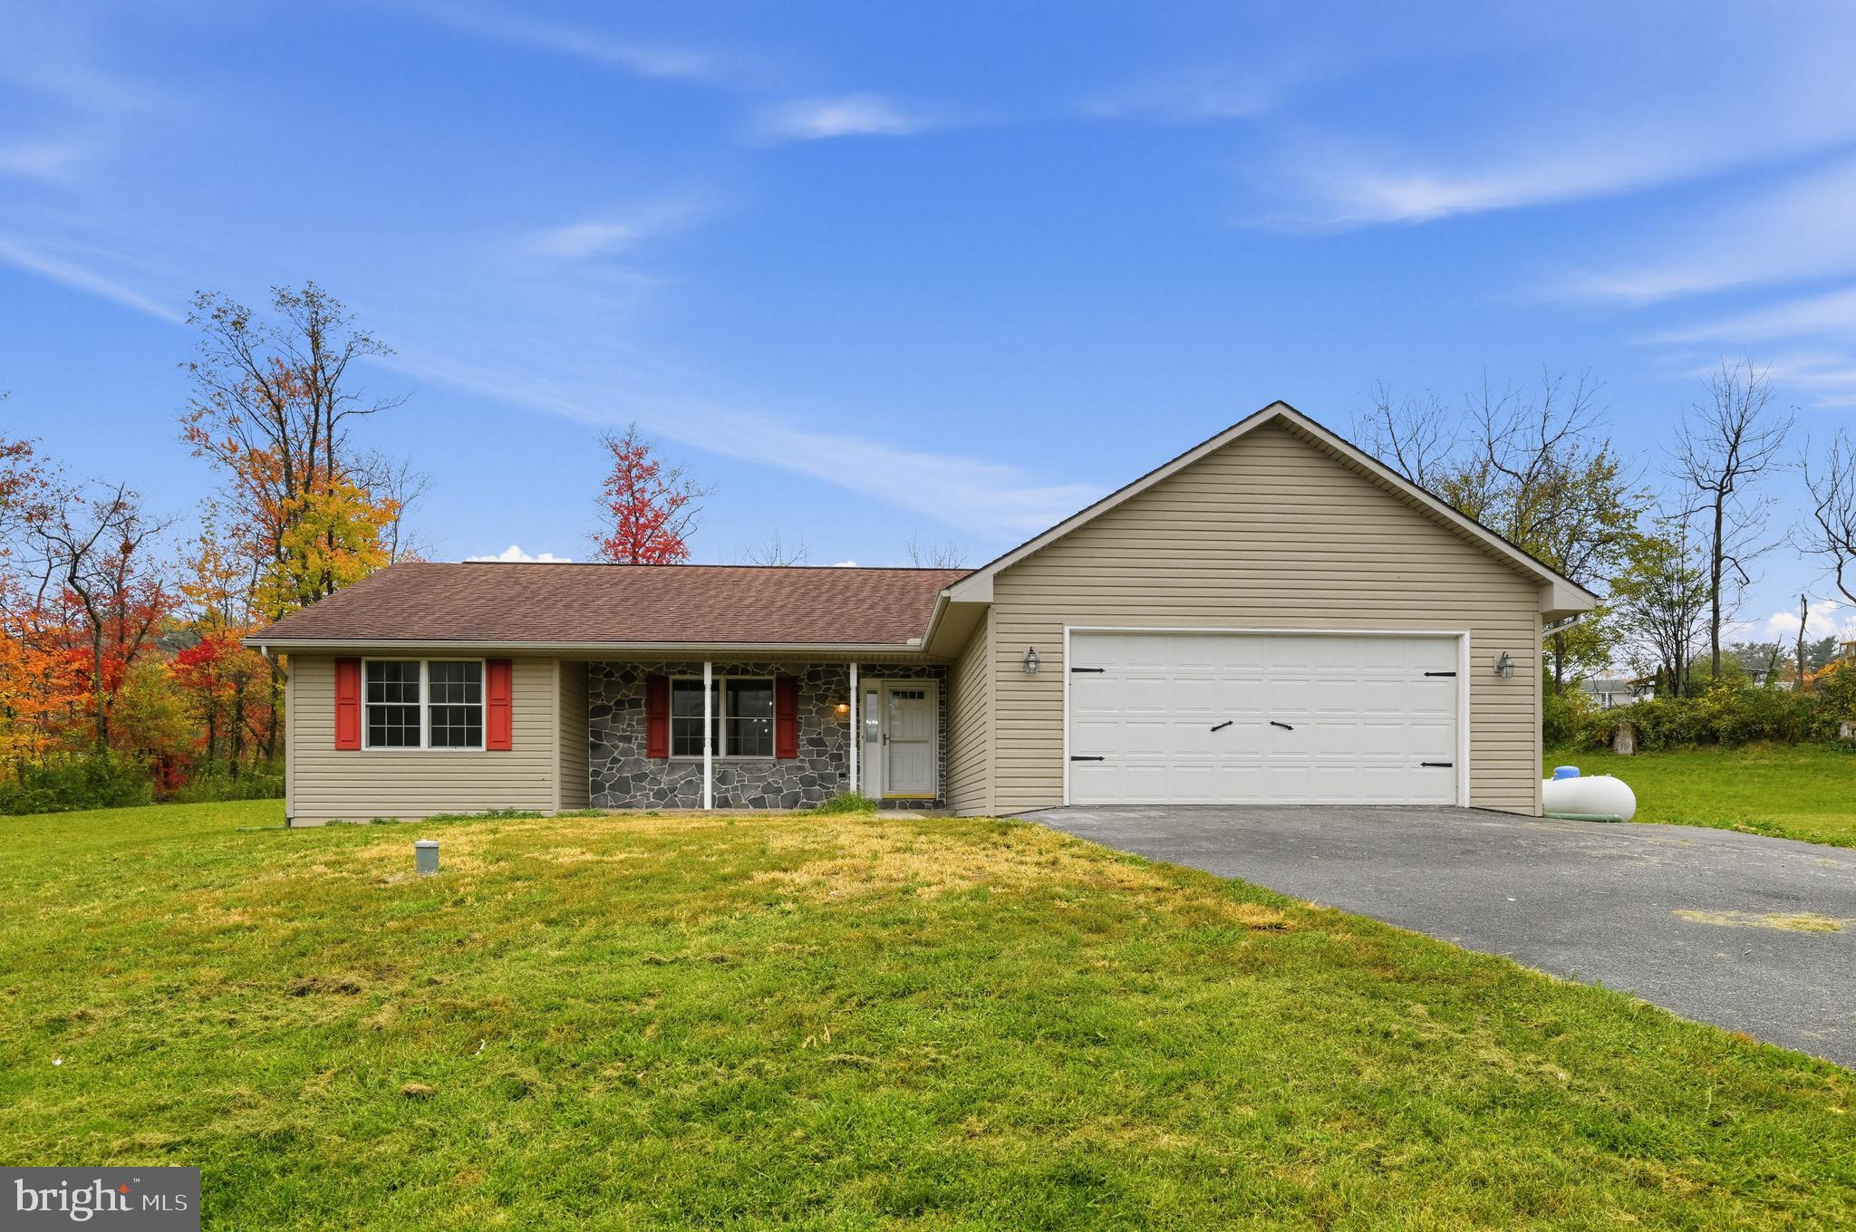
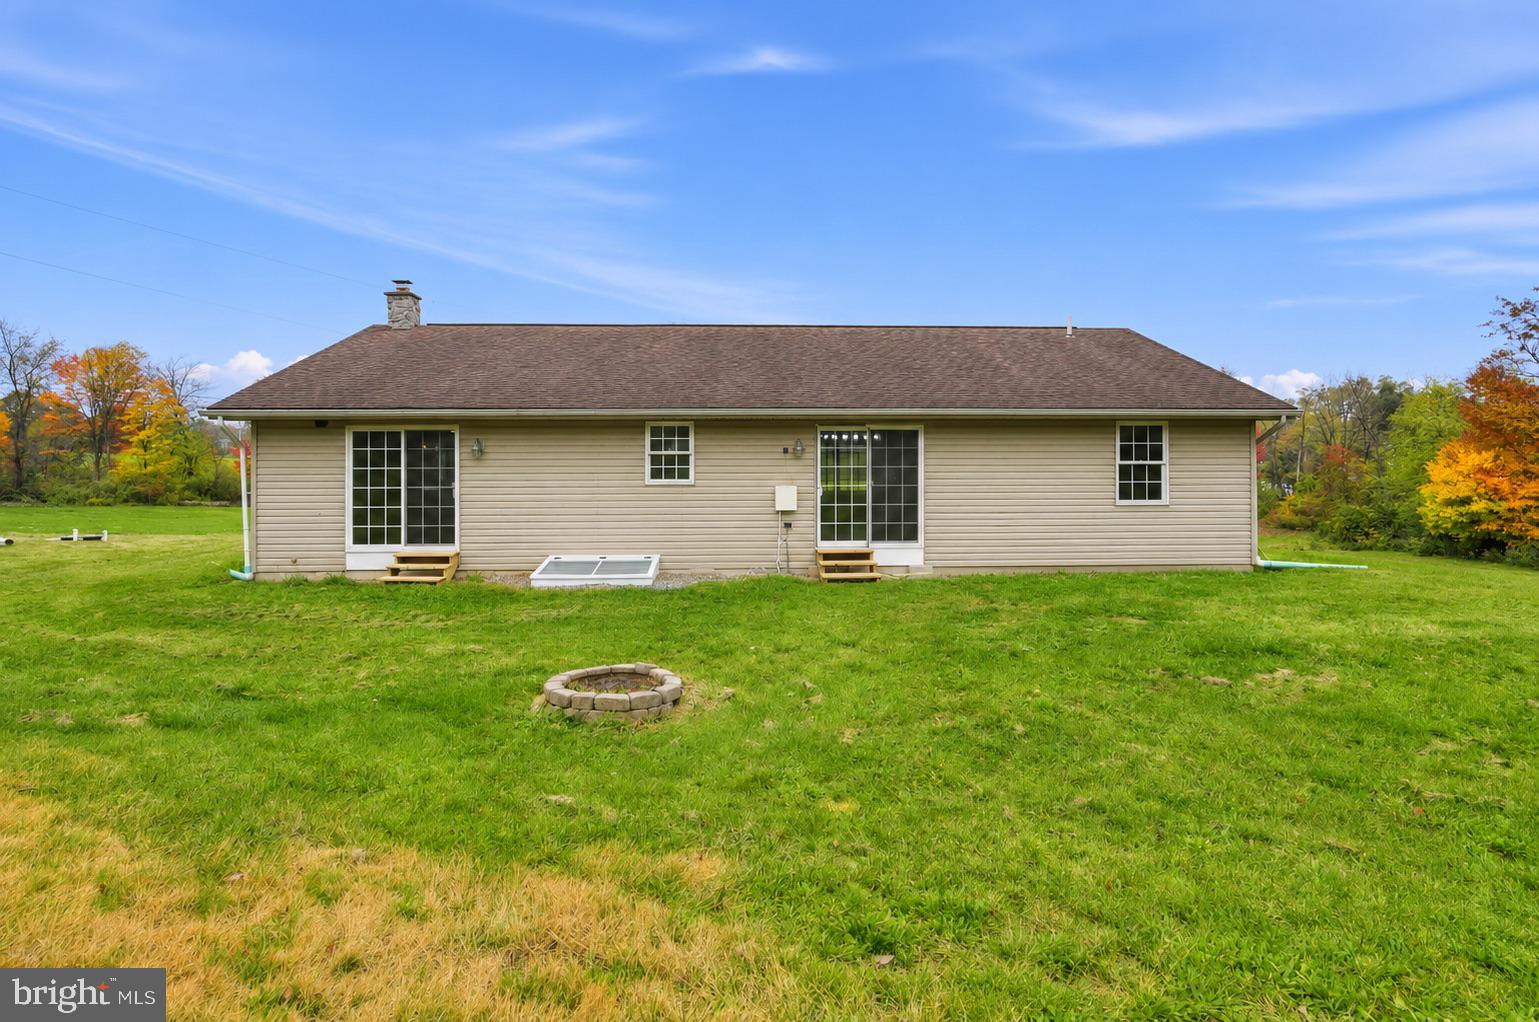
Set on 2.65 acres in Grantville, this ranch-style home offers open yard space, trees along the property perimeter, and a private outdoor setting. The property features an expansive lawn, a backyard fire pit, and an open front yard with the perfect spot to sit back and take in the sunsets.
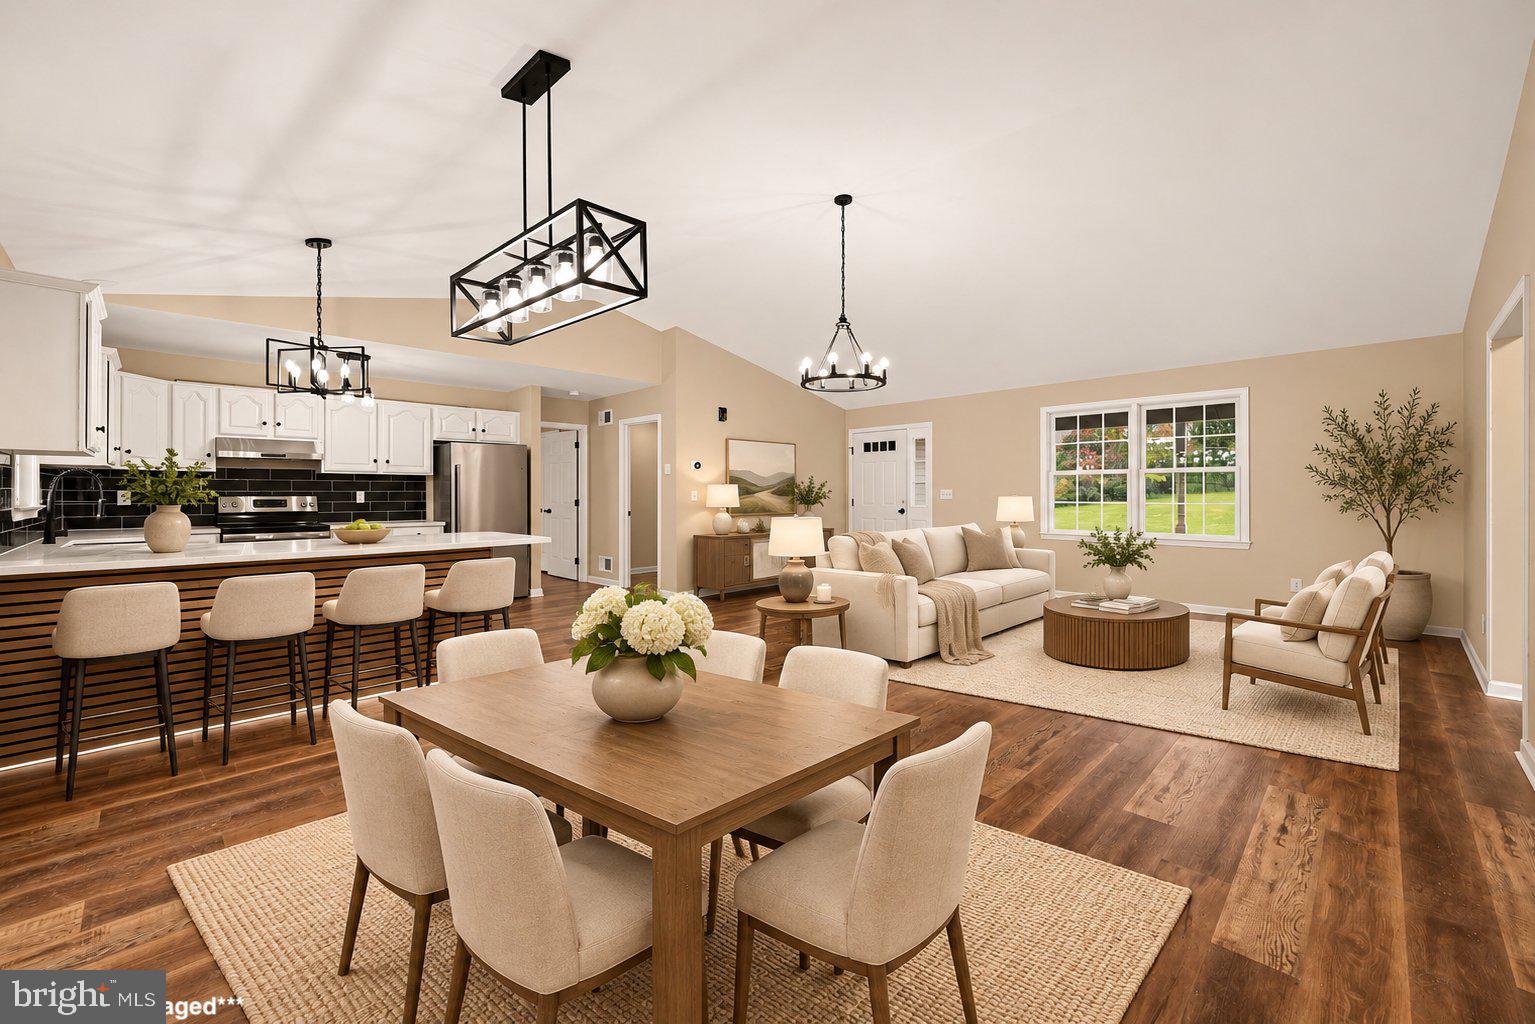
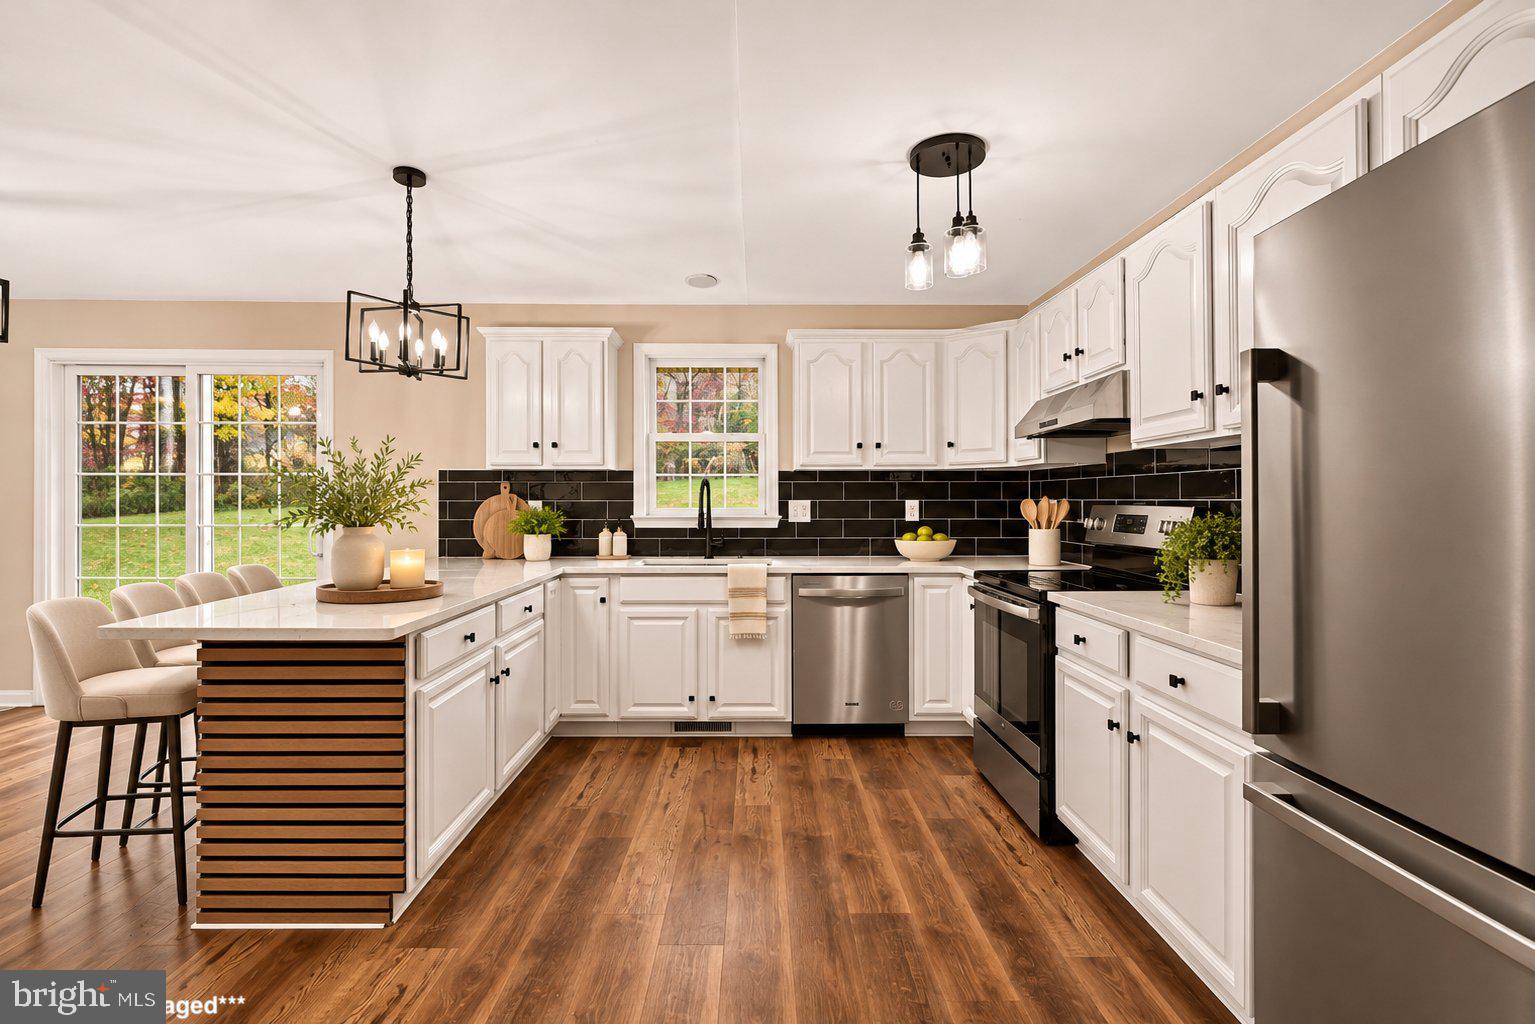
The home offers approximately 2,621 square feet of finished living space, including over 1,500 square feet above grade and approximately 1,100 square feet in the finished lower level. The main level features three bedrooms, two full bathrooms, and convenient main-floor laundry.
The fully finished lower level includes two additional rooms and a newly added egress. These rooms provide flexible space for a family room, recreation area, home office, hobby room, home gym, or a potential fourth bedroom.
Luxury vinyl plank flooring, central heating, and central air conditioning extend throughout both levels. Additional features include an attached two-car garage, two detached storage sheds, and agricultural zoning.
Save
Ask
Tour
Hide
Share
Listing Snapshot
Price
$529,000
Days On Site
10 Days
Bedrooms
4
Inside Area (SqFt)
2,621 sqft
Total Baths
2
Full Baths
2
Partial Baths
N/A
Lot Size
2.64 Acres
Year Built
2004
MLS Number
PALN2029560
Status
Active
Property Tax
$5,381
HOA/Condo/Coop Fees
N/A
Sq Ft Source
Estimated
Friends & Family
React
Invite
Recent Activity
4 days ago
Listing updated with changes from the MLS
4 days ago
Status changed to Active
a week ago
Listing first seen on site
General Features
Acres
2.64
Attached Garage
Yes
Foundation
Block
Garage
Yes
Garage Spaces
2
Levels
One
Parking
Garage Door OpenerOff StreetGarageDrivewayAttached
Parking Spaces
2
Property Sub Type
Single Family Residence
Sewer
Septic Tank
Special Circumstances
Standard
SqFt Above
1521
SqFt Below
1100
SqFt Total
2621
Style
Ranch/Rambler
Water Source
Well
Zoning
AGRICULTURE
Interior Features
Appliances
Electric Water Heater
Basement
FinishedFullSump Pump
Cooling
Central AirCeiling Fan(s)Electric
Flooring
Wood
Heating
PropaneForced Air
Interior
Ceiling Fan(s)Kitchen IslandRecessed LightingWalk-In Closet(s)Open FloorplanSoaking Tub