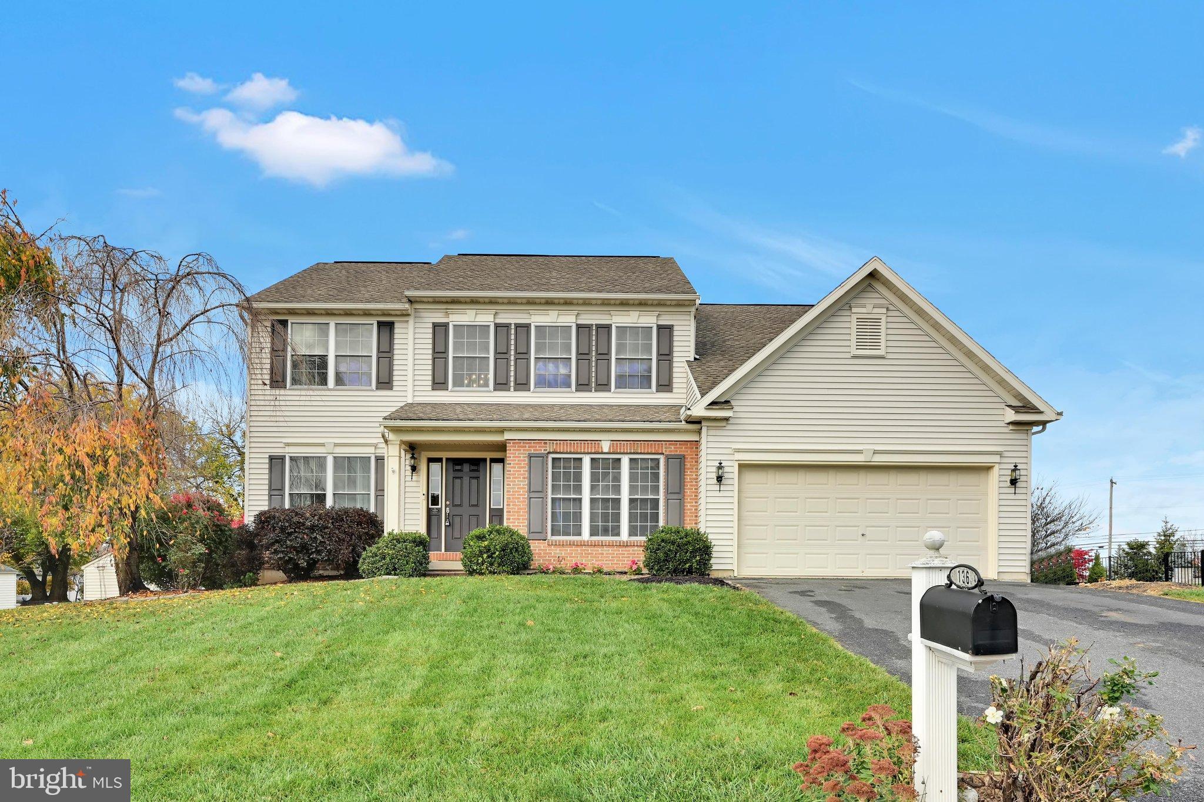
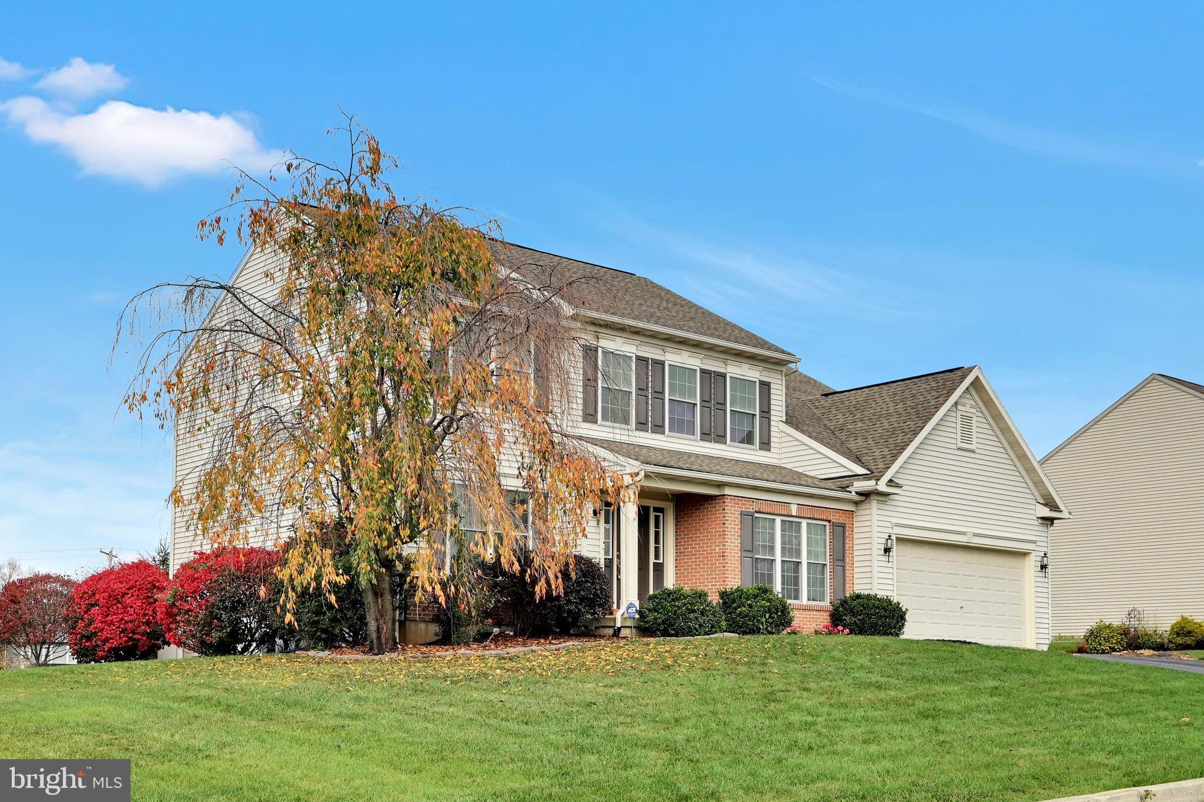
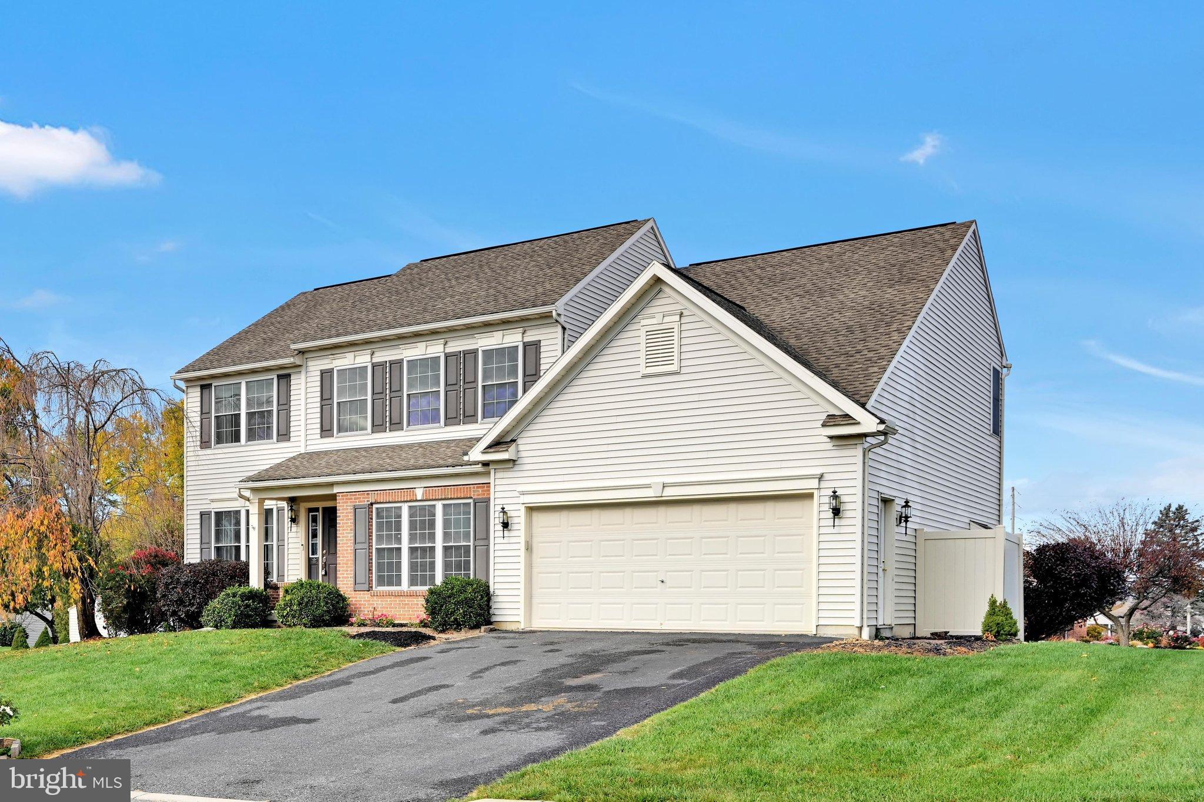
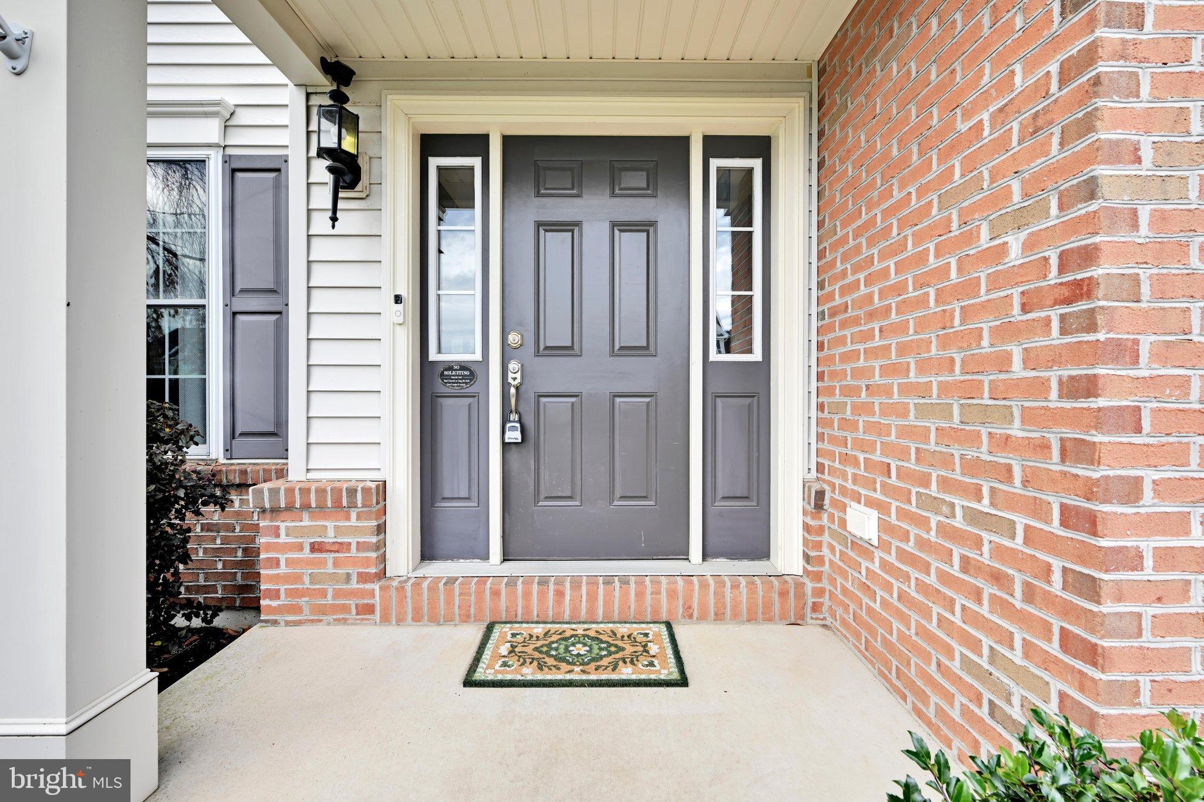
Welcome to the Meadows at Southfield, where beautiful design, thoughtful details, and plenty of space to entertain come together to create the perfect place to call home! From the moment you step inside, you'll appreciate the stunning hardwood floors throughout the first floor and the bright, open living spaces filled with natural light. The spacious kitchen is truly the heart of the home, featuring an island, bar seating, quartz countertops, and a walk-in pantry that is sure to impress! A breakfast area offers the perfect spot for everyday dining, while a separate formal dining room is ready for hosting family and friends. Need a little extra space to work from home? You'll love the first-floor office, along with the expansive living area featuring a cozy gas fireplace. Upstairs, you'll find a total of four bedrooms and two full bathrooms, including an impressive primary suite with soaring ceilings, a large walk-in closet, and n upgraded private bath with soaking tub and stall shower. Convenient second-floor laundry makes everyday living even easier. And just when you think you've seen it all, the finished lower level raises the bar on entertaining! Complete with a pool table area, dedicated media room, half bath, a bar, and two sizable storage areas, there's room for everyone to spread out. Outside, the nearly half-acre lot offers plenty of room to enjoy the outdoors, with a composite deck and hot tub area creating the perfect setting for relaxing or entertaining. A storage shed adds even more convenience. All of this in a lovely neighborhood setting, with the space and style to make everyday living feel a little more special. This is more than just a house- it's a home designed to be enjoyed!
Save
Ask
Tour
Hide
Share
Listing Snapshot
Price
$550,000
Days On Site
4 Days
Bedrooms
4
Inside Area (SqFt)
4,109 sqft
Total Baths
4
Full Baths
2
Partial Baths
2
Lot Size
0.46 Acres
Year Built
2009
MLS Number
PALN2029578
Status
Active
Property Tax
$7,588
HOA/Condo/Coop Fees
N/A
Sq Ft Source
Assessor
Friends & Family
React
Invite
Recent Activity
5 days ago
Listing updated with changes from the MLS
5 days ago
Listing first seen on site
General Features
Acres
0.46
Attached Garage
Yes
Foundation
Concrete Perimeter
Garage
Yes
Garage Spaces
2
Levels
Three Or More
Parking
Garage Door OpenerAsphaltGarageDrivewayAttached
Parking Spaces
4
Property Sub Type
Single Family Residence
Security
Smoke Detector(s)Carbon Monoxide Detector(s)
Sewer
Public Sewer
Special Circumstances
Standard
SqFt Above
2948
SqFt Below
1161
SqFt Total
4109
Style
Traditional
Utilities
Cable Available
Water Source
Public
Zoning
RES
Interior Features
Appliances
Gas RangeGas OvenGas Water HeaterDishwasherDisposalDryerRefrigeratorWasherWater HeaterMicrowave
Basement
FinishedInterior Entry
Cooling
Central AirCeiling Fan(s)Electric
Electric
200+ Amp Service
Fireplace
Yes
Fireplace Features
Gas
Fireplaces
1
Flooring
CarpetWoodCeramic TileHardwoodVinyl
Heating
Natural GasForced Air
Interior
Eat-in KitchenBarCeiling Fan(s)Kitchen IslandPantryRecessed LightingHigh CeilingsOpen FloorplanSoaking Tub