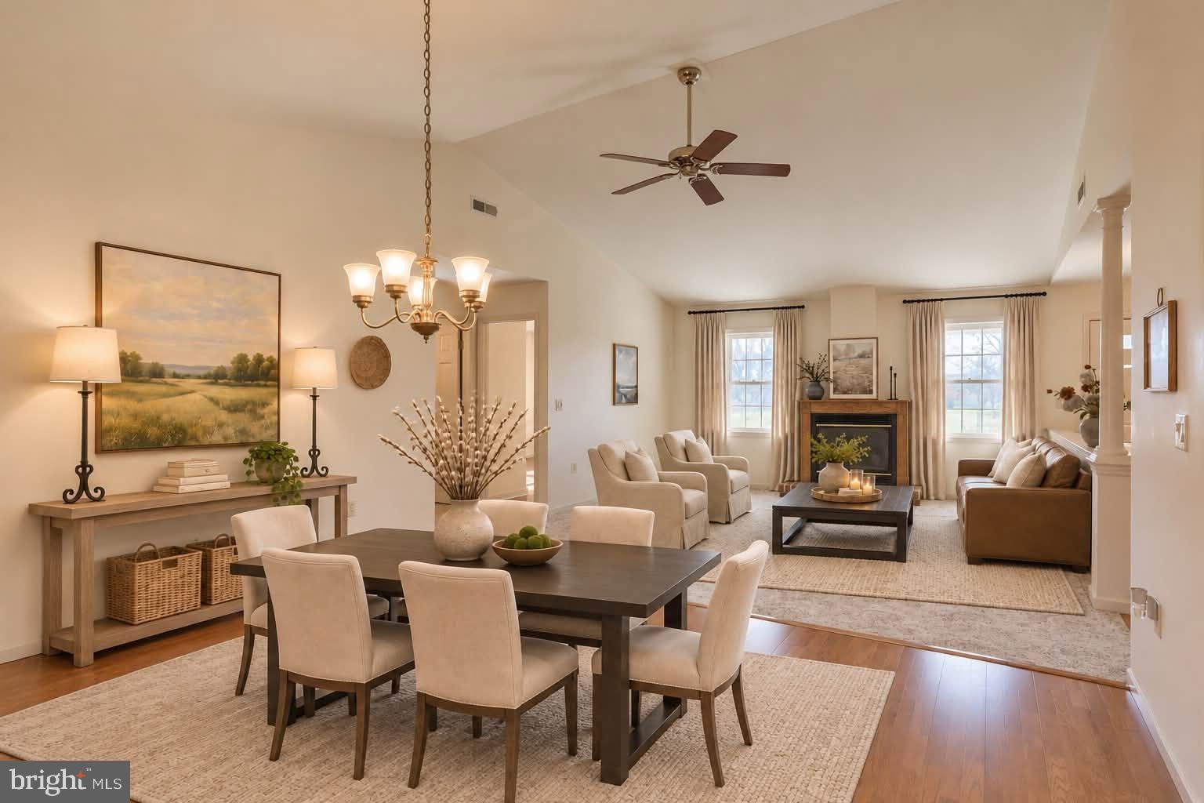
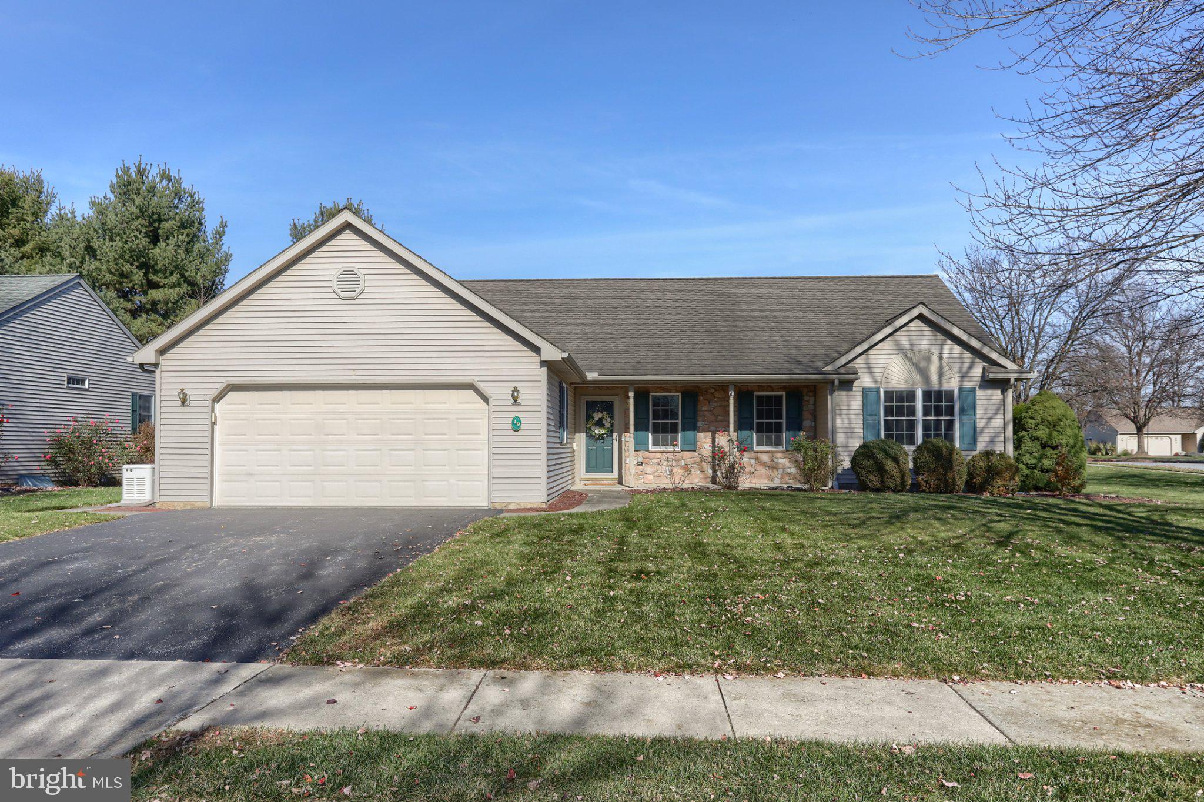
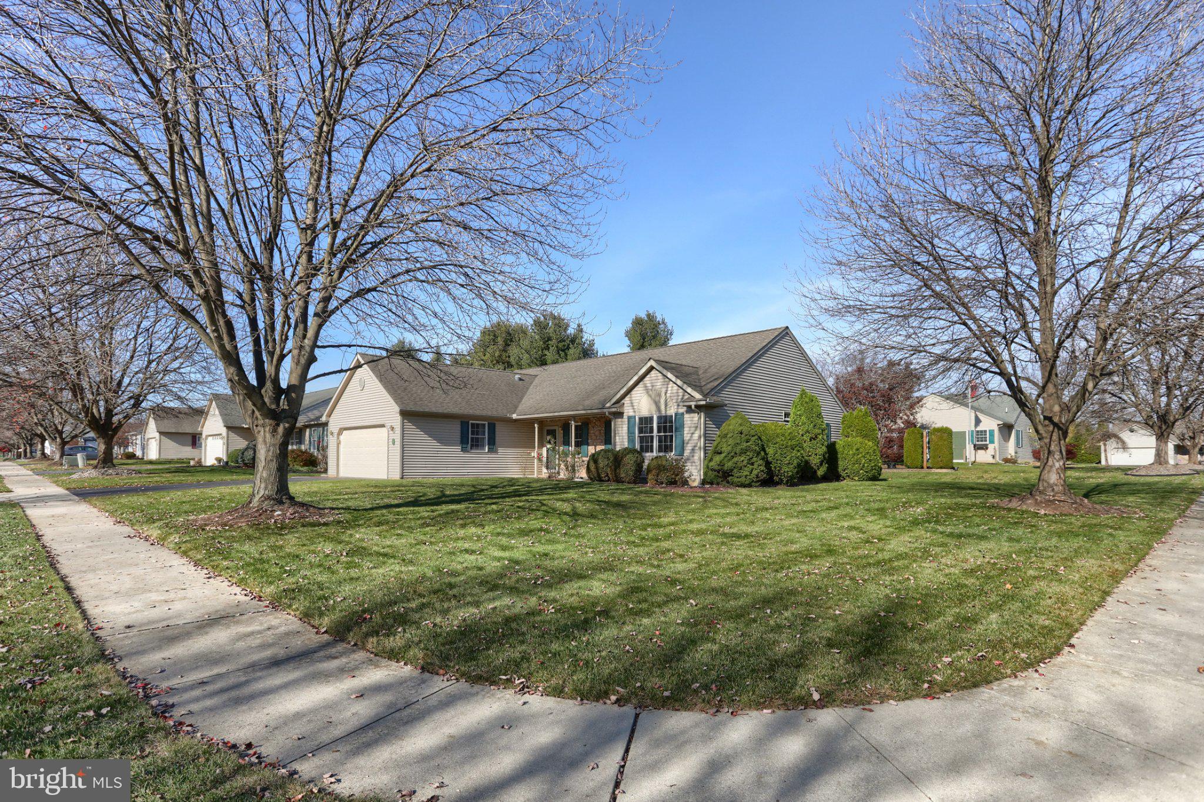
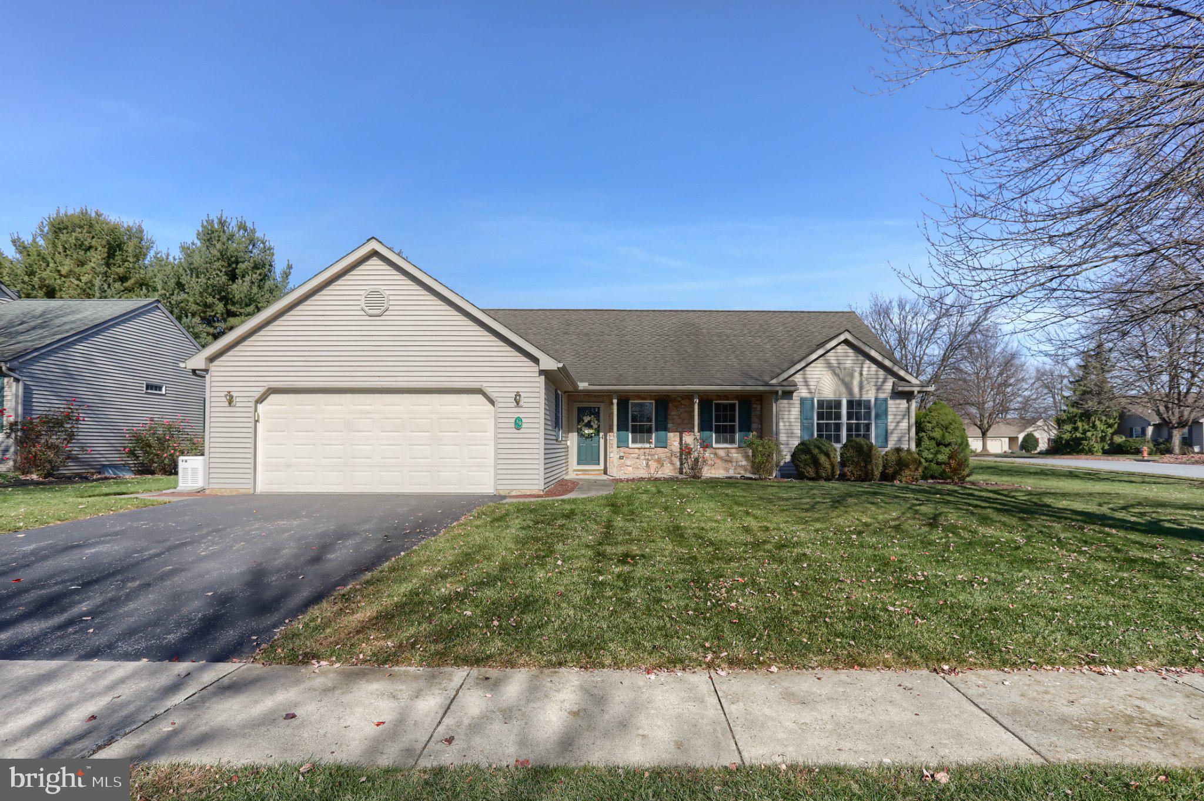
19 Rosemont is located on a beautiful well manicured corner lot within the Arbor Gate 55+ Community. Say yes to a more simplified way of life in this beautiful, scenic, tree-lined retirement community in Myerstown, Pennsylvania. Enjoy relaxing with neighbors on the front porch or in the breezy, sun-drenched sunroom (16x10). The foyer opens up to the open living/dining areas with cathedral ceiling. Relax in the evenings by the gas fireplace in the living room. The kitchen features a newer refrigerator and dishwasher, recessed lighting, plenty of cabinetry, counter space, and a convenient pantry closet. The laundry room has 2 storage closets. The room is oversized with potential space for a small crafting or hobby area. The primary bedroom (16x13) is located on the left side of the home. Enjoy the convenient primary bath with a step-in shower. The opposite side of the home holds bedroom (2), guest bath with tub/shower, and bedroom (3) or office. Enjoy piece of mind with the whole-house Generac Generator. The sellers' gift to the buyer: a 1-year home warranty. Reasonable utility costs with gas heating. Enjoy showing off your colorful annual flowers in the summer months on this beautiful corner lot. ABOUT THE NEIGHBORHOOD: Arbor Gate boasts excellent neighborhood features: lovely, picturesque tree-lined streets, sidewalks, attractive front porches, and street lights ensuring a safe, tranquil environment. As a resident of the Arbor Gate 55+ community, you’ll have access to amenities such as the Lakeview Clubhouse with a fitness room, coffee shop, library, billiards room, game room, weekly clubs, and annual events, fostering a sense of connection and engagement. The monthly land lease for 19 Rosemont Drive starts at $522.82 per month and includes: land taxes, on-site management, sewer, trash collection, bi-weekly recycling, access to Lakeview Clubhouse, common areas, and the community lake. Schedule your tour today! Don’t miss this opportunity to enjoy a fulfilling 55+ active adult lifestyle in this welcoming community. (+)Disclaimer: Several marketing photos have been virtually staged with furniture.
Save
Ask
Tour
Hide
Share
Listing Snapshot
Price
$264,900
Days On Site
0 Days
Bedrooms
3
Inside Area (SqFt)
1,577 sqft
Total Baths
2
Full Baths
2
Partial Baths
N/A
Lot Size
N/A
Year Built
2002
MLS Number
PALN2029650
Status
Active
Property Tax
$3,562
HOA/Condo/Coop Fees
N/A
Sq Ft Source
Estimated
Friends & Family
React
Comment
Invite
No Comments Yet
Did you know? You can invite friends and family to your search. They can join your search, rate and discuss listings with you.
Recent Activity
7 hours ago
Listing updated with changes from the MLS
8 hours ago
Listing first seen on site
General Features
Attached Garage
Yes
Foundation
Slab
Garage
Yes
Garage Spaces
2
Land Lease
Yes
Lease Amount
$522.82
Lease Amount Frequency
Monthly
Levels
One
Parking
GarageDrivewayAttached
Parking Spaces
4
Pets
Number LimitYes
Property Sub Type
Single Family Residence
Security
Smoke Detector(s)
Sewer
Public Sewer
Special Circumstances
Standard
SqFt Above
1577
SqFt Total
1737
Style
Ranch/Rambler
Utilities
Cable AvailableUnderground UtilitiesNatural Gas AvailablePhone AvailableSewer AvailableWater AvailableElectricity Available
Water Source
Public
Zoning
RESIDENTIAL
Interior Features
Appliances
Electric RangeElectric OvenGas Water HeaterDryerMicrowaveRefrigeratorWasherDishwasher



Did you know? You can invite friends and family to your search. They can join your search, rate and discuss listings with you.