Property Search

Save
Ask
Tour
Hide
Share
$599,900
102 Days On Site

SHORT LANE
SUGARLOAF TWP, PA 18249

For Sale|Single Family Residence|Active
3
Beds
4
Total Baths
3
Full Baths
1
Partial Bath
4,509
SqFt
$133
/SqFt
1952
Built
Subdivision:
HAZLETON
County:
LUZERNE
Listing courtesy of The Land Connection and The Residential
Call Now: (703) 898-3565
Is this the listing for you? We can help make it yours.
(703) 898-3565
SHORT LANESHORT LANESHORT LANESHORT LANE
Save
Ask
Tour
Hide
Share

Mortgage Calculator

Monthly Payment (Est.)

$2,737
Calculator powered by Showcase IDX, a Constellation1 Company. Copyright ©2026 Information is deemed reliable but not guaranteed.

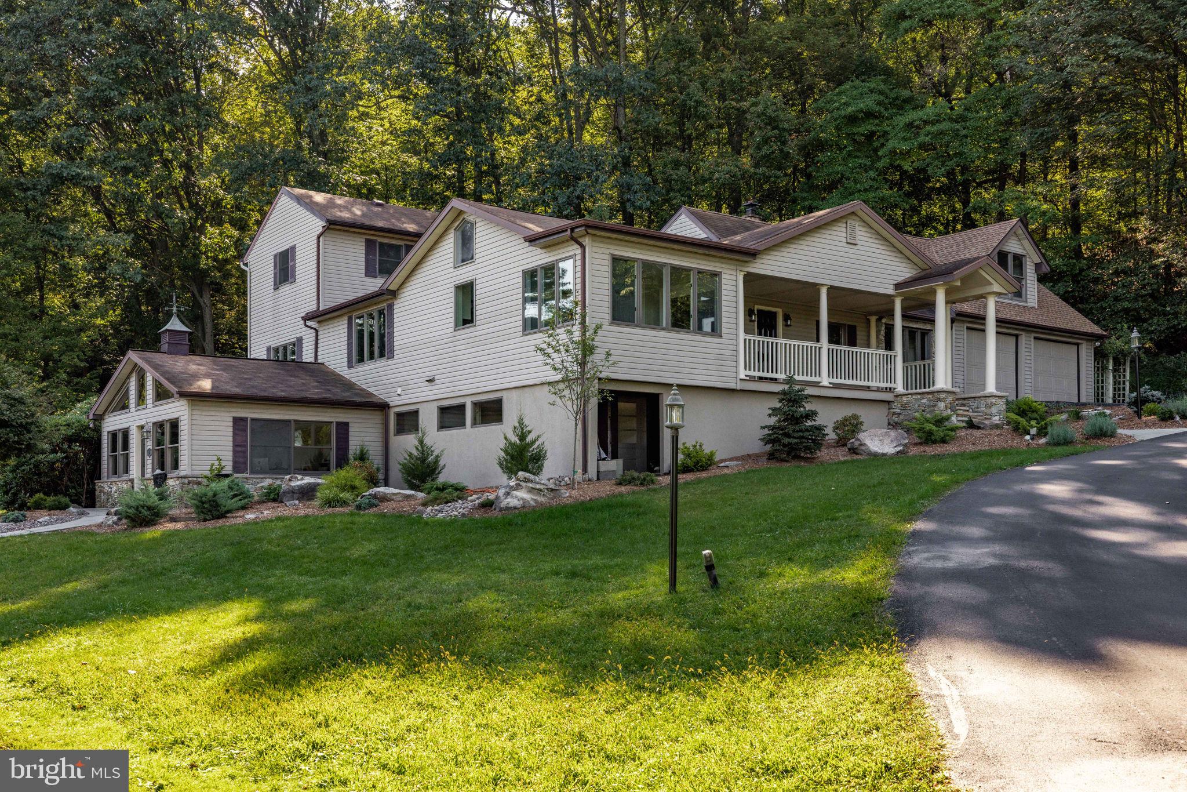
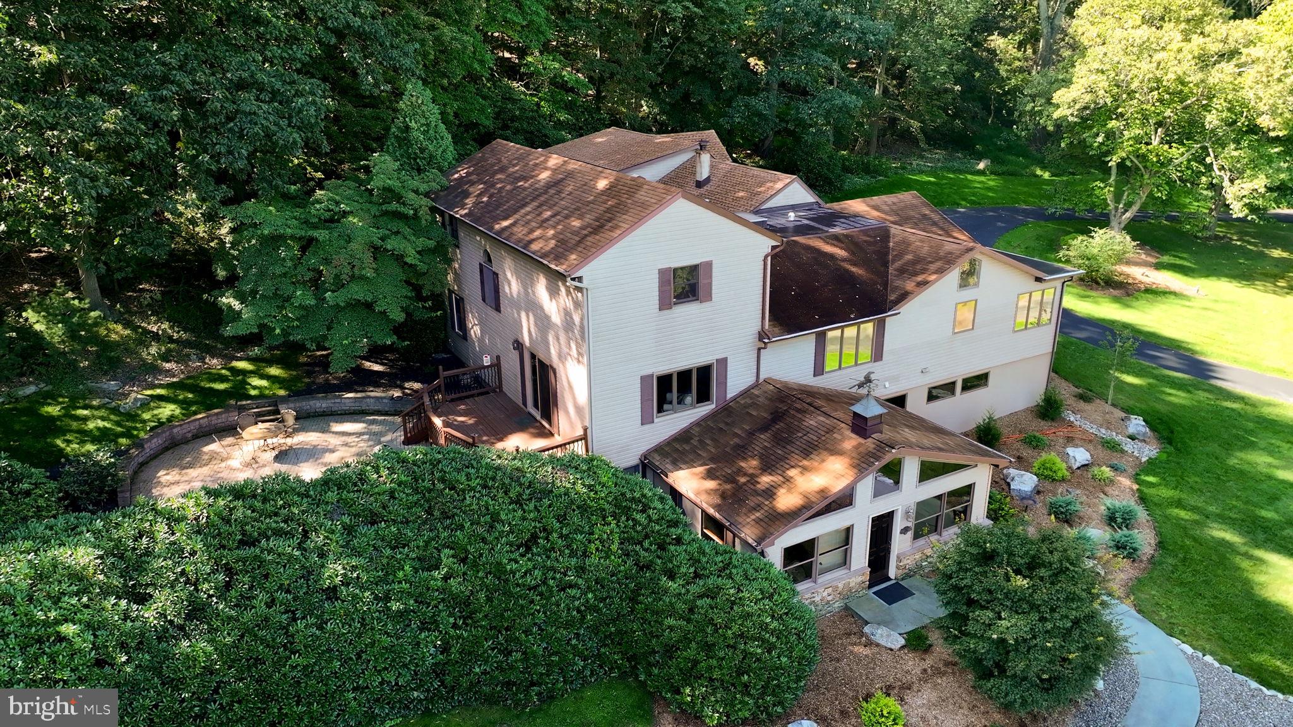
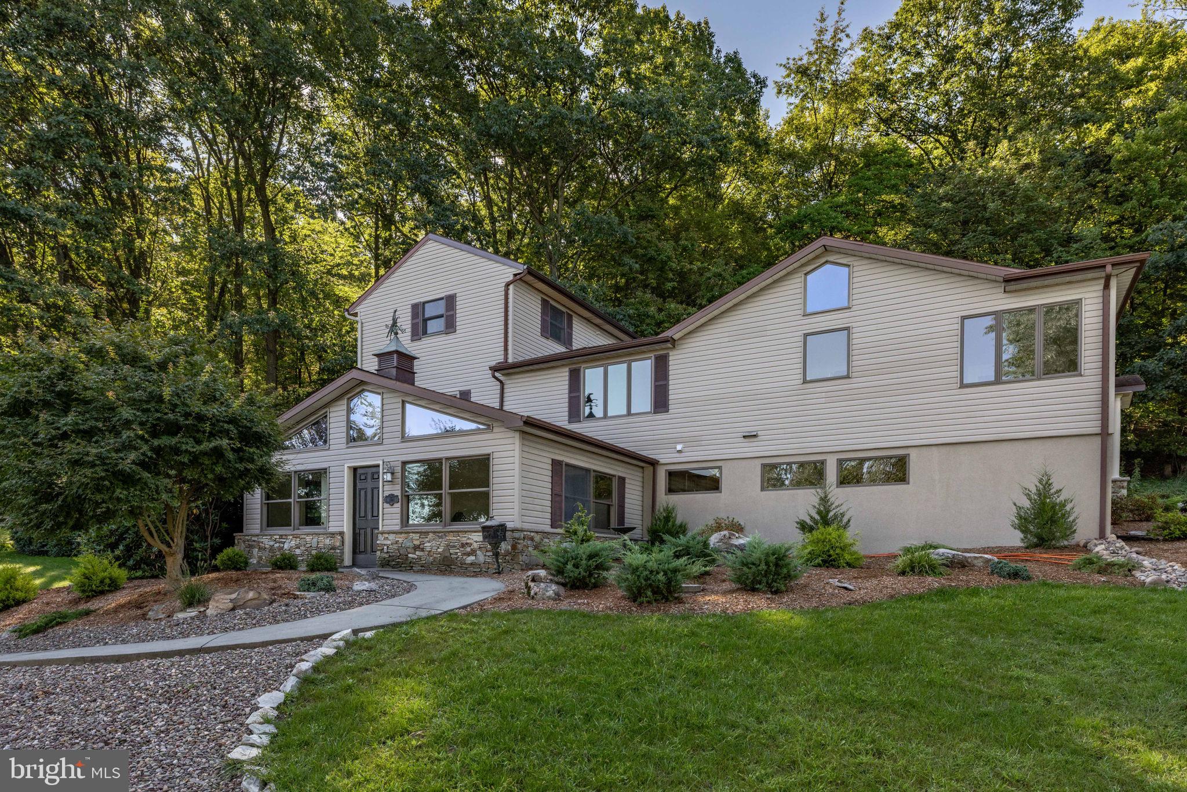
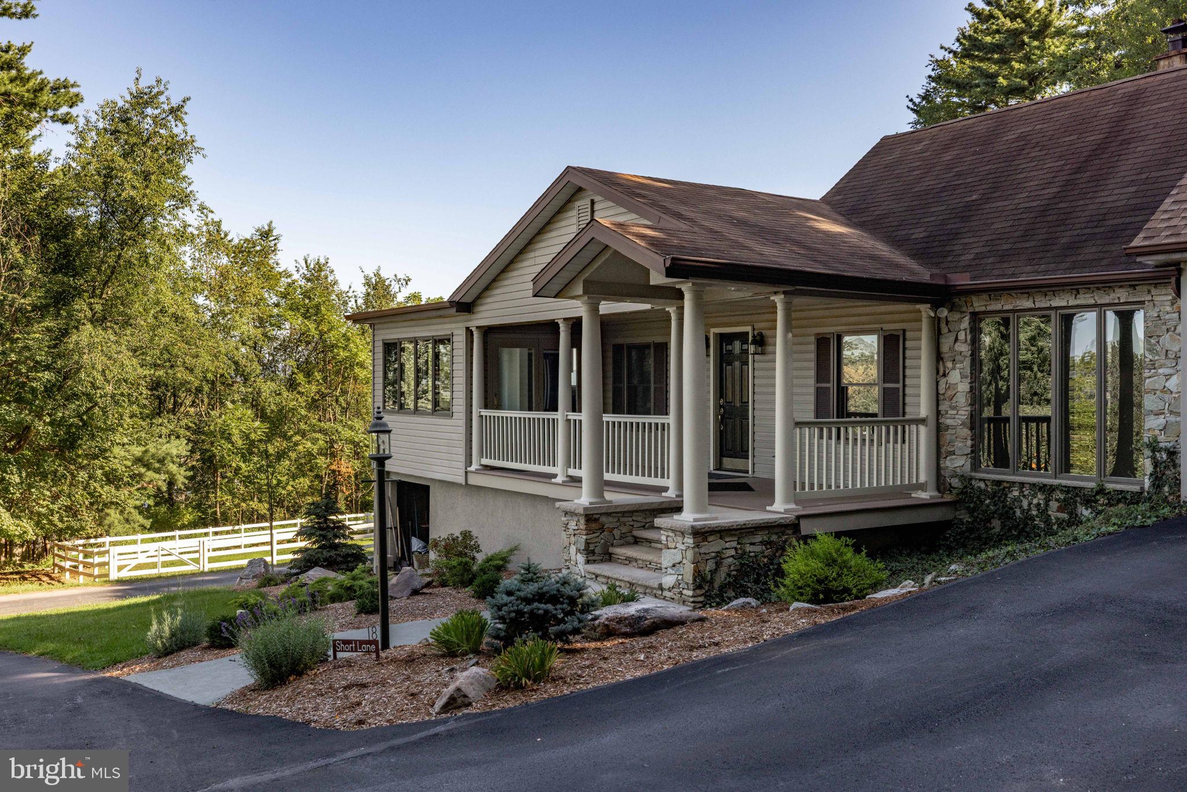
Welcome to 5 Short Lane — A Luxury Retreat in Sugarloaf Township Set on 3.45 acres of beautifully landscaped grounds, this remarkable residence offers over 4,000 square feet of flexible living space. Originally a Sears home, the property has been thoughtfully expanded with luxury in mind, showcasing cathedral and tray ceilings, custom Richard Angelo creations, and an ambiance designed for both relaxation and entertaining. Step inside from the inviting front porch into a sun-filled living room with a gas fireplace and skylight. Just beyond, discover an additional family room featuring a second fireplace and a custom Richard Angelo wine cabinet, complemented by ambient lighting throughout the home. The dining room impresses with its tray ceiling, while the chef's kitchen offers maple cabinetry, granite countertops, double ovens, and a breakfast nook surrounded by windowsperfect for enjoying morning coffee while watching wildlife. For gatherings, a spacious great room and a convenient half bath provide even more entertaining options. The main-level primary suite is a true sanctuary. Built-in storage leads to a massive walk-in closet, while double doors open into a spa-like bathroom oasis with a clawfoot tub, dual vanities, walk-in tiled shower, and skylight. The upper level includes two generously sized bedrooms, each with abundant closet space, a full bath with laundry hookup, and a walk-in hall closet. An additional loft space offers flexibility for a fourth bedroom, playroom, or media room, complete with impressive storage. The fully finished, walkout basement is ADA-compliant and uniquely designed for a home-based business. Previously used as a veterinary clinic and law office, this space includes a waiting room, conference area, multiple flex rooms, a ¾ bathroom, laundry, and even a cold storage area with plumbing in place. It's ideal for offices, a home gym, craft studio, or other specialized uses. Enjoy the professionally landscaped exterior with a spacious deck, patio, and panoramic views of the surrounding countryside. For equestrian enthusiasts, the property features a two-stall horse barn with tack room and a large pasture.((Recent updates to the home include a newer shingle roof (2023), new furnace (2023) and a brand new water softener. This is a rare opportunity to own a home that blends history, craftsmanship, and modern luxuryall in a serene Sugarloaf Township setting. Don't miss out on this one!

Save
Ask
Tour
Hide
Share
Listing Snapshot
Price 
$599,900
Days On Site 
102 Days
Bedrooms 
3
Inside Area (SqFt) 
4,509 sqft
Total Baths 
4
Full Baths 
3
Partial Baths 
1
Lot Size 
3.45 Acres
Year Built 
1952
MLS® Number 
PALU2003004
Status 
Active
Property Tax 
$7,009.82
HOA/Condo/Coop Fees 
N/A
Sq Ft Source 
Estimated
Friends & Family
Recent Activity
5 days agoPrice changed to $599,900
5 days agoListing updated with changes from the MLS®
3 months agoListing first seen on site
General Features
Acres 
3.45
Attached Garage 
Yes
Foundation 
Block
Garage 
Yes
Garage Spaces 
2
Levels 
Two
Parking 
Garage Door OpenerOff StreetGarageDrivewayAttached

Parking Spaces 
2
Property Sub Type 
Single Family Residence
Sewer 
Septic Tank
Special Circumstances 
Standard
SqFt Above 
3488
SqFt Below 
1021
SqFt Total 
4509
Style 
Traditional
Water Source 
Well
Zoning 
MUNICIPAL JURIS
Interior Features
Appliances 
RangeDouble OvenWater PurifierDishwasherBuilt-In RangeRefrigeratorWater HeaterMicrowave
Basement 
FinishedExterior EntryWalk-Out AccessFullInterior Entry
Cooling 
Ceiling Fan(s)None
Fireplace 
Yes
Fireplace Features 
Gas
Fireplaces 
2
Flooring 
CarpetWood
Heating 
OilHot Water
Interior 
Ceiling Fan(s)Kitchen IslandWalk-In Closet(s)OtherBuilt-in FeaturesSoaking Tub
Laundry Features 
Laundry RoomUpper Level
Main Level Bedrooms 
1
Bathroom 1 
Bedroom 1 
Bedroom 2 
Bonus Room 
Breakfast Room 
Level - Main
Dining Room 
Level - Main
Family Room 
Level - Main
Full Bath 
Great Room 
Level - Main
Kitchen 
Level - Main
Laundry 
Living Room 
Level - Main
Loft 
Office 
Primary Bathroom 
Level - Main
Primary Bedroom 
Level - Main
Storage Room 
Utility Room 
Save
Ask
Tour
Hide
Share
Exterior Features
Construction Details 
BlockFrame
Exterior 
OtherRain Gutters
Lot Features 
Irregular LotWoodedPrivate
Other Structures 
Outbuilding
Patio And Porch 
PatioPorchDeck
Pool Features 
None
Roof 
RubberShingle
View 
Trees/Woods
Waterview 
Trees/Woods
Community Features
MLS Area 
Sugarloaf Twp (13758)
School District 
HAZLETON AREA
Horse Property 
Stable(s)
Horse Allowed 
Yes
Schools
School District
HAZLETON AREA
Elementary School
Unknown
Middle School
Unknown
High School
Unknown
Listing courtesy of The Land Connection and The Residential


The real estate listing information is provided by Bright MLS is for the consumer's personal, non-commercial use and may not be used for any purpose other than to identify prospective properties consumer may be interested in purchasing. Any information relating to real estate for sale or lease referenced on this web site comes from the Internet Data Exchange (IDX) program of the Bright MLS. This web site references real estate listing(s) held by a brokerage firm other than the broker and/or agent who owns this web site. The accuracy of all information is deemed reliable but not guaranteed and should be personally verified through personal inspection by and/or with the appropriate professionals. Properties in listings may have been sold or may no longer be available. The data contained herein is copyrighted by Bright MLS and is protected by all applicable copyright laws. Any unauthorized collection or dissemination of this information is in violation of copyright laws and is strictly prohibited. Copyright © 2020 Bright MLS. All rights reserved.

Neighborhood & Commute
Source: Walkscore
Disclosure: Community information and market data powered by Constellation Data Labs. Information is deemed reliable but not guaranteed.
Save
Ask
Tour
Hide
Share
Popular areas we serve

Northern Virginia Communities

  1. Aldie
  2. Alexandria
  3. Annandale
  4. Arlington
  5. Ashburn
  6. Bluemont
  7. Brambleton
  8. Bristow
  9. Broadlands
  10. Burke
  11. Centreville
  12. Chantilly
  13. Fairfax
  14. Falls Church
  15. Gainesville
  16. Great Falls
  17. Herndon
  18. Leesburg
  19. Manassas
  20. Manassas Park
  21. McLean
  22. Middleburg
  23. Oakton
  24. Reston
  25. South Riding
  26. Springfield
  27. Sterling
  28. Stone Ridge
  29. Vienna
  30. Winchester
  31. Woodbridge

Browse by Area

Start A Custom Search