EAGLE ROCK RESORT! MOTIVATED SELLER! BRING REASONABLE OFFERS! Close to the lake and steps from the beach!!! This 5-bedroom, 3-bathroom home is a perfect mountain retreat. This home is situated for year-round recreation and puts you in immediate proximity to the sandy beach and the resort's base lodge. Step inside to a warm, inviting living room with vaulted ceilings and a cozy propane fireplace. The heart of the home features an updated, open-concept layout with a kitchen equipped with premium finishes. It includes an expansive center island that offers an impressive breakfast bar with seating for 9! Stunning granite countertops and stainless steel appliances. For added convenience, the smart layout features a lower-level recreation area with its own bathroom, making it ideal for guests who want a private space.
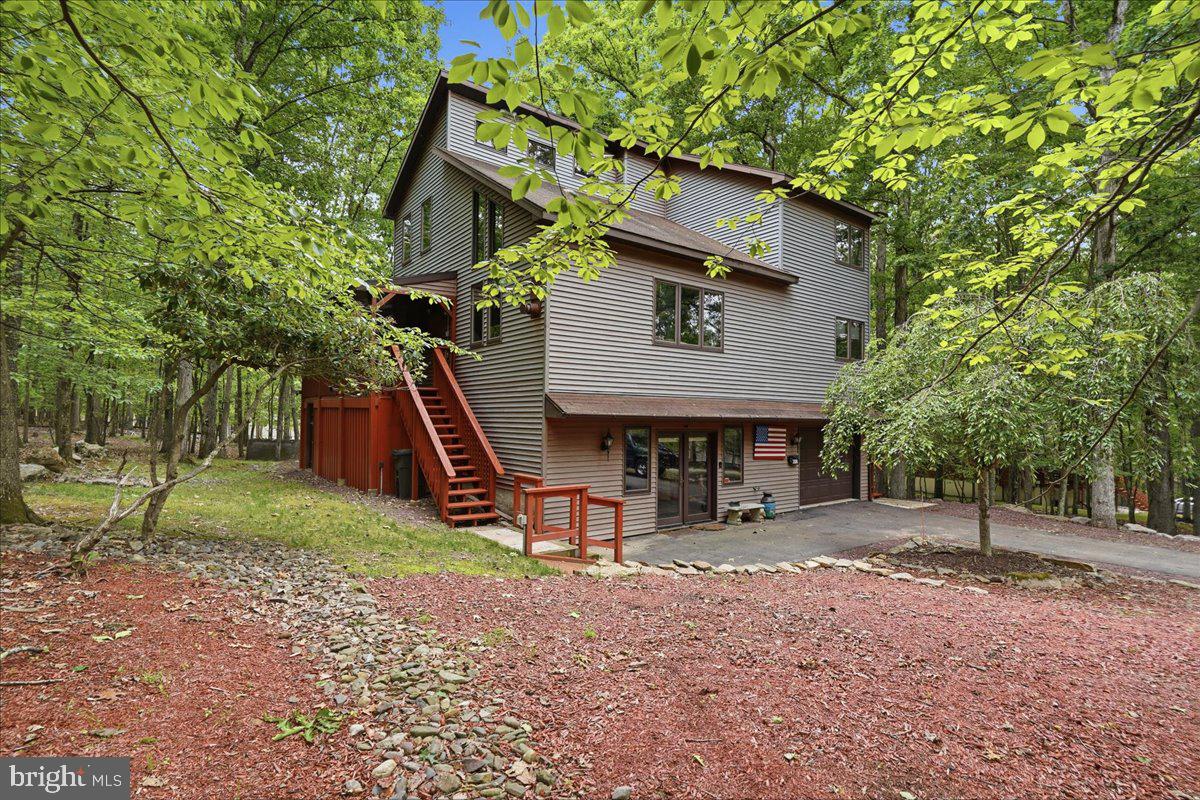
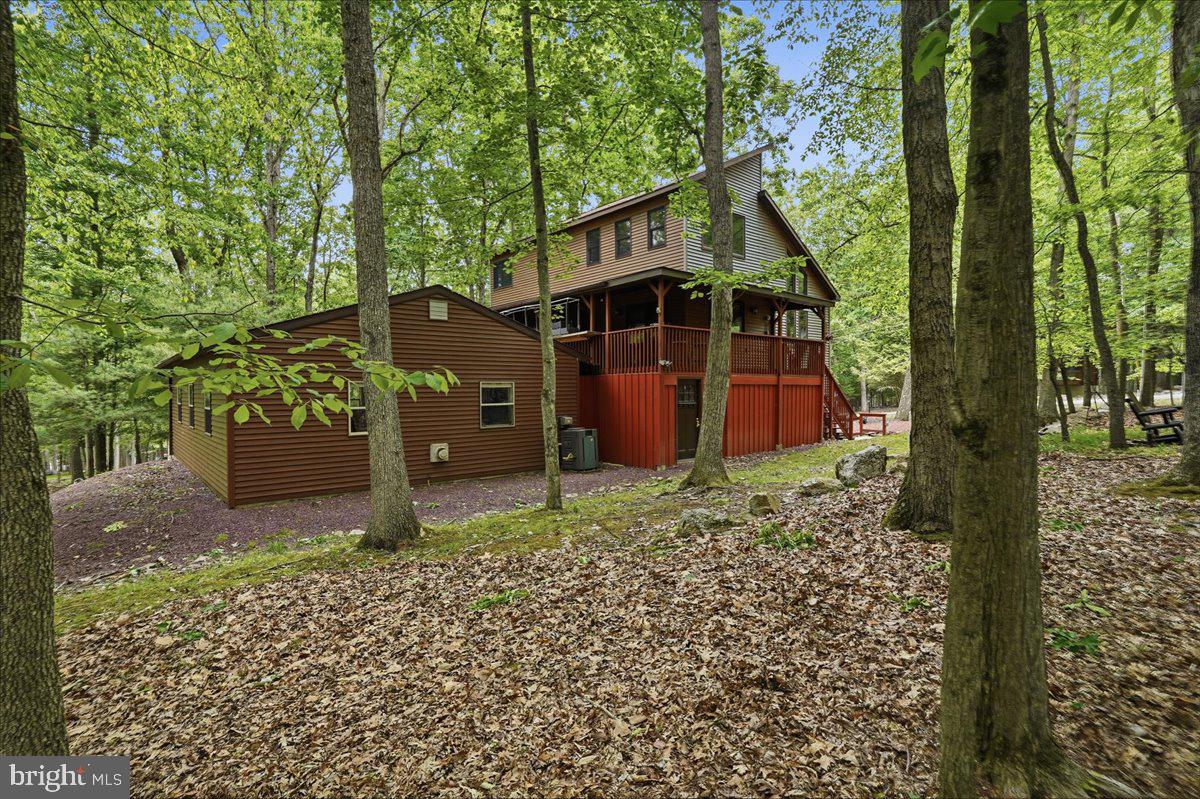
This home is the perfect choice for a vacation retreat or a year-round residence. Nestled in a private, wooded setting, the property includes the lot adjacent to the home, providing a total of 0.93 acres and nearby access to the beach/picnic area.
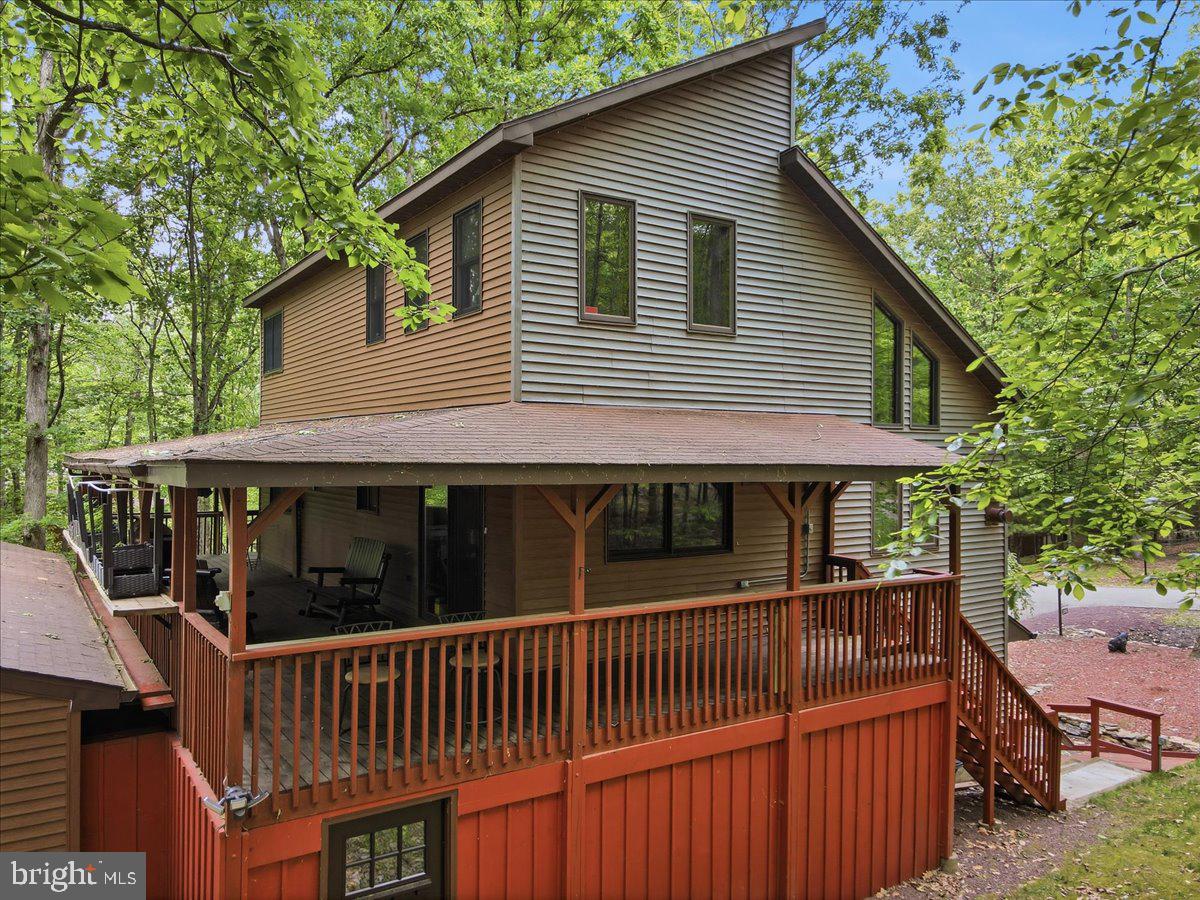
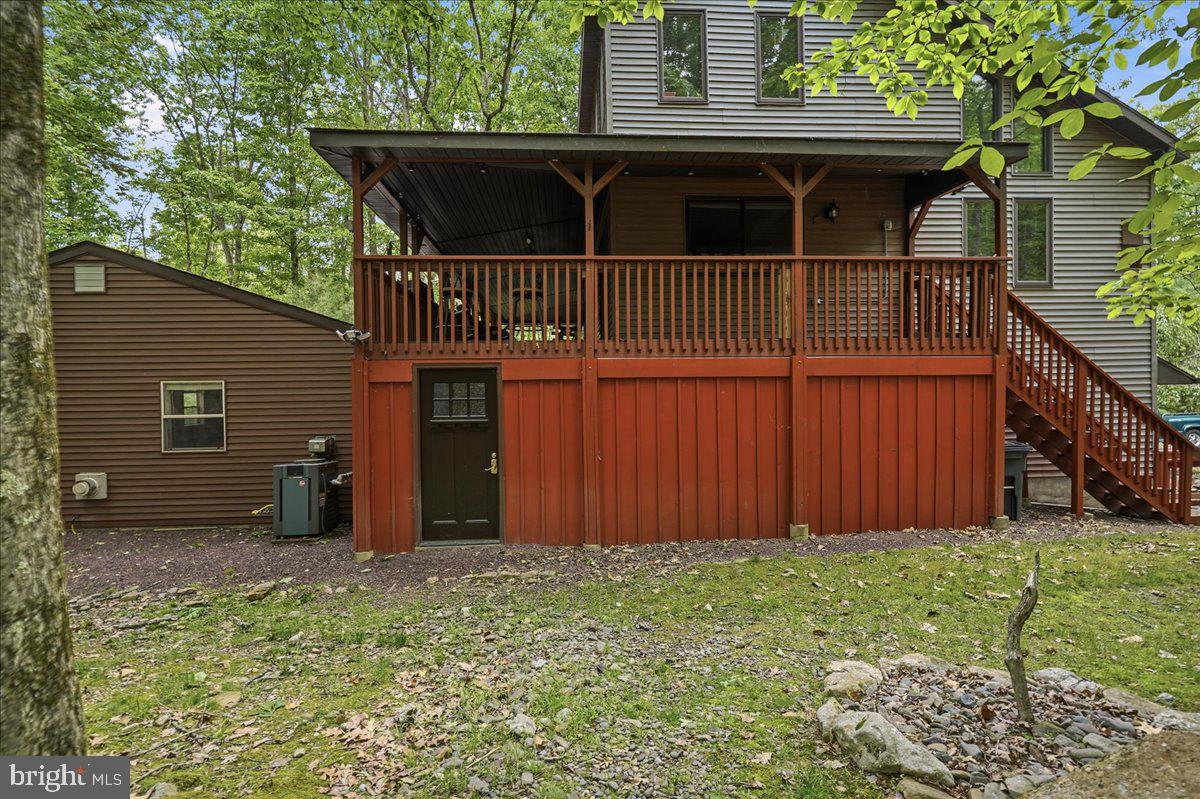
Enjoy relaxing with a book on the oversized wraparound deck. This massive, covered outdoor living space features overhead track lighting and ample room for seating. The serene yard features an established fire pit area surrounded by mature trees, perfect for evening gatherings.
There is plenty of storage throughout the home. The home is a 2X6 construction with a stick-built roof. Behind the main house sits a pool house and an in-ground pool, just waiting to be restored to its former glory. The space offers a fantastic canvas - where you can reimagine the entire area to suit your own vision.
Owning a property in Eagle Rock gives you access to an unparalleled year-round luxury resort lifestyle. For golfers, there is an 18-hole Arnold Palmer course and a 9-hole Executive course. Aquatics features 6 pools, including 3 indoor and 3 outdoor, plus a relaxing hot tub. Lake life amenities include a private beach, paddle boats, and BBQ spots. For winter sports, enjoy on-site skiing and snow tubing. The community also features tennis, pickleball, volleyball, and bocce ball courts, along with an equestrian center for horseback riding and boarding. Wellness features include a full-service spa, gym, and sauna, while dining is covered with a clubhouse and on-site restaurant. You can explore beautiful nature trails or visit the dog park, which provides a dedicated space for your furry friends. All of this is secured behind a 24-hour security gate with community social events scheduled year-round.
All measurements are provided as estimates only. Taxes and HOA represent the fees for both the vacant land and the home property are displayed together on the MLS for buyer clarity.
Save
Ask
Tour
Hide
Share
Listing Snapshot
Price
$379,000
Days On Site
115 Days
Bedrooms
5
Inside Area (SqFt)
2,400 sqft
Total Baths
3
Full Baths
3
Partial Baths
N/A
Lot Size
0.93 Acres
Year Built
1993
MLS® Number
PALU2003020
Status
Active
Property Tax
$6,503.11
HOA/Condo/Coop Fees
$184.17 monthly
Sq Ft Source
Estimated
Friends & Family
React
Comment
Invite
No Comments Yet
Did you know? You can invite friends and family to your search. They can join your search, rate and discuss listings with you.
Recent Activity
4 days ago
Status changed to Active
4 days ago
Listing updated with changes from the MLS®
4 months ago
Listing first seen on site
General Features
Acres
0.93
Foundation
Slab
Levels
Three Or More
Parking
Driveway
Pets
Cats OKDogs OKNumber LimitYes
Property Sub Type
Single Family Residence
Sewer
Public Sewer
Special Circumstances
Standard
SqFt Above
2400
SqFt Total
2400
Style
Contemporary
Utilities
PropaneWater AvailableElectricity Available
Water Source
Public
Zoning
RESIDENTIAL
Interior Features
Appliances
Gas Water Heater
Cooling
Central AirElectric
Electric
200+ Amp Service
Flooring
Carpet
Heating
PropaneForced Air
Interior
Vaulted Ceiling(s)
Main Level Bedrooms
2
Bathroom 1
Bathroom 2
Level - Main
Bathroom 3
Bedroom 1
Level - Main
Bedroom 4
Kitchen
Level - MainFeatures - Breakfast Bar
Living Room
Level - Main
Primary Bedroom
Features - Walk-In Closet(s)
Recreation Room
Save
Ask
Tour
Hide
Share
Exterior Features
Construction Details
Vinyl Siding
Pool Features
Private
Private Pool
Yes
Roof
Composition
View
Mountain(s)WaterTrees/WoodsLake
Waterfront Features
Lake
Waterview
Mountain(s)WaterTrees/WoodsLake
Community Features
Association Amenities
SecurityDog ParkFitness CenterTennis Court(s)Beach AccessGatedSpa/Hot Tub
Association Fee
$2210.0
Association Fee Frequency
Annually
MLS Area
Hazleton City (13771)
School District
HAZLETON AREA
Horse Property
Riding Trail
Schools
School District
HAZLETON AREA
Elementary School
Unknown
Middle School
Unknown
High School
Unknown
Listing courtesy of Keller Williams Real Estate - South Abington Twp



Did you know? You can invite friends and family to your search. They can join your search, rate and discuss listings with you.