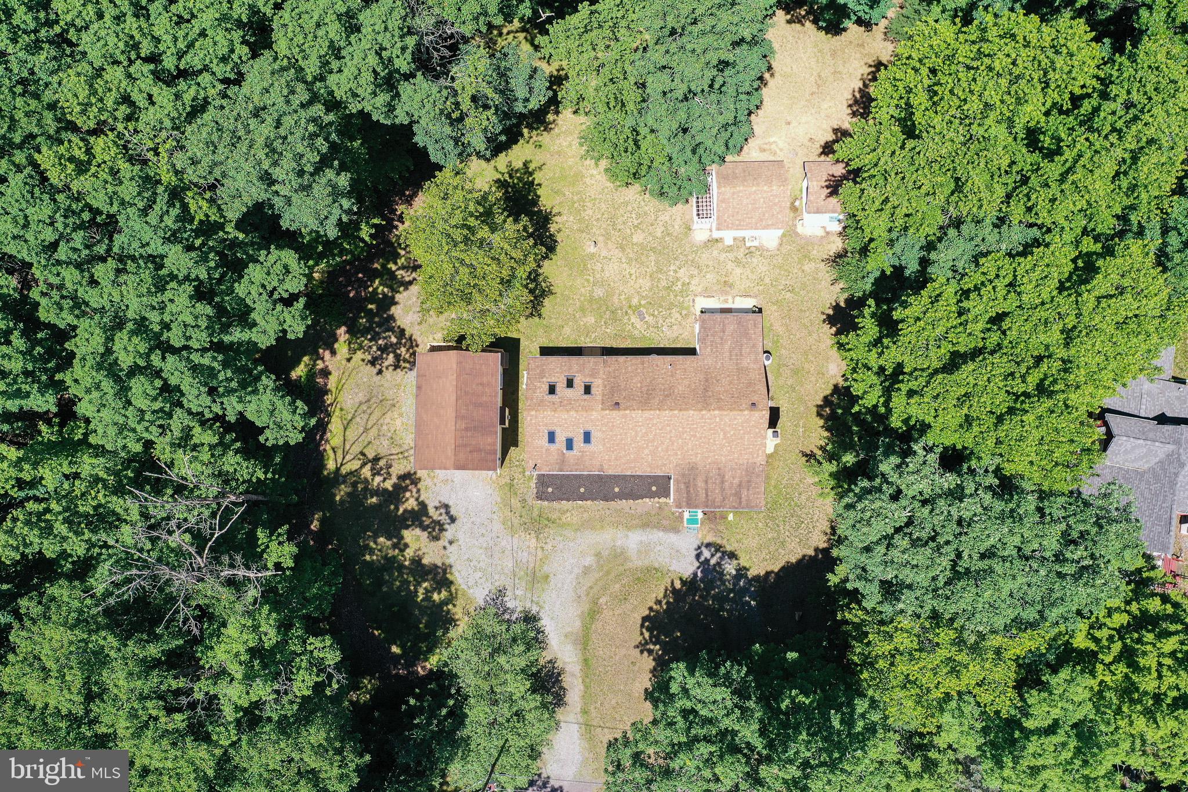
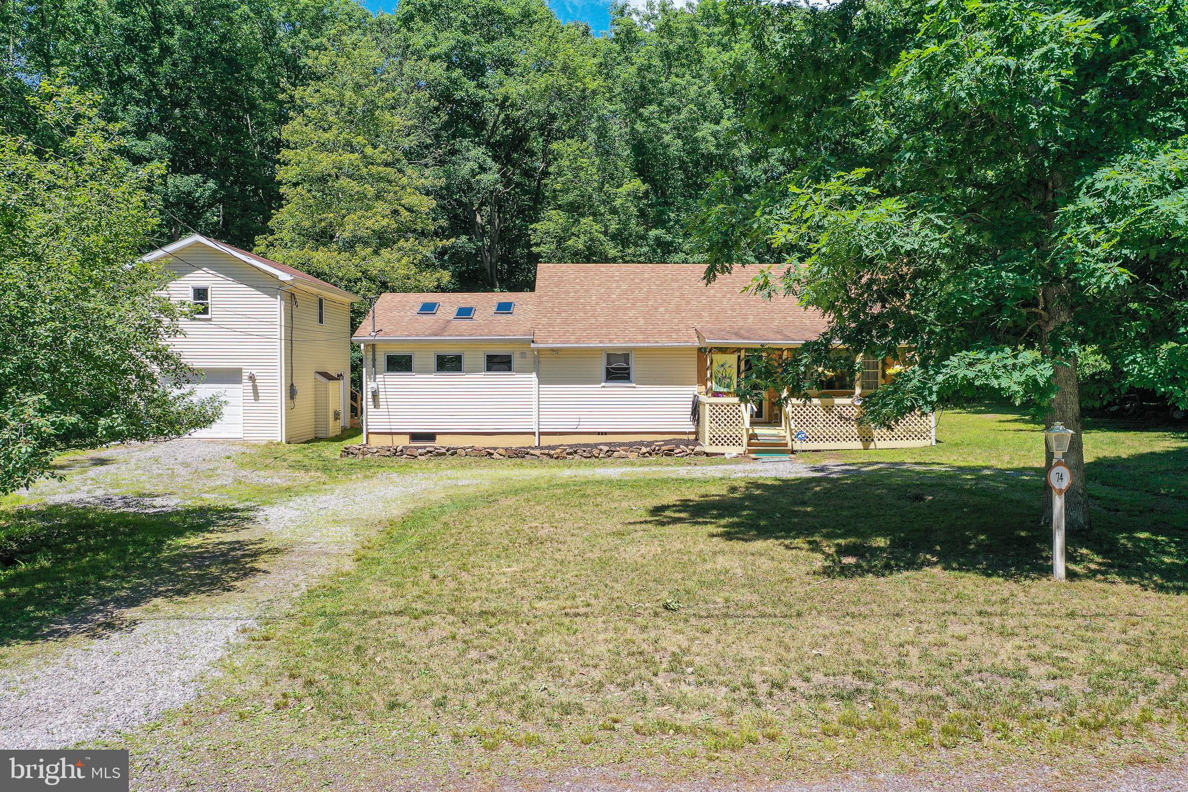
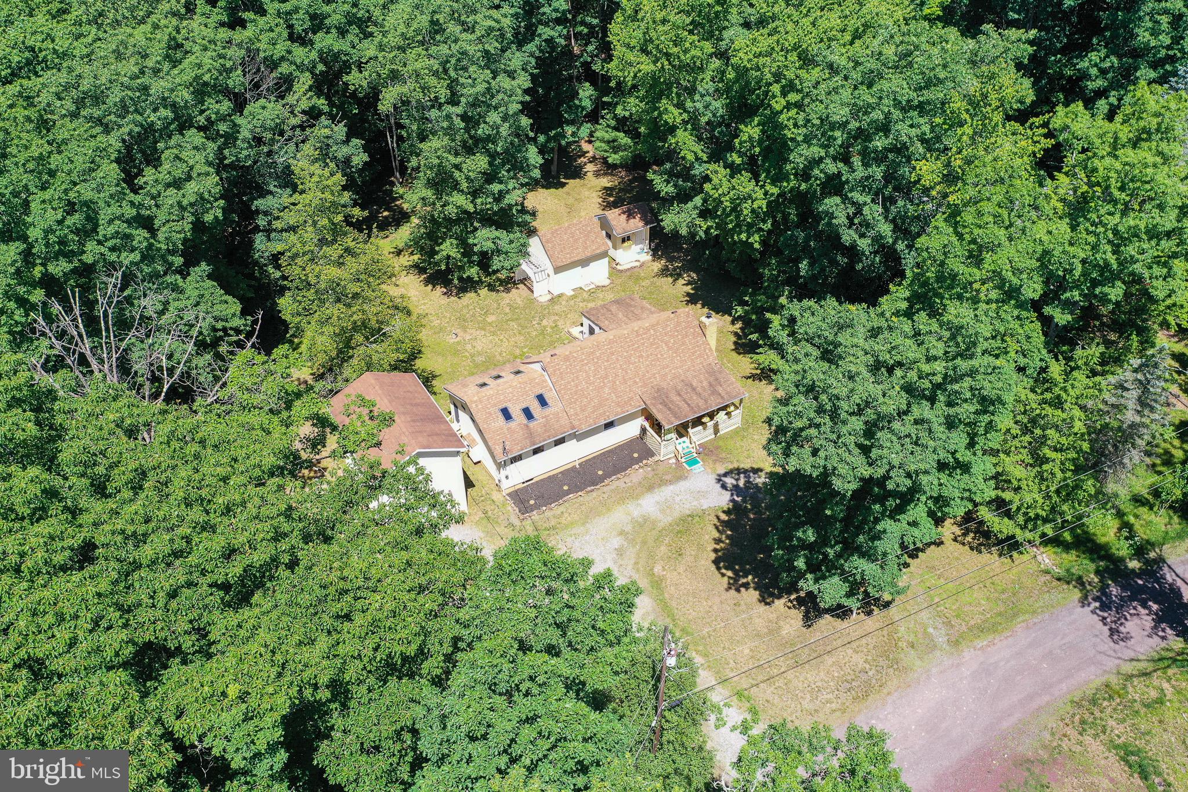
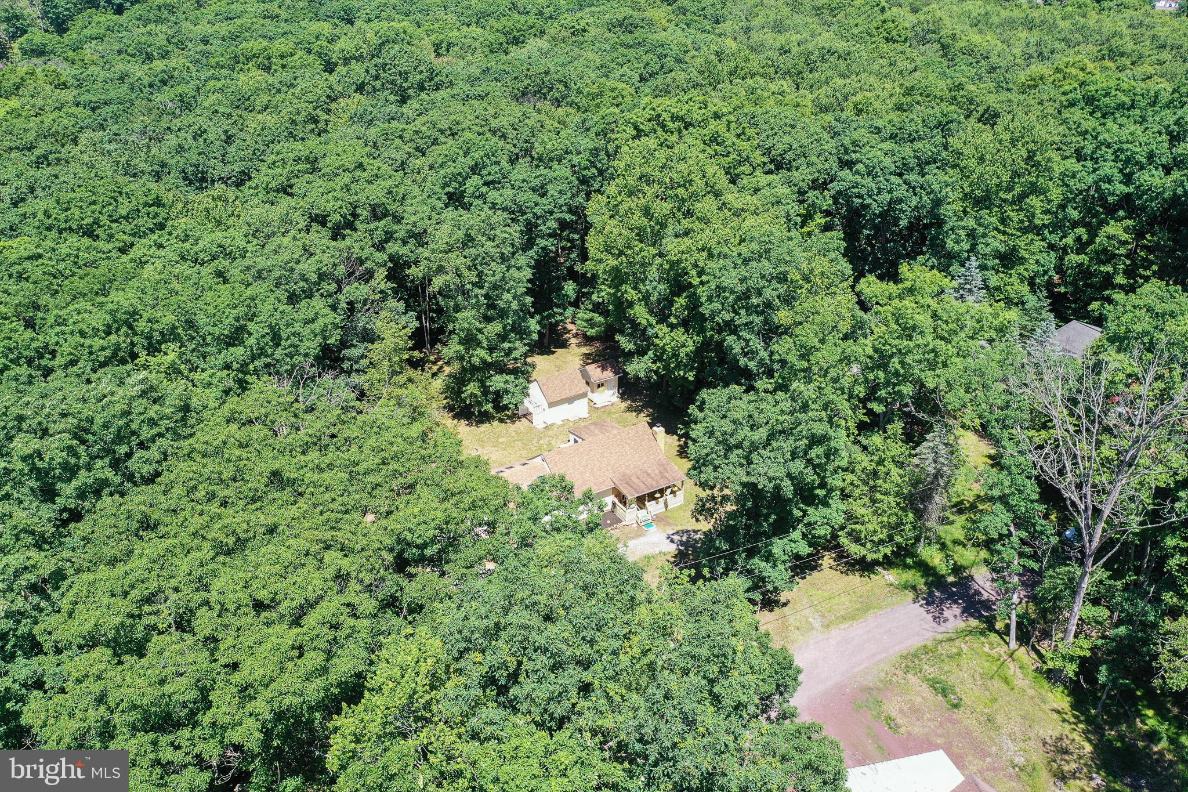
Discover the perfect blend of serene living and engaging recreation in this meticulously updated ranch, nestled within the gated community of Hickory Hills. This exceptional residence offers a lifestyle of comfort and convenience, beginning with an updated kitchen adorned with elegant granite countertops and a newly renovated bathroom. The inviting living room provides a warm ambiance with its gas fireplace, ideal for cozy evenings. An extended mudroom at the rear of the home features convenient washer/dryer hookups and a charming breakfast nook, where you can savor morning coffee while observing local wildlife on the nearly one-acre wooded property. A quaint back porch offers a peaceful outdoor retreat. The home also boasts a dedicated hot tub room with a cathedral ceiling, specifically designed for mold prevention, featuring a second gas fireplace and a large picture window overlooking the tranquil rear grounds. The second story presents an additional family bedroom and expansive storage or closet space. For unparalleled entertainment, the kitchen, spa room, living room, and primary bedroom are integrated with a Bose sound system, which will remain with the property. The heated garage, complete with its own gas fireplace, offers additional utility, while the spacious bonus room above, accessible via a separate staircase, provides an ideal space for guests or a personalized sanctuary. Additional sheds provides ample storage. Home is pre-wired for generator with a lock generator box and wiring at the large outside shed. This remarkable property is just steps from the lake, perfect for fishing and row boating. Community amenities further enhance the living experience, including a heated pool and a clubhouse. The community is located near ski resorts, white water rafting outfits and State Parks and just 30 minutes from Jim Thorpe for year-round recreational fun. It's convenient location near I-80 ensures an easy commute, making this an ideal choice for discerning buyers seeking a harmonious balance of activity and tranquility.
Save
Ask
Tour
Hide
Share
Listing Snapshot
Price
$249,000
Days On Site
101 Days
Bedrooms
2
Inside Area (SqFt)
1,364 sqft
Total Baths
1
Full Baths
1
Partial Baths
N/A
Lot Size
0.88 Acres
Year Built
1980
MLS® Number
PALU2003050
Status
Pending
Property Tax
$2,401
HOA/Condo/Coop Fees
$122.5 monthly
Sq Ft Source
Estimated
Friends & Family
React
Comment
Invite
No Comments Yet
Did you know? You can invite friends and family to your search. They can join your search, rate and discuss listings with you.
Recent Activity
3 weeks ago
Status changed to Pending
3 weeks ago
Listing updated with changes from the MLS®
2 months ago
Price changed to $249,000
3 months ago
Listing first seen on site
General Features
Acres
0.88
Cross Street
Hickory Hill Rd
Garage
Yes
Garage Spaces
1
Levels
One and One Half
Parking
Garage Door OpenerGarageDrivewayOtherDetached
Parking Spaces
1
Property Sub Type
Single Family Residence
Security
Security Gate
Sewer
Septic Tank
Special Circumstances
Standard
SqFt Above
1364
SqFt Total
1364
Style
Cottage
Utilities
Cable AvailablePropane
Water Source
Private
Zoning
R
Interior Features
Appliances
OvenGas RangeGas OvenWater PurifierElectric Water HeaterCooktopMicrowaveRefrigerator
Basement
Crawl Space
Cooling
Ceiling Fan(s)DuctlessElectric
Fireplace
Yes
Fireplace Features
GasGlass Doors
Fireplaces
3
Flooring
CarpetCeramic Tile
Furnished
Partially
Heating
ElectricNatural GasOtherBaseboard
Interior
Ceiling Fan(s)Other
Laundry Features
Main Level
Main Level Bedrooms
1
Spa
Yes
Bathroom 1
Level - Main
Bedroom 1
Level - Main
Bedroom 2
Breakfast Room
Kitchen
Level - Main
Living Room
Level - Main
Office
Level - Main
Other
Save
Ask
Tour
Hide
Share
Exterior Features
Construction Details
FrameVinyl Siding
Lot Features
WoodedFew TreesBack Yard
Other Structures
Outbuilding
Patio And Porch
Porch
Pool Features
Community
Roof
Asphalt
Spa
Yes
View
WaterLake
Waterfront Features
Lake
Waterview
WaterLake
Community Features
Accessibility Features
Therapeutic WhirlpoolAccessible Doors
Association Amenities
Meeting RoomParty RoomSecurity
Association Fee
$1470.0
Association Fee Frequency
Annually
Community Features
Pool
MLS Area
Foster Twp (13723)
School District
HAZLETON AREA
Schools
School District
HAZLETON AREA
Elementary School
Unknown
Middle School
Unknown
High School
Unknown
Listing courtesy of Better Homes and Gardens Real Estate Valley Partners



Did you know? You can invite friends and family to your search. They can join your search, rate and discuss listings with you.