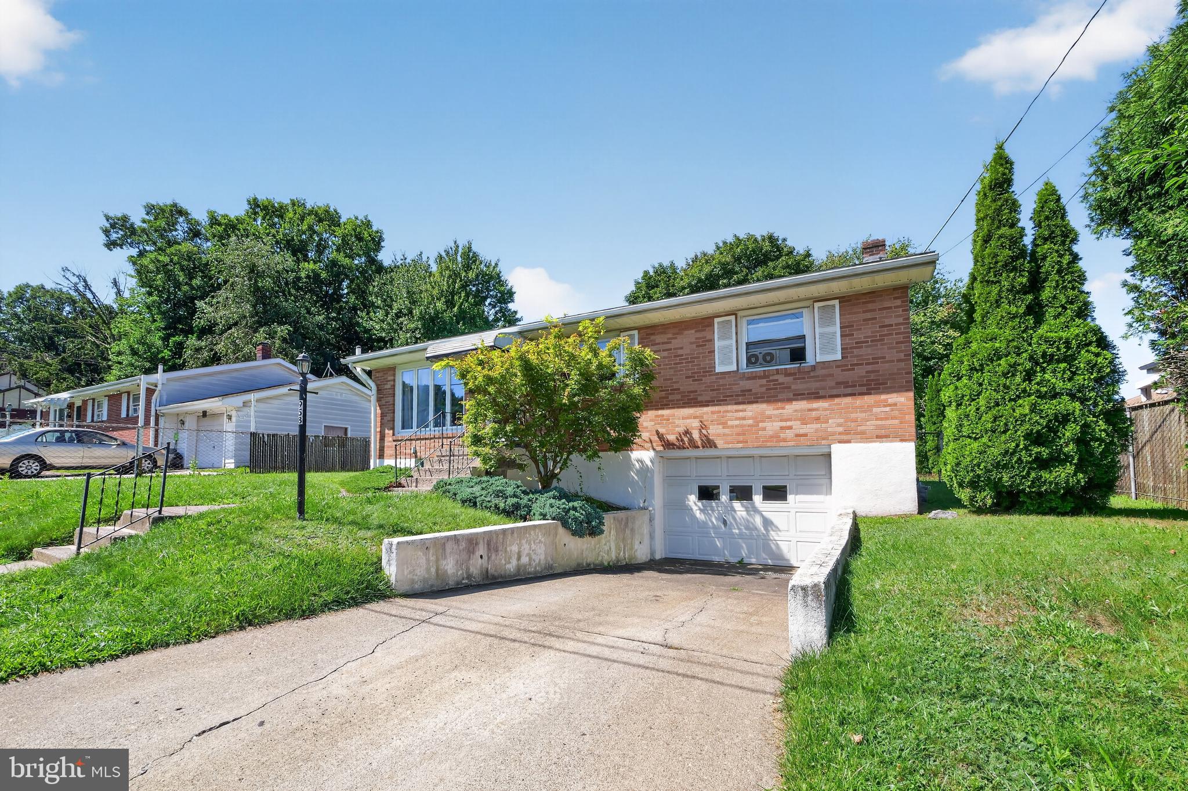
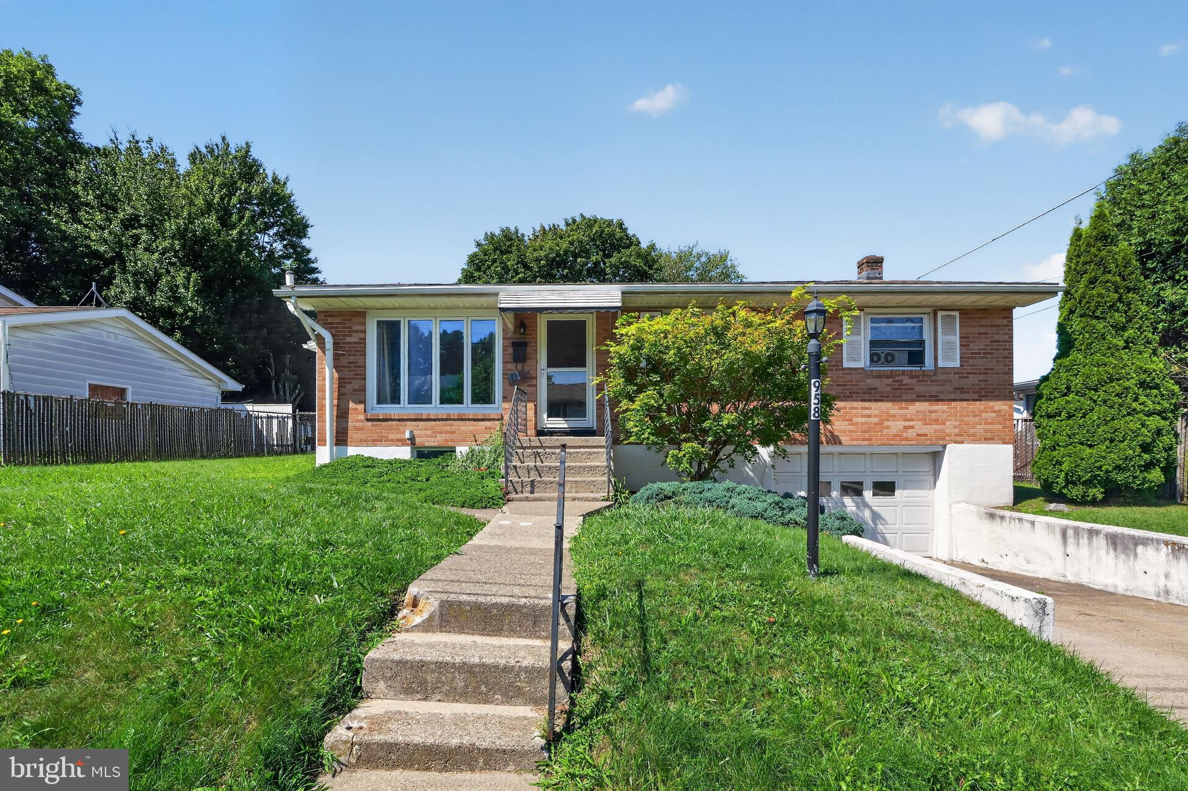
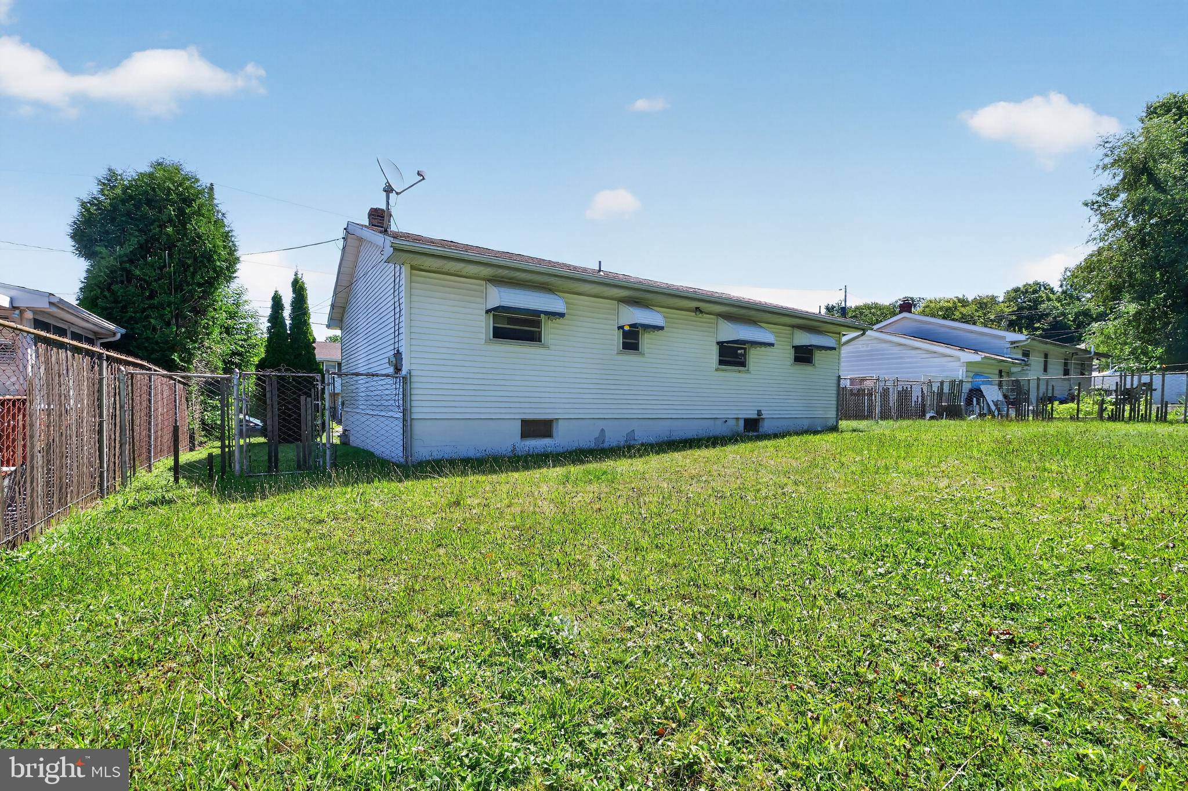
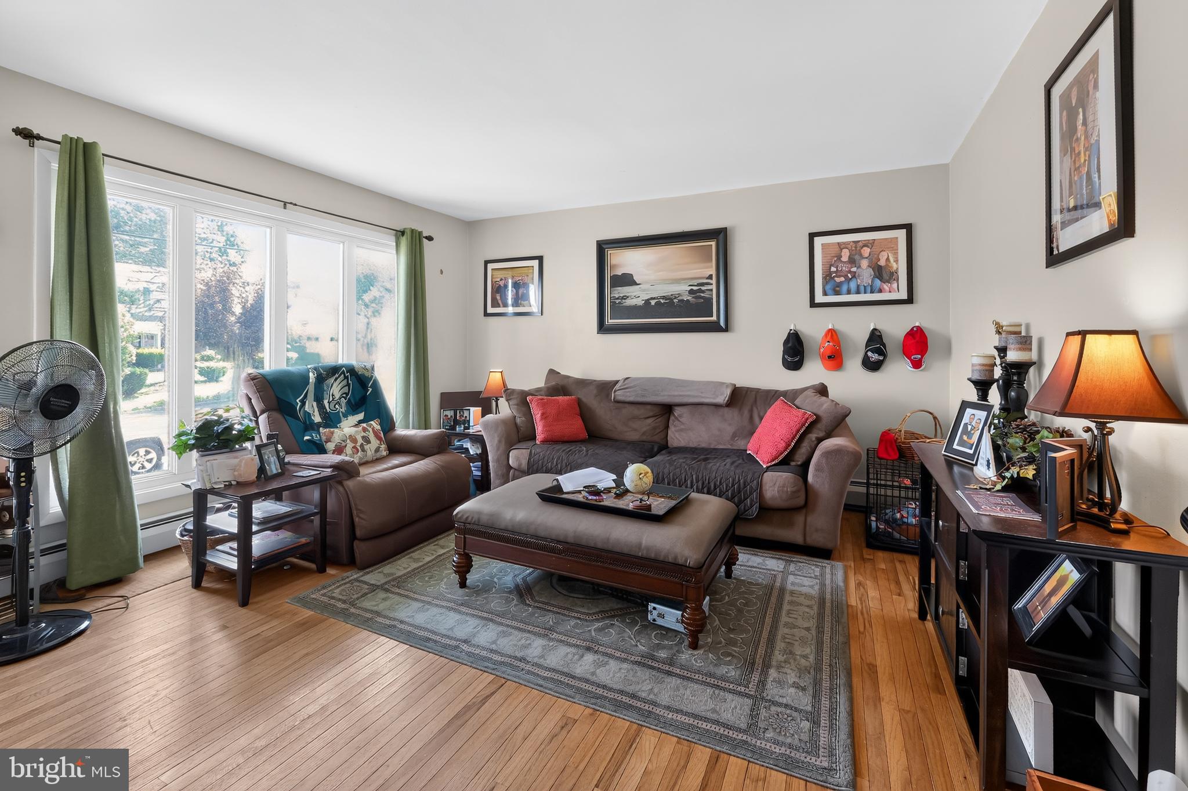
Welcome to 958 Seybert Street, a well-maintained brick-front ranch offering comfortable one-level living in a desirable Hazleton location. This inviting 3-bedroom, 2 bath home features beautiful hardwood floors throughout the main level, adding warmth and character to the living spaces. The lower level offers a laundry area, & 3-quarter bath, and additional space with room for your finishing touches, along with convenient access to the attached one-car garage. Outside, enjoy a private, level backyard that is fully fenced and provides a wonderful space for relaxing, entertaining, gardening, or enjoying the outdoors. Conveniently located near shopping, restaurants, and everyday amenities, this home offers a solid combination of comfort, convenience, and potential. The main level is ready to enjoy, while the lower level provides an opportunity to add value and make the space your own.
Save
Ask
Tour
Hide
Share
Listing Snapshot
Price
$240,000
Days On Site
51 Days
Bedrooms
3
Inside Area (SqFt)
8,240 sqft
Total Baths
2
Full Baths
2
Partial Baths
N/A
Lot Size
0.15 Acres
Year Built
1960
MLS® Number
PALU2003250
Status
Pending
Property Tax
$3,838
HOA/Condo/Coop Fees
N/A
Sq Ft Source
Estimated
Friends & Family
React
Invite
Recent Activity
a month ago
Status changed to Pending
a month ago
Listing updated with changes from the MLS®
2 months ago
Listing first seen on site
General Features
Acres
0.15
Attached Garage
Yes
Foundation
Block
Garage
Yes
Garage Spaces
1
Levels
One
Parking
Off StreetOn StreetGarageDrivewayBasementInside EntranceAttached
Parking Spaces
3
Property Sub Type
Single Family Residence
Sewer
Public Sewer
Special Circumstances
Standard
SqFt Above
1040
SqFt Below
7200
SqFt Total
8240
Style
Ranch/Rambler
Utilities
Cable AvailableNatural Gas AvailableElectricity Available
Water Source
Public
Zoning
RESIDENTIAL
Interior Features
Appliances
OvenGas Water HeaterCooktopDishwasherDryerRefrigeratorWasherWater Heater
Basement
FinishedExterior Entry
Flooring
WoodHardwoodVinyl
Heating
Natural GasBaseboard
Interior
Eat-in Kitchen
Laundry Features
In Basement
Main Level Bedrooms
3
Save
Ask
Tour
Hide
Share
Exterior Features
Construction Details
Aluminum SidingBrick
Fencing
Chain Link
Lot Features
ClearedFront YardLevelBack Yard
Pool Features
None
Roof
AsphaltShingle
Community Features
Community Features
Sidewalks
MLS Area
Hazleton City (13771)
School District
HAZLETON AREA
Schools
School District
HAZLETON AREA
Elementary School
Unknown
Middle School
Unknown
High School
Unknown
Listing courtesy of Keller Williams Real Estate - Allentown