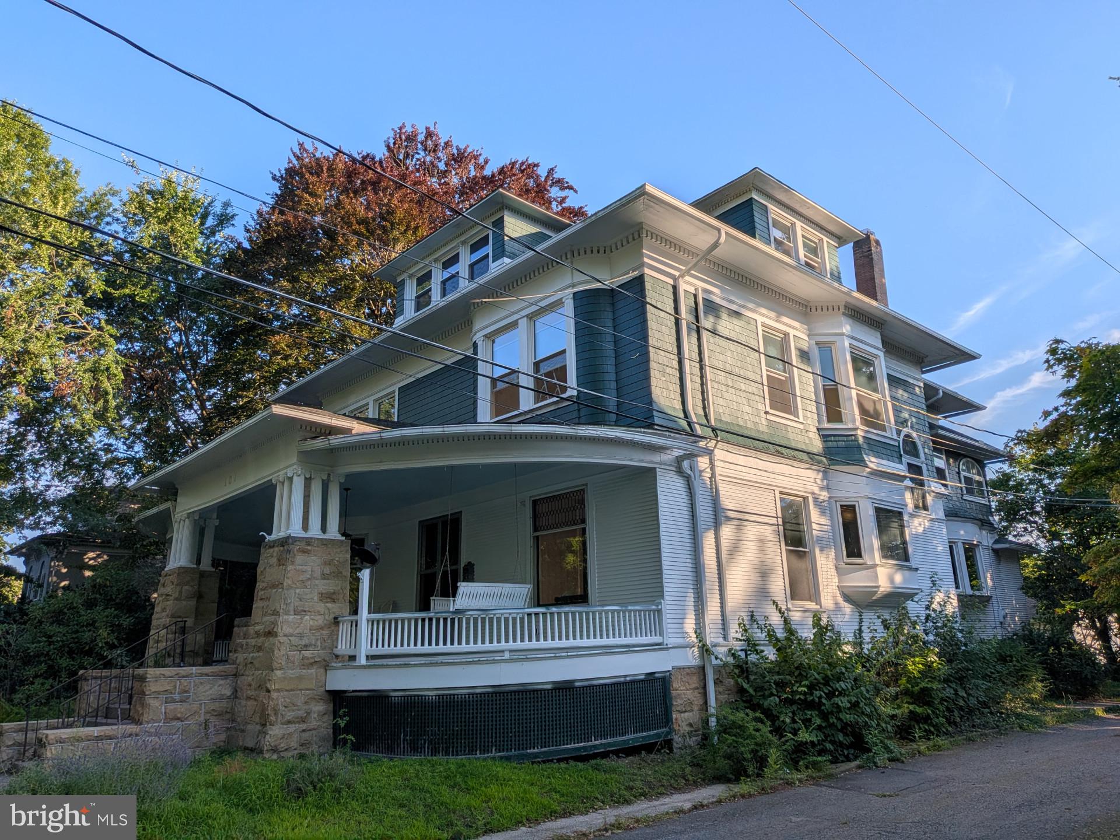
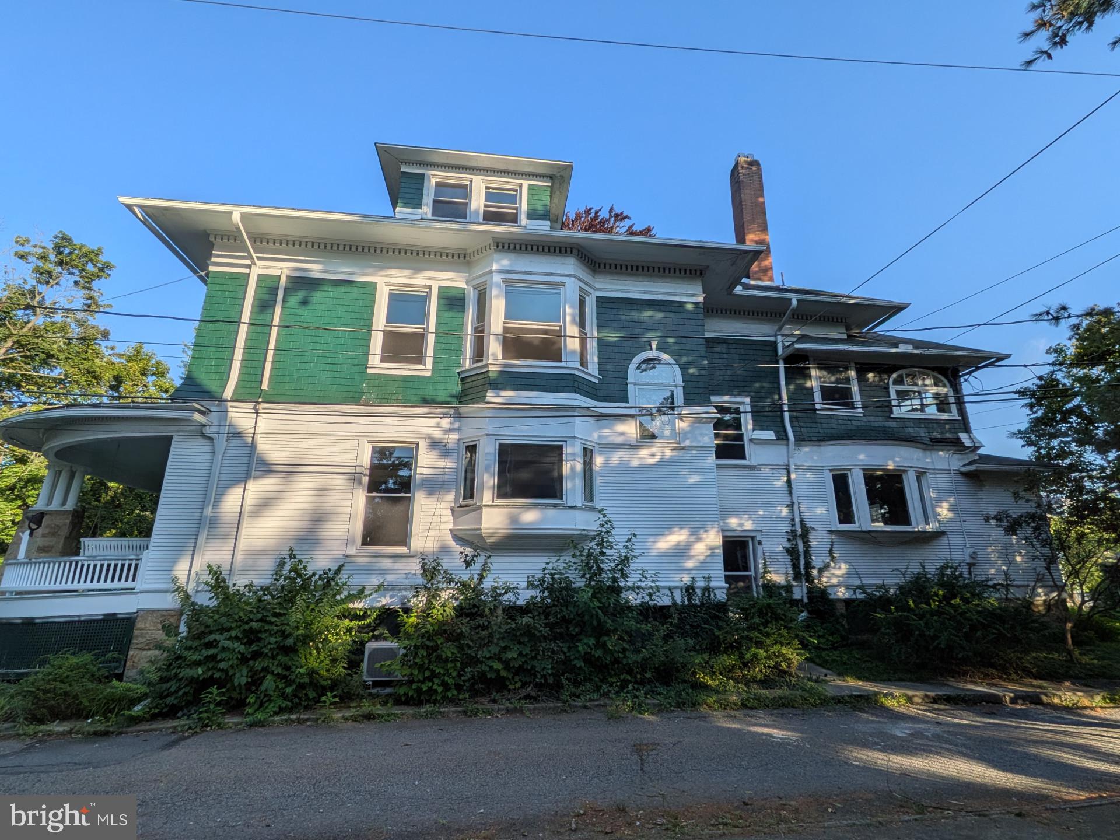
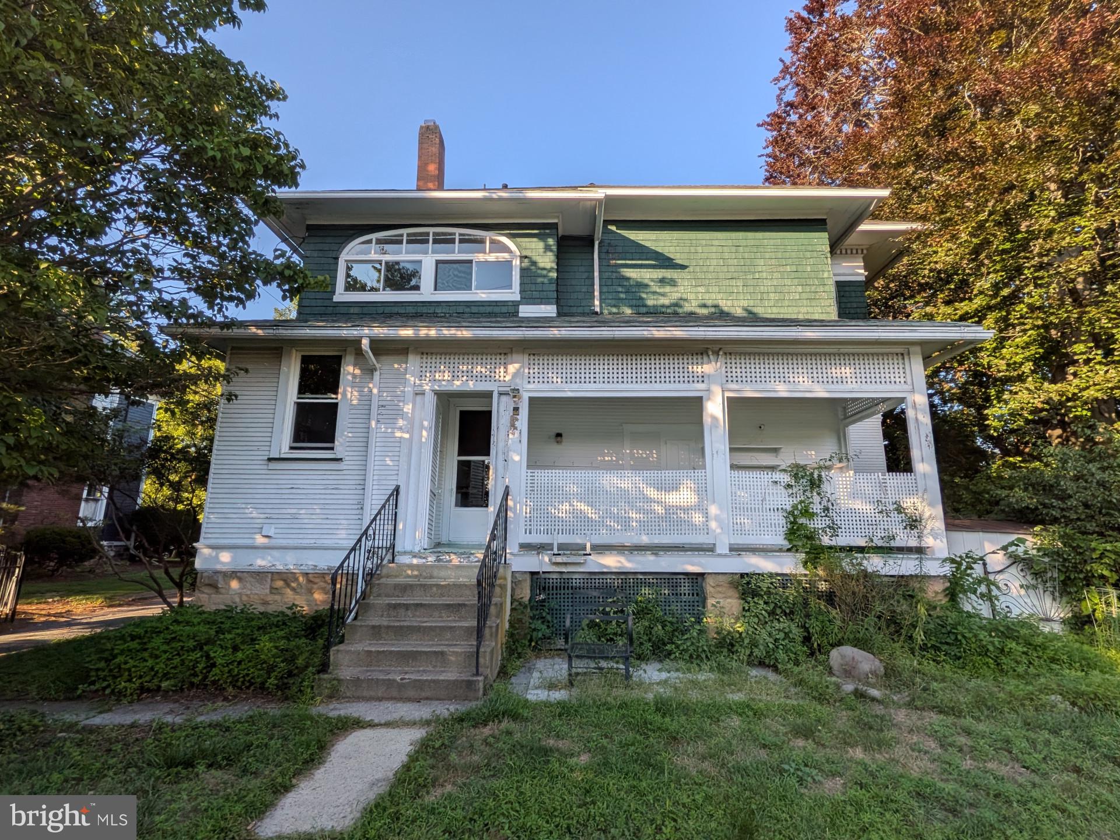
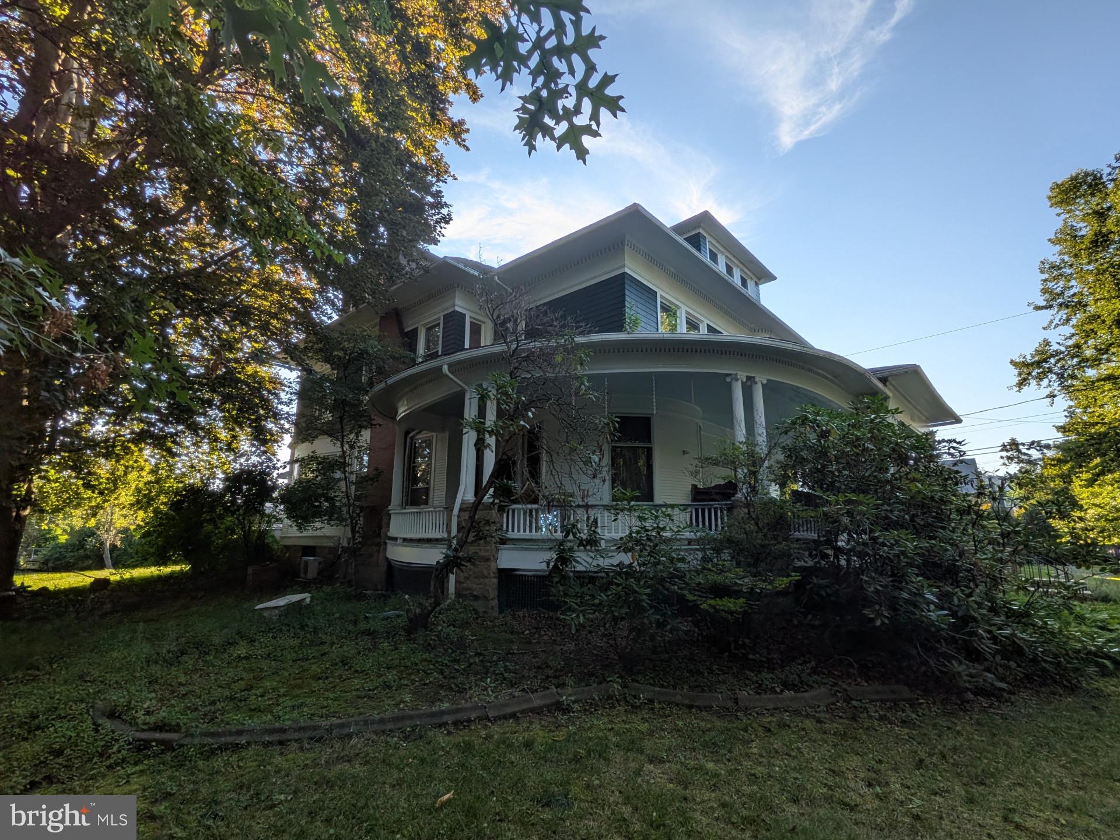
Welcome to 107 York Ave, a stunning historic property located in West Pittston, PA. This beautiful single-family home was built in 1893 and exudes charm and character throughout its three stories. This home offers plenty of space for comfortable living and entertaining.As you enter the home, you are greeted by a grand foyer that leads to the spacious living areas. The main floor features a formal living room, dining room, and a cozy family room, all with original details such as hardwood floors, intricate moldings, and high ceilings. The large windows allow for plenty of natural light to flood the space, creating a warm and inviting atmosphere.The kitchen offers ample counter space and abundant cabinets with the island and Butler's Pantry, modern appliances, and a convenient breakfast bar. Upstairs, you will find the 5 bedrooms, a full bathroom, a 3/4 bathroom and a versatile "Sun Porch" for yoga, exercise or reading. The third floor offers even more living space, with another 2 bedrooms plus a bonus room that can be used as a home office, playroom, or additional bedroom.Outside, the property boasts a spacious lot, providing plenty of room for outdoor activities and gardening. The backyard is perfect for summer barbecues and al fresco dining, with a patio area and firepit spot. There is also an oversized 2 car garage and 3 additional parking spots.Located in a desirable quiet family neighborhood, this home is close to schools, parks, shopping, and dining options. With easy access to major highways, commuting to nearby cities is a breeze. Don't miss the opportunity to own this piece of history and make it your own. Schedule a showing today and see all that 107 York Ave has to offer!.
Save
Ask
Tour
Hide
Share
Listing Snapshot
Price
$550,000
Days On Site
46 Days
Bedrooms
7
Inside Area (SqFt)
5,437 sqft
Total Baths
3
Full Baths
2
Partial Baths
1
Lot Size
0.35 Acres
Year Built
1893
MLS® Number
PALU2003258
Status
Active
Property Tax
$10,101
HOA/Condo/Coop Fees
N/A
Sq Ft Source
Estimated
Friends & Family
React
Invite
Recent Activity
2 months ago
Listing first seen on site
2 months ago
Listing updated with changes from the MLS®
General Features
Acres
0.35
Foundation
Stone
Garage
Yes
Garage Spaces
2
Levels
Three Or More
Parking
AsphaltOff StreetGarageOtherDetached
Parking Spaces
2
Pets
Cats OKDogs OKYes
Property Sub Type
Single Family Residence
Sewer
Public Sewer
Special Circumstances
Standard
SqFt Above
5437
SqFt Total
7237
Style
Victorian
Utilities
Cable AvailableNatural Gas AvailableSewer AvailableWater AvailableElectricity Available
Water Source
Public
Zoning
R-1
Interior Features
Appliances
RangeGas RangeGas OvenWasherGas Water HeaterBuilt-In RangeDishwasherDisposalDryerExhaust FanIce MakerRefrigeratorMicrowaveENERGY STAR Qualified Appliances
Basement
Exterior EntryUnfinishedInterior Entry
Cooling
Ceiling Fan(s)DuctlessElectricAttic Fan
Fireplace
Yes
Fireplace Features
Gas
Fireplaces
2
Flooring
CarpetWoodHardwood
Furnished
Unfurnished
Heating
Exhaust FanNatural GasSteam
Interior
Cedar Closet(s)Ceiling Fan(s)Kitchen IslandCrown MoldingPantry