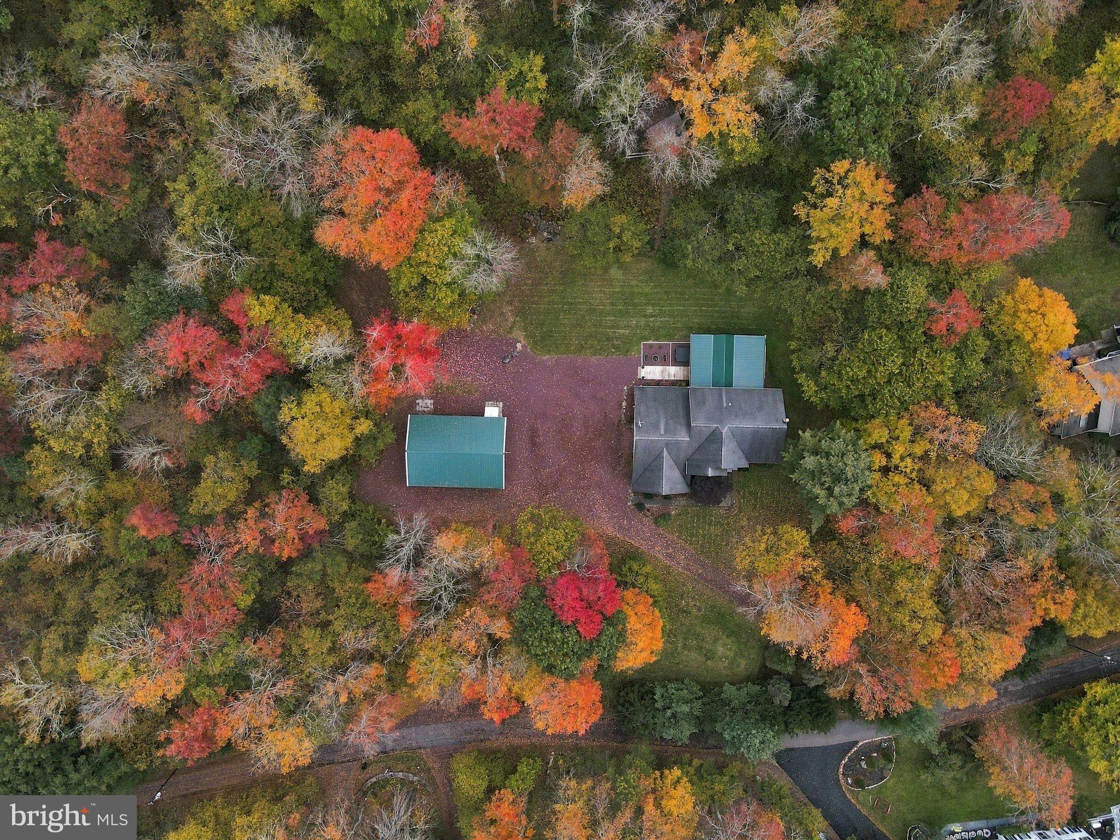
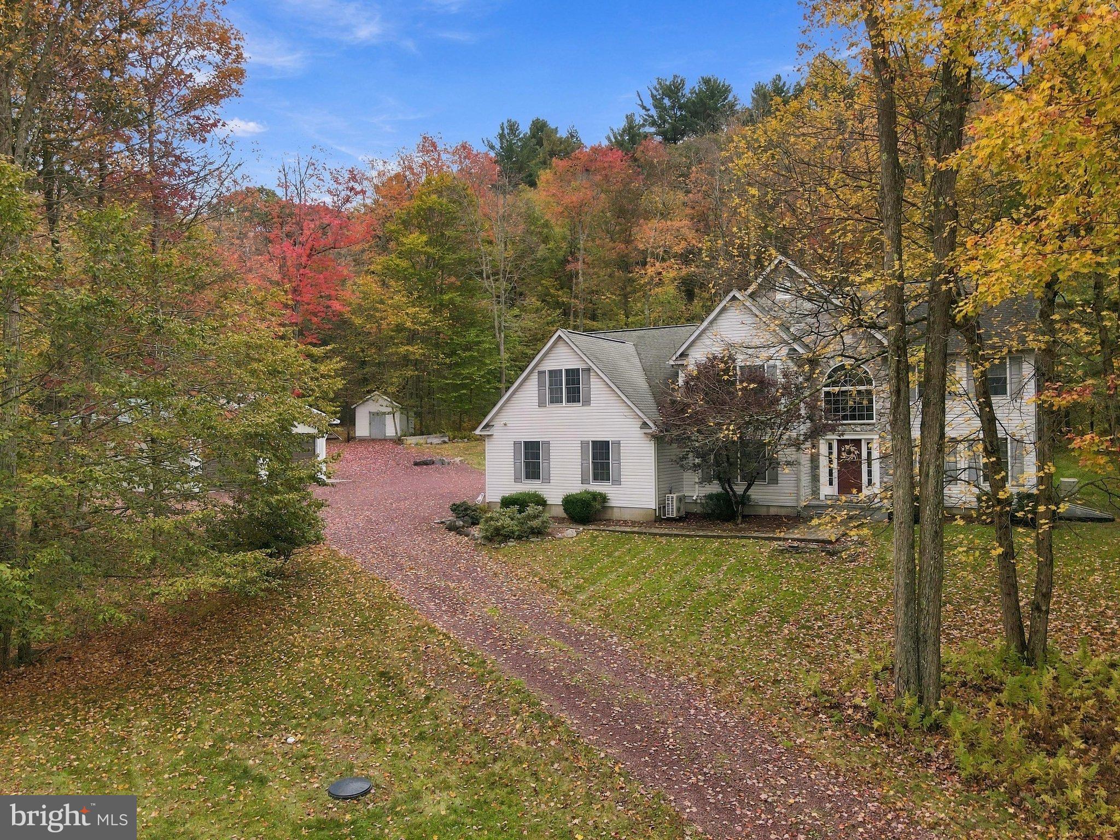
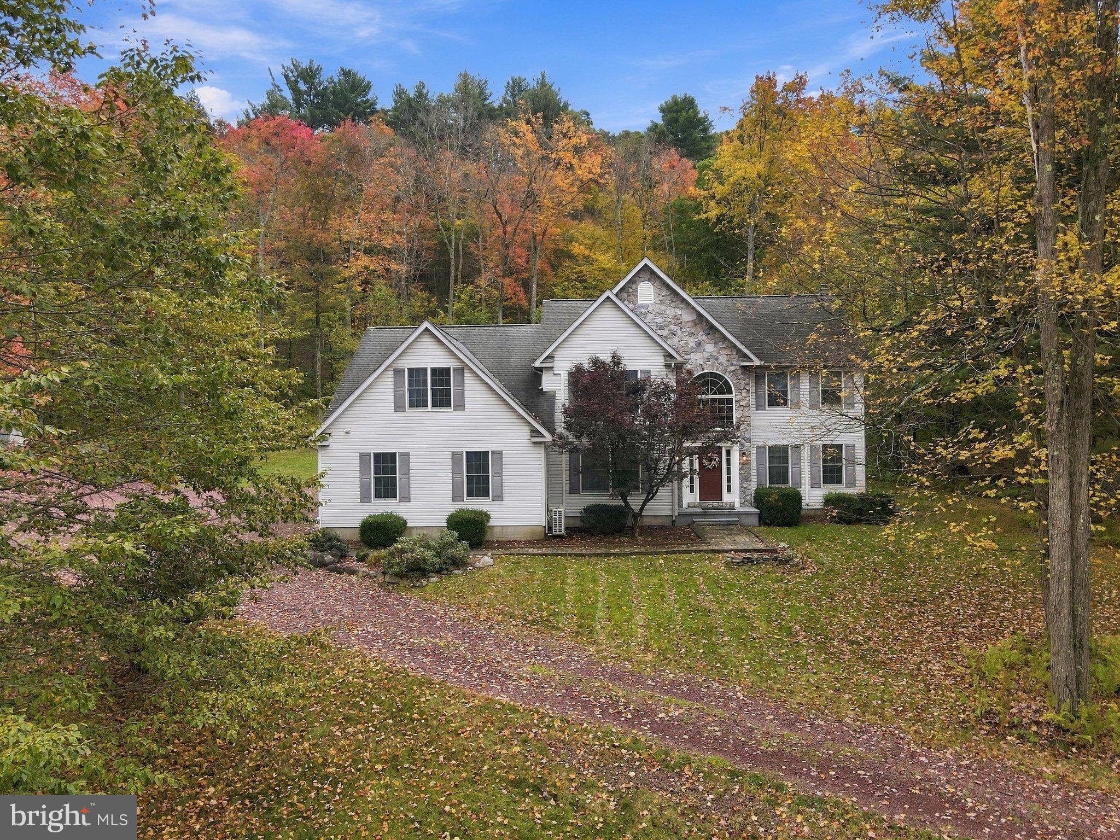
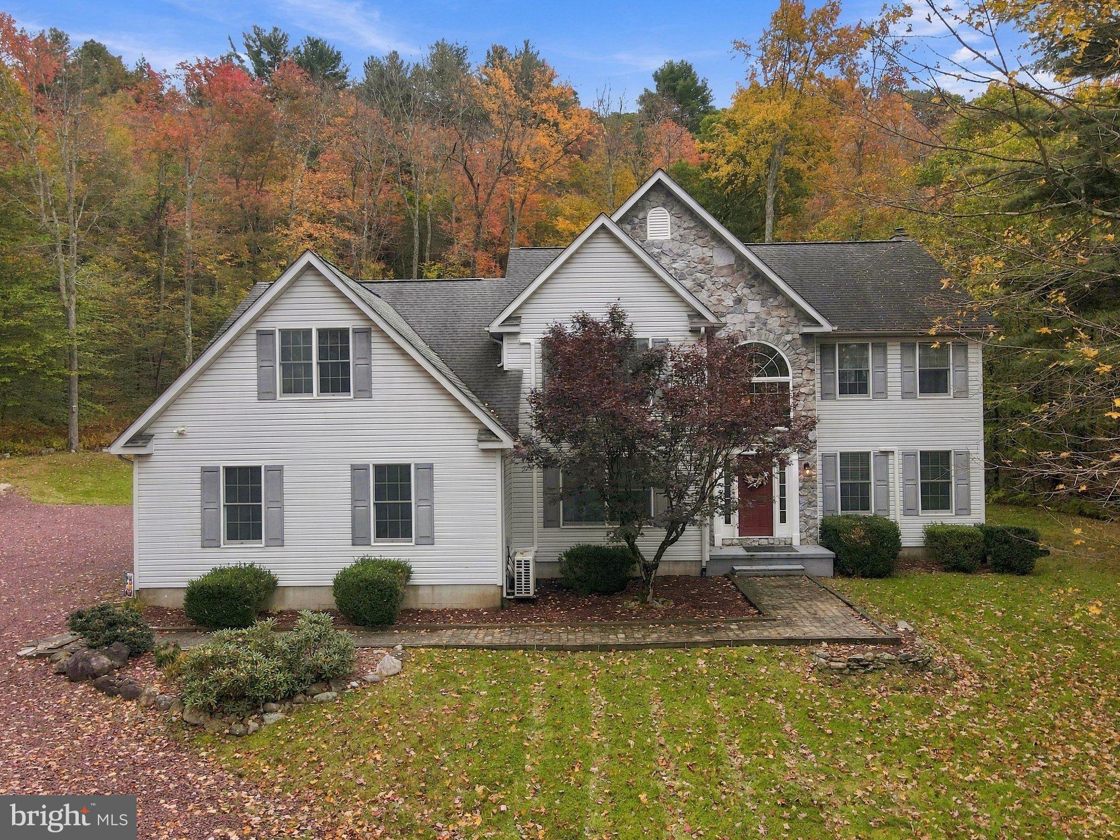
Welcome to 1300 Beaupland Drive, where timeless Colonial charm meets the beauty of mountain living. Nestled on 2.15 picturesque acres, this stunning property offers the perfect combination of peaceful surroundings, thoughtful design and exceptional spaces for both everyday living and entertaining.
From the moment you step inside, you will appreciate the full remodel that was done from the walls to the flooring and stunner of a kitchen- the expansive entryway creates a beautiful first impression and sets the tone for the inviting interior. You will not run out of room on this level. Immediately off the entryway you are greeted with a spacious living room that flows perfectly into your dining space. The dining space leads you to the heart of the home- the massive, open concept kitchen. This design brings everyone together, featuring two expansive bars with seating, and so much cabinet and storage. The effortless flow continues to the family room anchored by a beautiful shelving and pellet stove. The magic doesn't stop there...a spectacular deck is awaiting outside your sliding glass door. Here is where you will want to spend all of your time, soaking in the beautiful backdrop, enjoying the peace and tranquility as well as all of the beauty that mother nature has given us. The most ideal spot for entertaining; prepare drinks at the bar, sit by your fire pit, relax and enjoy- that's the only order of business when spending time out here. A nice little surprise and super fun feature is the treehouse with electric! The views are amazing up here!
It's easy to get lost outside, but there's so much more house to explore. Upstairs we have conveniently located laundry, as well as 3 great sized bedrooms, and 2 more full baths. The gem on this floor is the spacious primary bedroom where you'll feel like you're in your own private oasis. A massive dream closet is what everyone wants, and the spa like en-suite will have you never wanting to leave. The possibilities for relaxation, recreation, and entertaining extend well beyond the main living areas. A full finished lower level offers incredible versatility, complete with a dedicated home theater, space for a home gym, your 5th bedroom, large open space for your pool table/game room/play room or mancave (so many options) along with another spacious full bath.
And yes we're still going...The large oversized garage provides everything you need for that hobby as well as extra storage and space for all of your toys.
Some notable features of this home are Brazilian hardwood floors, the oversized 30 x 40 garage/pole barn is insulated with 240 amp electric, RV hookup, interior sink with hot and cold water. Multiple internal air outlets, plus air hookup on exterior of shop. Ethernet cable also available in shop. Gutter guards, all new on all gutters!
This property truly has something for everyone! The leaves are changing...so should your address!
Save
Ask
Tour
Hide
Share
Listing Snapshot
Price
$797,000
Days On Site
12 Days
Bedrooms
5
Inside Area (SqFt)
4,422 sqft
Total Baths
5
Full Baths
4
Partial Baths
1
Lot Size
2.15 Acres
Year Built
2000
MLS Number
PALU2003384
Status
Active
Property Tax
$8,729.27
HOA/Condo/Coop Fees
N/A
Sq Ft Source
Estimated
Friends & Family
React
Invite
Recent Activity
2 weeks ago
Listing updated with changes from the MLS
2 weeks ago
Status changed to Active
2 weeks ago
Listing first seen on site
General Features
Acres
2.15
Attached Garage
Yes
Foundation
Permanent
Garage
Yes
Garage Spaces
7
Levels
Three Or More
Parking
OversizedGarage Door OpenerGarageDrivewayInside EntranceAttachedDetached
Parking Spaces
7
Pets
Yes
Property Sub Type
Single Family Residence
Sewer
Septic Tank
Special Circumstances
Standard
SqFt Above
3144
SqFt Below
1278
SqFt Total
4422
Style
Colonial
Utilities
Propane
Water Source
Private
Zoning
RESIDENTIAL
Interior Features
Appliances
RangeOvenElectric Water HeaterBuilt-In RangeCooktopDishwasherRefrigeratorMicrowave
Basement
FinishedExterior EntryFullInterior Entry
Cooling
DuctlessElectric
Fireplace
Yes
Fireplace Features
Wood Burning
Fireplaces
2
Heating
ElectricPropaneForced AirBaseboard
Laundry Features
Upper LevelLower Level
Save
Ask
Tour
Hide
Share
Exterior Features
Construction Details
Vinyl Siding
Exterior
Balcony
Other Structures
Second Garage
Patio And Porch
Deck
Pool Features
None
View
Mountain(s)
Waterfront Features
Lake
Waterview
Mountain(s)
Community Features
Association Amenities
Tennis Court(s)Beach AccessBasketball Court
MLS Area
Bear Creek Village Boro (13776)
School District
WILKES-BARRE AREA
Schools
School District
WILKES-BARRE AREA
Elementary School
Unknown
Middle School
Unknown
High School
Unknown
Listing courtesy of Iron Valley Real Estate of Chambersburg