Property Search

Save
Ask
Tour
Hide
Share
$369,000
83 Days On Site

72 CREEK VIEW DRIVE E
GOULDSBORO, PA 18424

For Sale|Single Family Residence|Active
4
Beds
2
Total Baths
2
Full Baths
2,700
SqFt
$137
/SqFt
1987
Built
Subdivision:
BIG BASS LAKE
County:
LACKAWANNA
Listing courtesy of RE/MAX Centre Realtors
Call Now: (703) 898-3565
Is this the listing for you? We can help make it yours.
(703) 898-3565
72 CREEK VIEW DRIVE E72 CREEK VIEW DRIVE E72 CREEK VIEW DRIVE E72 CREEK VIEW DRIVE E
Save
Ask
Tour
Hide
Share

Mortgage Calculator

Monthly Payment (Est.)

$1,684
Calculator powered by Showcase IDX, a Constellation1 Company. Copyright ©2026 Information is deemed reliable but not guaranteed.

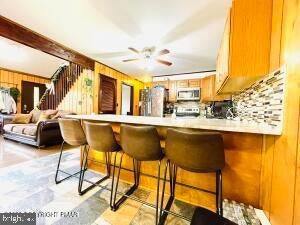
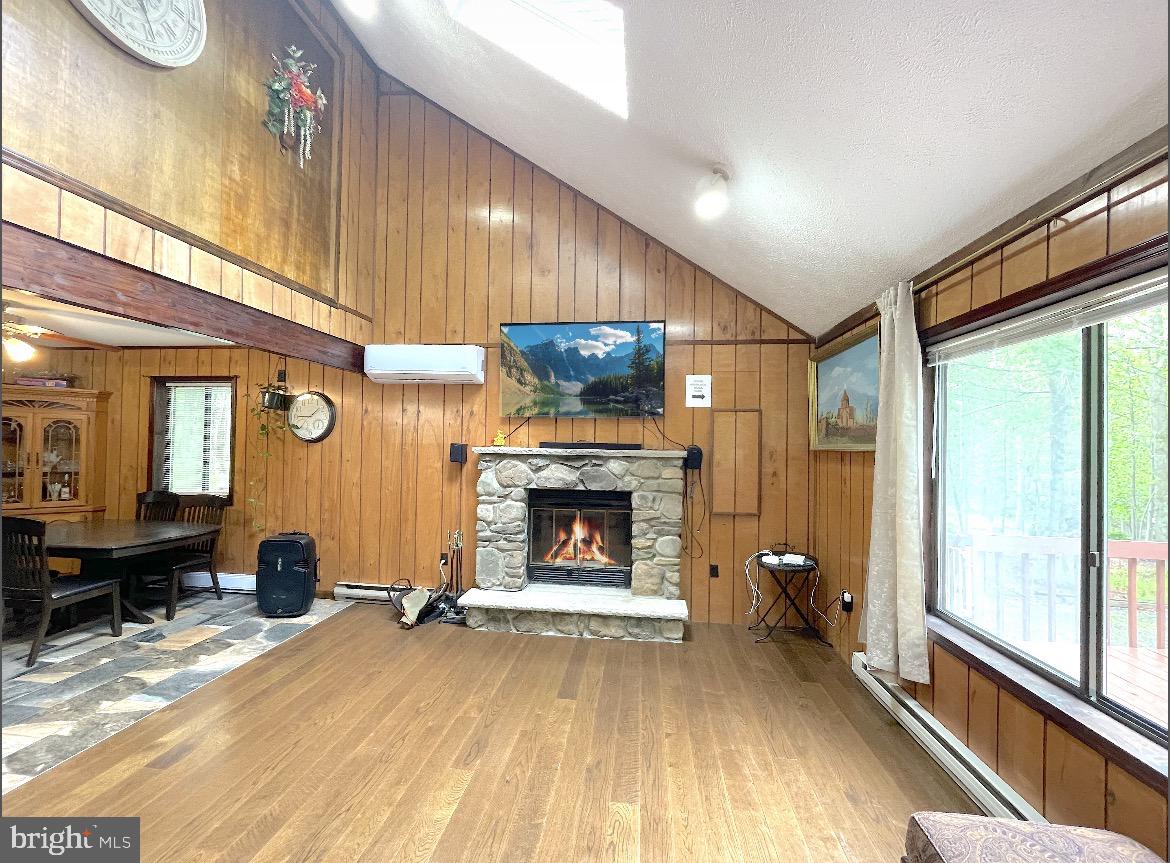
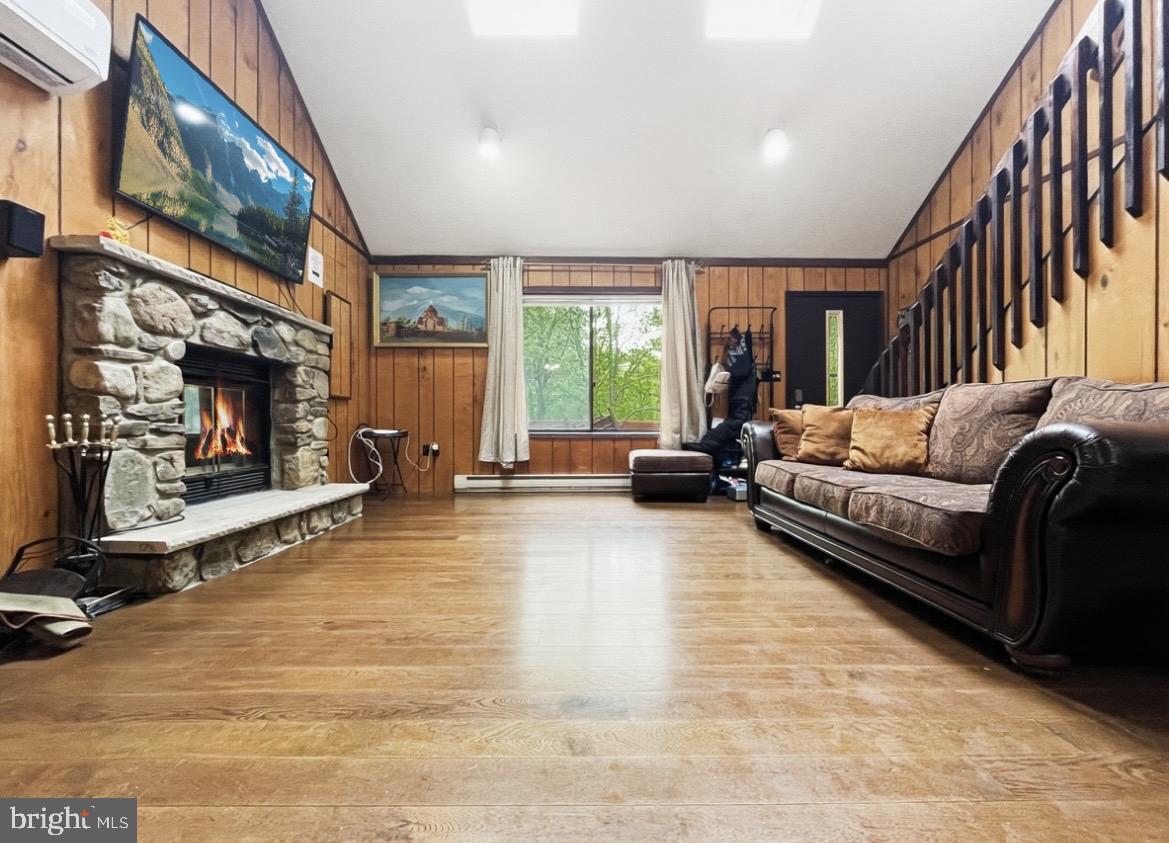
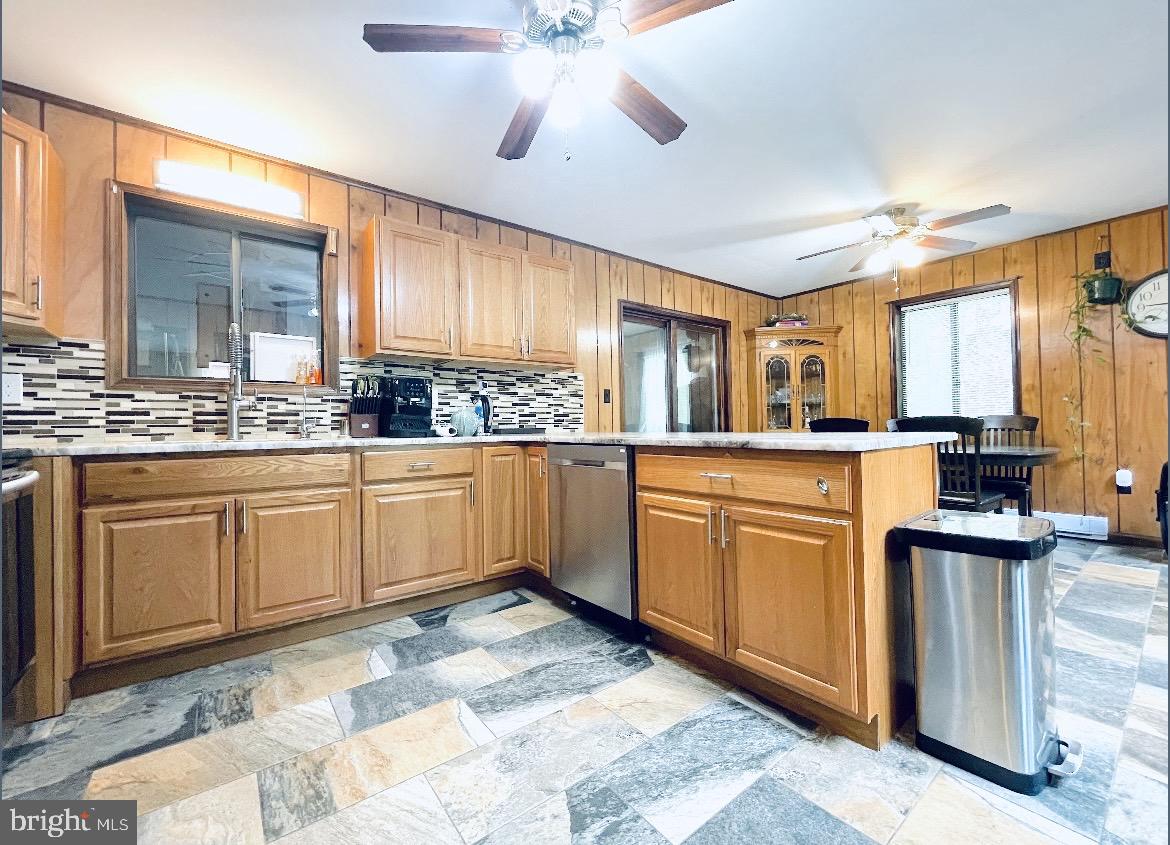
LOCATION! LOCATION! LOCATION! This FULLY FURNISHED Gem is Your Ticket to SHORT-TERM RENTAL Fame and Nestled Within SHORT DISTANCE TO THE POOL, This BEAUTIFUL 4-Bedroom, 2-Bath is Where MODERN Convenience Meets MOUNTAIN CHARM! PRE-LISTING INSPECTION IS AVAILABLE, Contact Listing Agent for more Information! Perfect for FAMILY Getaways or Your Next Airbnb Jackpot, it Flaunts an Inviting OPEN FLOOR PLAN, FULL HOUSE GENERATOR, a Cozy WOOD-BURNING FIREPLACE for those "Snowed-In" Moments, and an UPGRADED Kitchen with STAINLESS STEEL Appliances and GRANITE Countertops for Culinary Adventures. Worried About Power Outages? Fear Not! The HOUSE GENERATOR Has Your Back. And Did We Mention the HEATED GREAT ROOM? At a Whopping 33'x21', it’s Practically Screaming "Party Central" With Its Bar, Dining Area, and Comfy Living Space. With Most Furnishings Included, All You Need Is Your Toothbrush and maybe Some Marshmallows for that Fireplace. Step Onto the FRONT DECK, Sip Your Coffee, and Pretend You're in a Hallmark Movie. The HOA Sweetens the Deal With INDOOR and OUTDOOR POOLS, TENNIS COURTS, a SNACK BAR CLUBHOUSE, and TWO LAKES with SANDY BEACHES for SWIMMING, FISHING, and KAYAKING. Whether You're Looking for a MOUNTAIN ESCAPE or a Rental Moneymaker, This Place Checks All the Boxes! **Extra Storage Area Located Outside On the Left Side of the House. Spacious Attic Accessible From the Primary Bedroom Offers Additional Storage. Dining Room Table with Chairs and the China Cabinet in the Entertaining Room Are Not Included.**

Save
Ask
Tour
Hide
Share
Listing Snapshot
Price 
$369,000
Days On Site 
83 Days
Bedrooms 
4
Inside Area (SqFt) 
2,700 sqft
Total Baths 
2
Full Baths 
2
Partial Baths 
N/A
Lot Size 
0.5 Acres
Year Built 
1987
MLS® Number 
PALW2000854
Status 
Active
Property Tax 
$5,124
HOA/Condo/Coop Fees 
$191.67 monthly
Sq Ft Source 
Estimated
Friends & Family
Recent Activity
16 hours agoListing updated with changes from the MLS®
3 months agoListing first seen on site
General Features
Acres 
0.5
Foundation 
Concrete PerimeterPermanent
Levels 
Two
Parking 
GravelDriveway
Parking Spaces 
15
Property Sub Type 
Single Family Residence
Security 
Smoke Detector(s)Carbon Monoxide Detector(s)24 Hour SecuritySecurity GateSecurity System
Sewer 
Septic Tank
Special Circumstances 
Standard
SqFt Above 
2700
SqFt Total 
2700
Style 
Bi-levelTraditional
Utilities 
Phone AvailableSewer AvailableWater AvailableElectricity Available
Water Source 
Well
Zoning 
RESIDENTIAL
Interior Features
Appliances 
OvenElectric RangeElectric OvenElectric Water HeaterWasherDishwasherExhaust FanMicrowaveRefrigeratorStainless Steel Appliance(s)Washer/Dryer StackedENERGY STAR Qualified RefrigeratorENERGY STAR Qualified DishwasherENERGY STAR Qualified WasherENERGY STAR Qualified AppliancesENERGY STAR Qualified Water HeaterDryer

Basement 
Crawl Space
Cooling 
Ceiling Fan(s)DuctlessElectric
Fireplace 
Yes
Fireplace Features 
Wood BurningGlass Doors
Fireplaces 
2
Flooring 
LaminateWoodHardwood
Furnished 
Furnished
Heating 
Exhaust FanElectricWoodPellet StoveZonedForced AirBaseboardHeat Pump
Interior 
Eat-in KitchenCeiling Fan(s)Kitchen IslandRecessed LightingOtherCathedral Ceiling(s)High CeilingsBeamed CeilingsBuilt-in FeaturesBarOpen Floorplan
Laundry Features 
Main Level
Main Level Bedrooms 
2
Window Features 
Skylight(s)Window CoveringsInsulated WindowsDouble Pane WindowsScreensWindow Treatments
Save
Ask
Tour
Hide
Share
Exterior Features
Construction Details 
ConcreteVinyl Siding
Exterior 
BarbecueLightingRain GuttersStorage
Lot Features 
ClearedFront Yard
Patio And Porch 
DeckPatio
Pool Features 
Community
Roof 
Shingle
View 
PanoramicTrees/Woods
Waterfront Features 
Lake
Waterview 
PanoramicTrees/Woods
Windows/Doors 
Skylight(s)Window CoveringsInsulated WindowsDouble Pane WindowsScreensWindow Treatments
Community Features
Association Amenities 
ClubhouseFitness CenterGame RoomMeeting RoomParty RoomPicnic AreaSecurityTennis Court(s)Beach AccessBasketball CourtBoat DockGatedPlaygroundRecreation FacilitiesSport Court
Association Fee 
$2300.0
Association Fee Frequency 
Annually
Community Features 
Pool
MLS Area 
Clifton Township (13609)
School District 
NORTH POCONO
Roads 
Concrete
Schools
School District
NORTH POCONO
Elementary School
MOSCOW
Middle School
NORTH POCONO
High School
NORTH POCONO
Listing courtesy of RE/MAX Centre Realtors


The real estate listing information is provided by Bright MLS is for the consumer's personal, non-commercial use and may not be used for any purpose other than to identify prospective properties consumer may be interested in purchasing. Any information relating to real estate for sale or lease referenced on this web site comes from the Internet Data Exchange (IDX) program of the Bright MLS. This web site references real estate listing(s) held by a brokerage firm other than the broker and/or agent who owns this web site. The accuracy of all information is deemed reliable but not guaranteed and should be personally verified through personal inspection by and/or with the appropriate professionals. Properties in listings may have been sold or may no longer be available. The data contained herein is copyrighted by Bright MLS and is protected by all applicable copyright laws. Any unauthorized collection or dissemination of this information is in violation of copyright laws and is strictly prohibited. Copyright © 2020 Bright MLS. All rights reserved.

Neighborhood & Commute
Source: Walkscore
Disclosure: Community information and market data powered by Constellation Data Labs. Information is deemed reliable but not guaranteed.
Save
Ask
Tour
Hide
Share
Popular areas we serve

Northern Virginia Communities

  1. Aldie
  2. Alexandria
  3. Annandale
  4. Arlington
  5. Ashburn
  6. Bluemont
  7. Brambleton
  8. Bristow
  9. Broadlands
  10. Burke
  11. Centreville
  12. Chantilly
  13. Fairfax
  14. Falls Church
  15. Gainesville
  16. Great Falls
  17. Herndon
  18. Leesburg
  19. Manassas
  20. Manassas Park
  21. McLean
  22. Middleburg
  23. Oakton
  24. Reston
  25. South Riding
  26. Springfield
  27. Sterling
  28. Stone Ridge
  29. Vienna
  30. Winchester
  31. Woodbridge

Browse by Area

Start A Custom Search