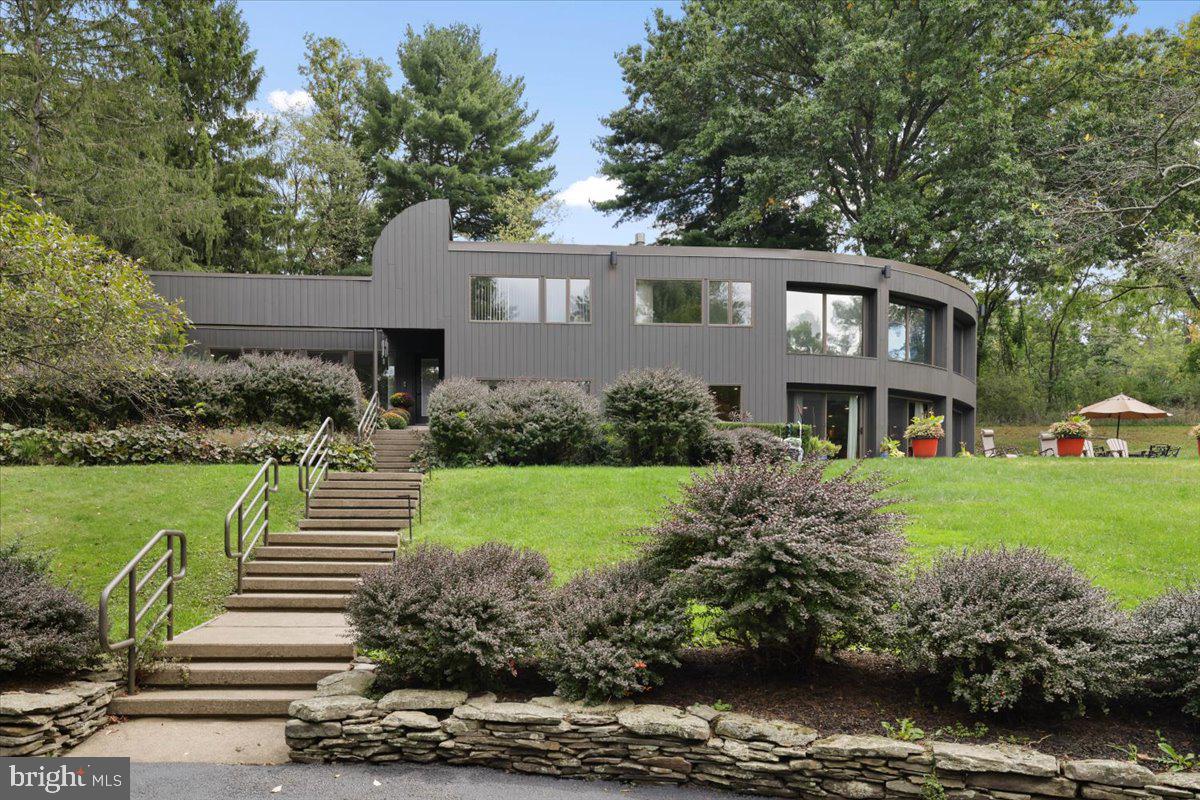
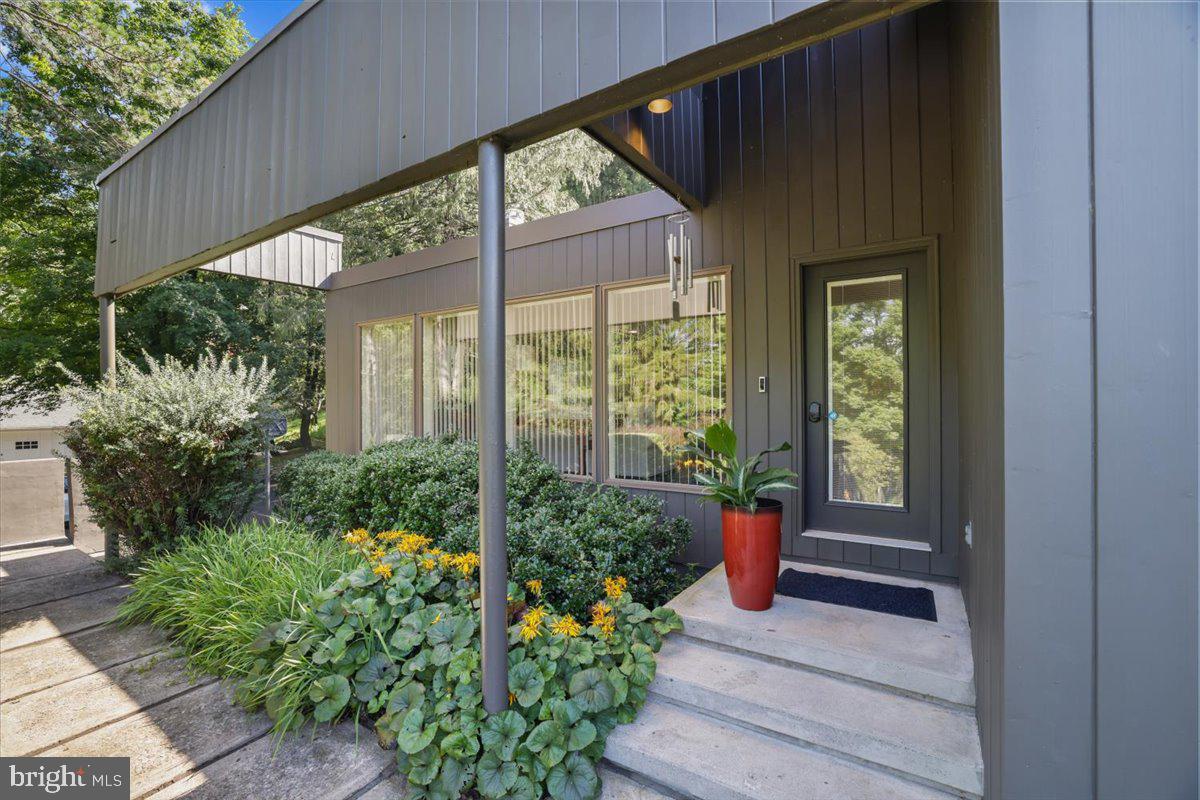
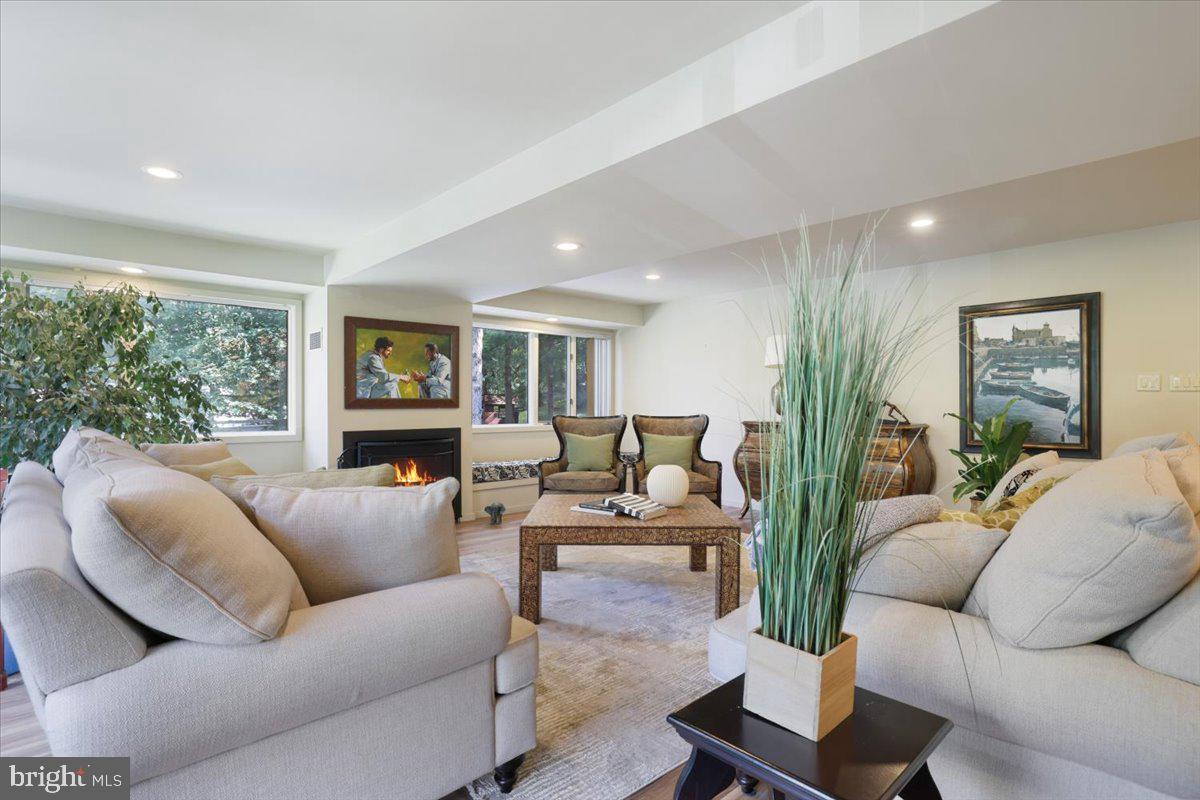
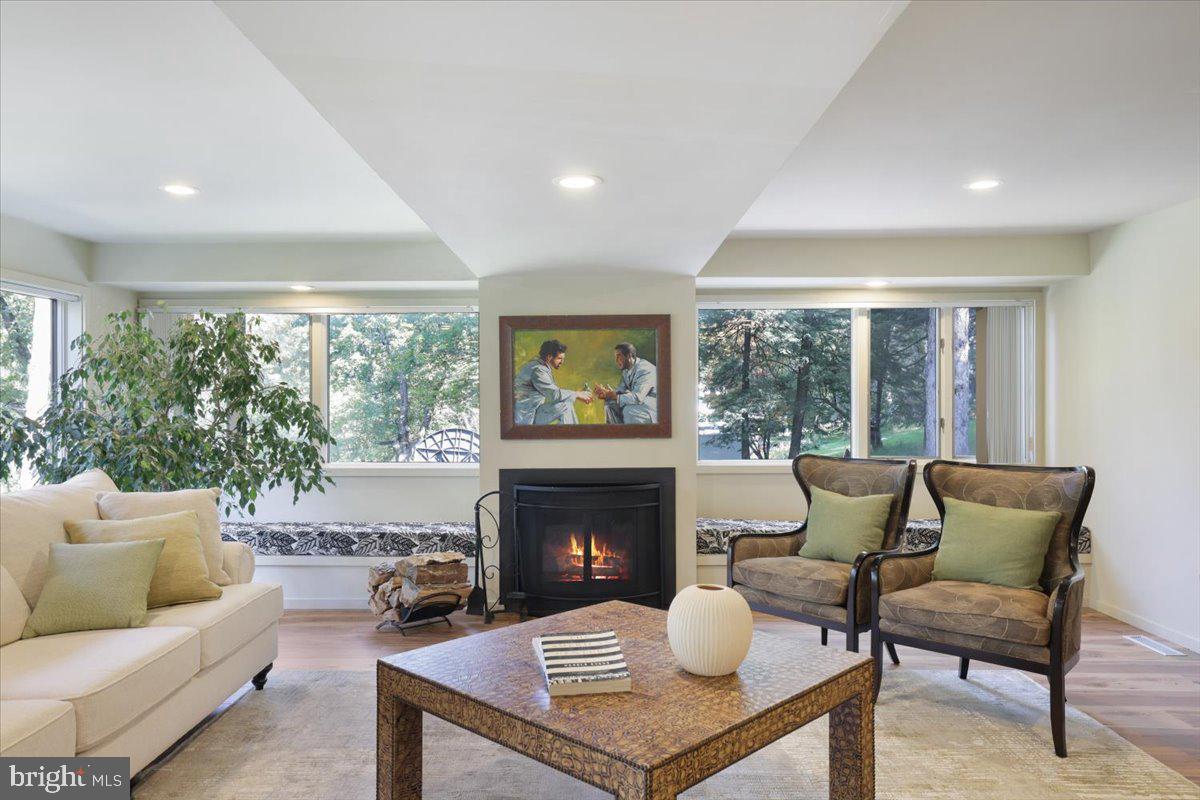
Waverly Woods | Effortlessly Iconic Every now and then, a home comes along with that certain something. The architecture. The setting. The unmistakable sense of style. Quietly tucked away yet impossible to overlook, 1312 N. Abington brings a touch of old Hollywood cool to a beautifully landscaped acre in Waverly. Confident lines and expansive glass give this contemporary a presence that transcends trends. And behind the glamour? A home that's wonderfully easy to live in. Inside, over 4000 square feet unfold with soaring ceilings, unexpected angles and windows that frame the trees like artwork. The light changes throughout the day; the view changes with the seasons. Two fireplaces warm the generous living spaces, which feel just as right for a quiet night in as for a house full of friends. There's a wet bar for entertaining & a natural stone patio for taking the gathering outdoors. The current owner has brought fresh life to the property without losing what makes it special. Improvements include a remodeled kitchen & baths, new hardwood floors and carpeting, sliding doors, updated windows in several rooms, designer lighting, interior & exterior painting, and two new flat roofs. New stone walls, paving, outdoor lighting & more than 40 planted trees further enrich the grounds. Four bedrooms include two primary suites, one on the main level & another upstairs, plus room for guests, work or creative pursuits. There's generous storage and whole-home generator. Outside, a treehouse adds a playful surprise and magic to the private yard. Perhaps the greatest luxury is the location: A world away from the ordinary, yet just 2.5 hours from Philadelphia and New York City. Enjoy the beauty, privacy & relaxed sophistication of Waverly, with the beloved Waverly Community House & Clarks Summit's restaurants & shops just minutes away. A rare opportunity to live surrounded by nature without losing touch w/ the culture, energy & excitement of two of the East Coast's most iconic cities.
Save
Ask
Tour
Hide
Share
Listing Snapshot
Price
$835,000
Days On Site
33 Days
Bedrooms
4
Inside Area (SqFt)
3,651 sqft
Total Baths
4
Full Baths
3
Partial Baths
1
Lot Size
1.8 Acres
Year Built
1980
MLS Number
PALW2000944
Status
Active
Property Tax
$10,493.27
HOA/Condo/Coop Fees
N/A
Sq Ft Source
Estimated
Friends & Family
React
Invite
Recent Activity
2 weeks ago
Listing updated with changes from the MLS
2 weeks ago
Status changed to Active
a month ago
Listing first seen on site
General Features
Acres
1.8
Attached Garage
Yes
Foundation
Block
Garage
Yes
Garage Spaces
2
Levels
Two
Parking
GarageDrivewayAttached
Parking Spaces
2
Property Sub Type
Single Family Residence
Sewer
Public Sewer
Special Circumstances
Standard
SqFt Above
3651
SqFt Total
4579
Style
Contemporary
Water Source
Well
Zoning
ND
Interior Features
Basement
Full
Cooling
Central AirGas
Electric
200+ Amp ServiceCircuit Breakers
Fireplace
Yes
Fireplace Features
GasWood Burning
Fireplaces
2
Flooring
CarpetWood
Heating
Natural GasForced Air
Interior
BarBuilt-in FeaturesOpen Floorplan
Main Level Bedrooms
1
Save
Ask
Tour
Hide
Share
Exterior Features
Construction Details
BlockWood Siding
Lot Features
WoodedSecluded
Pool Features
None
Roof
FlatRubber
Community Features
MLS Area
Abington Township (13601)
School District
ABINGTON HEIGHTS
Schools
School District
ABINGTON HEIGHTS
Elementary School
Unknown
Middle School
Unknown
High School
Unknown
Listing courtesy of Berkshire Hathaway Home Services Pocono Real Estate