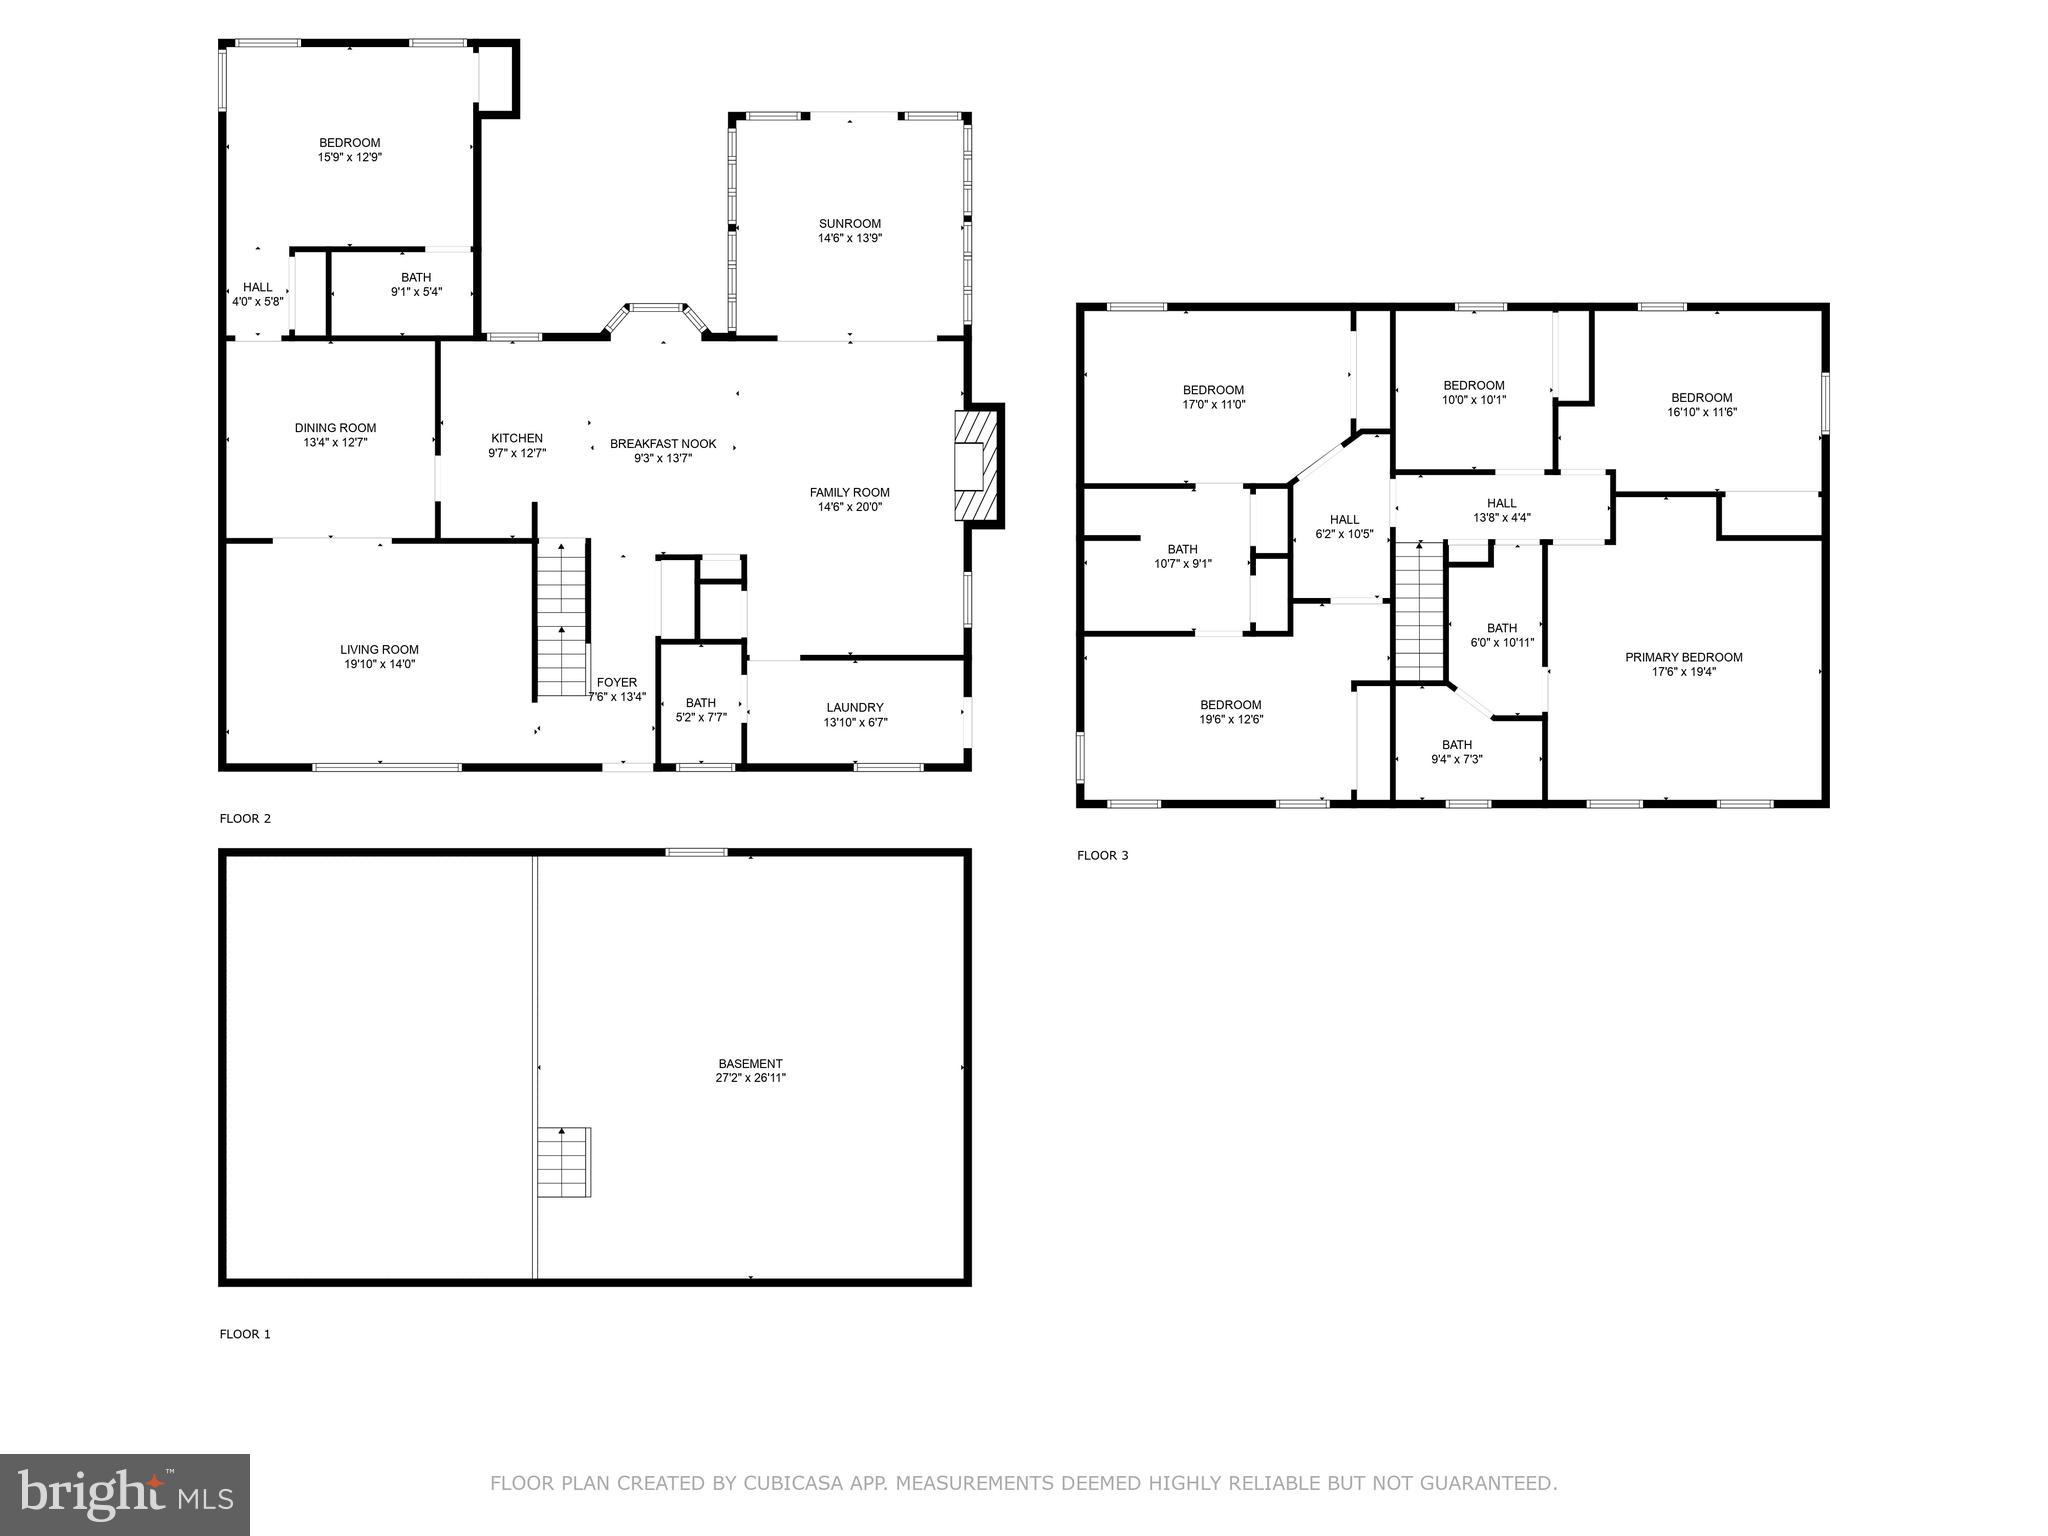
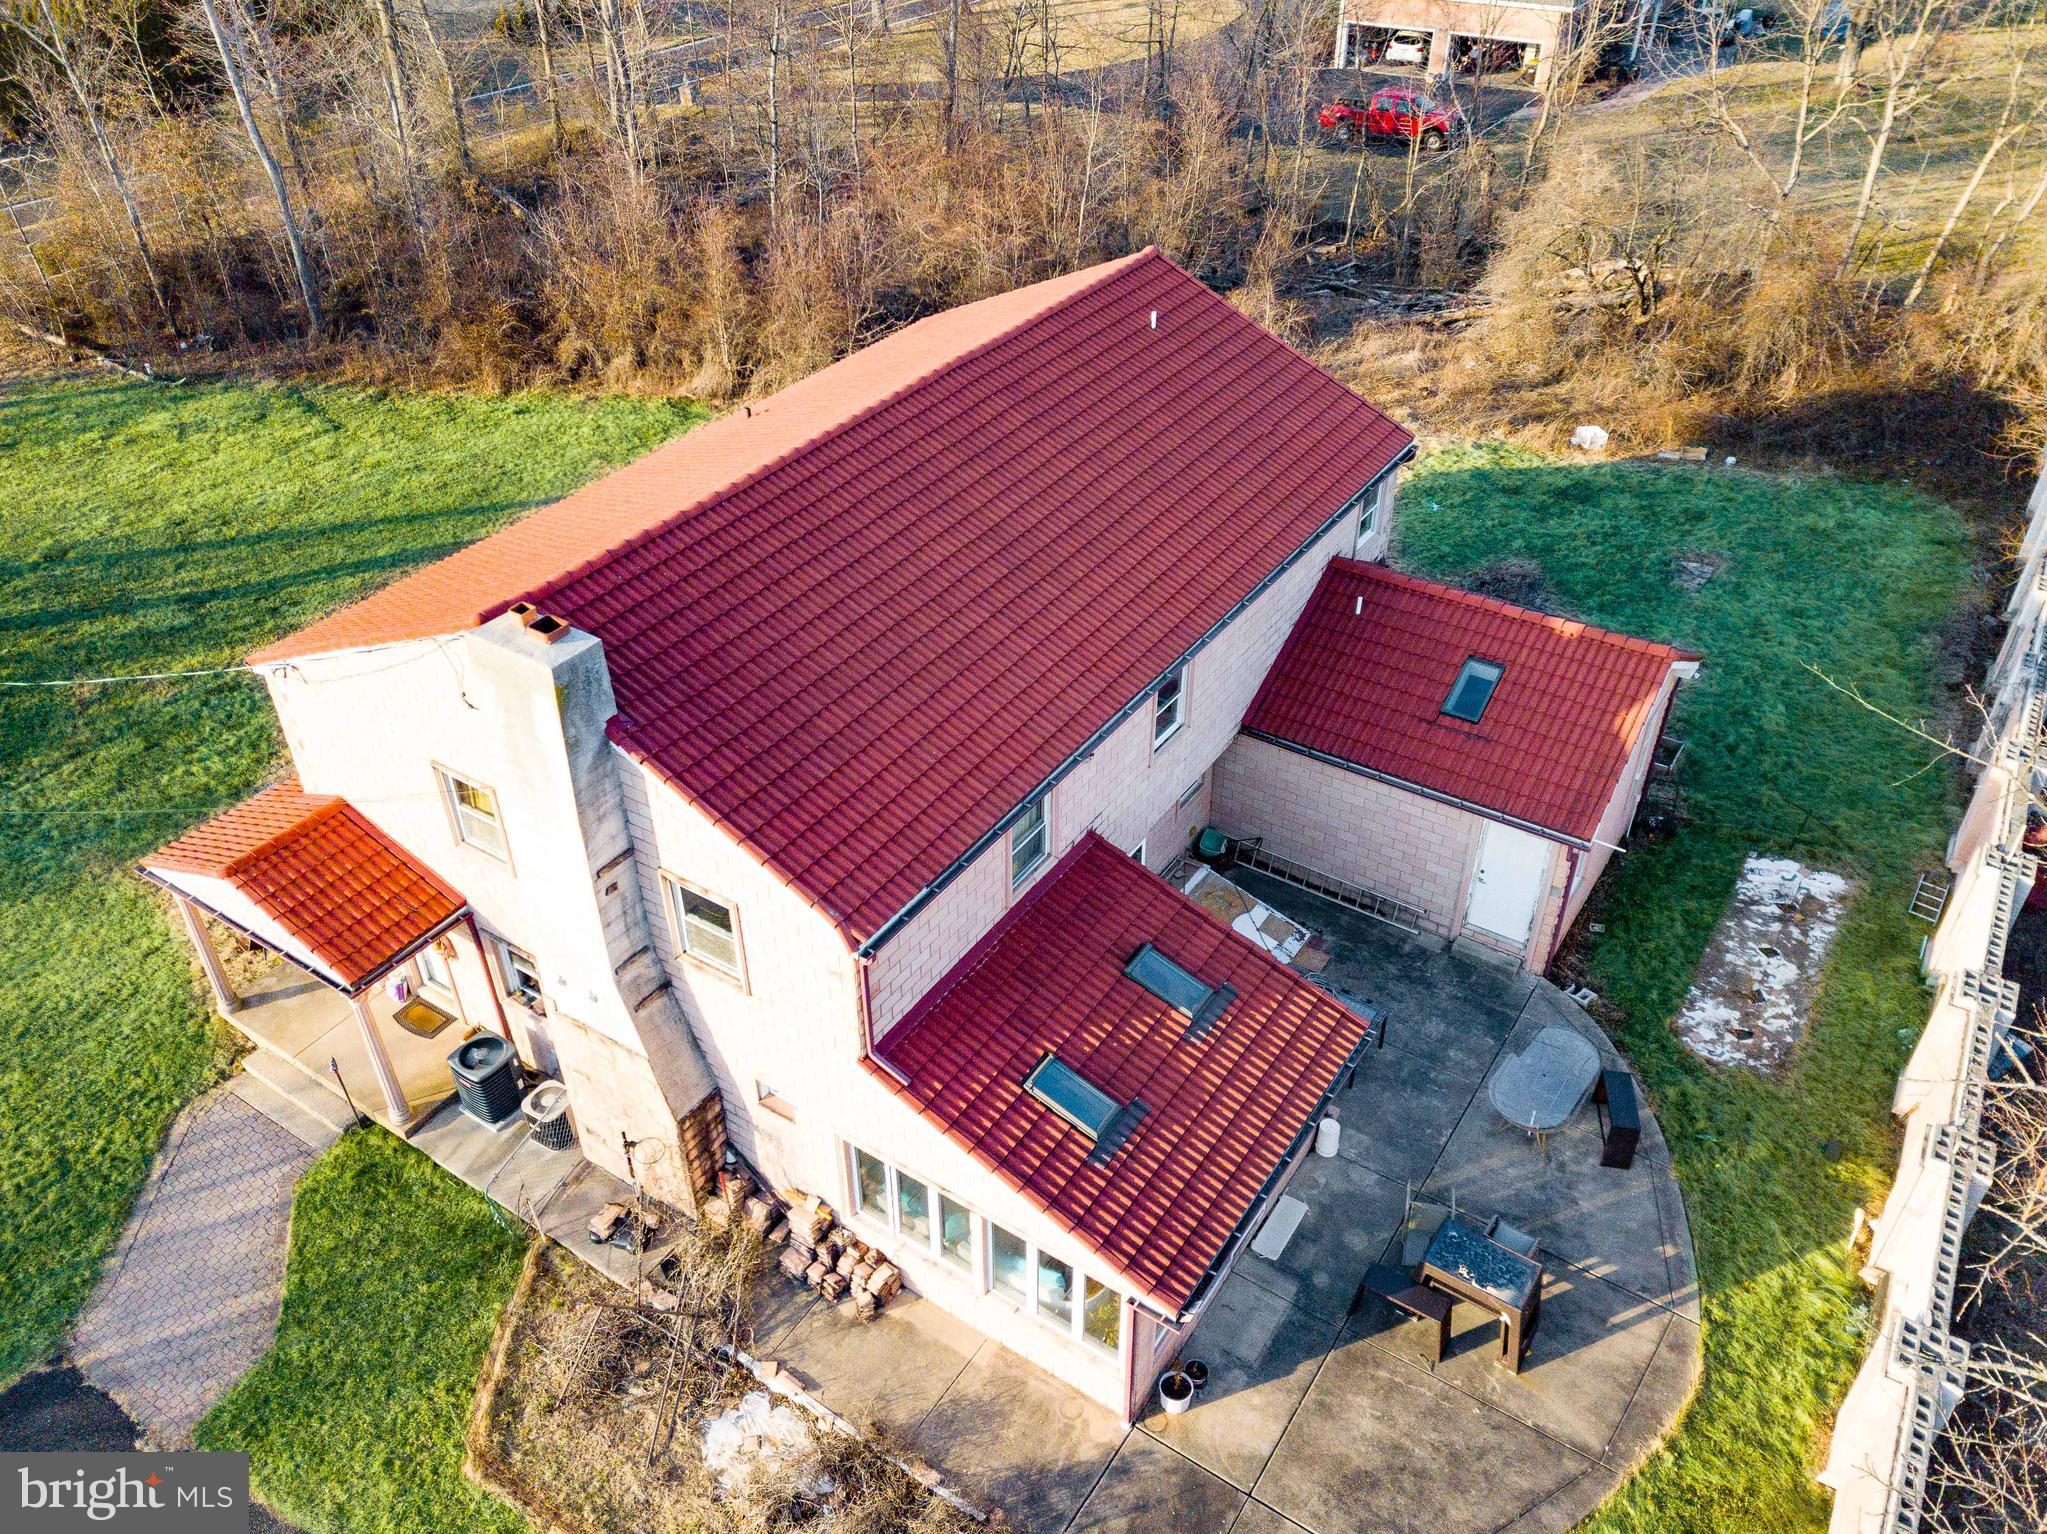
Price Improvement! Welcome Home to 87 Chestnut Lane – a large 3,400+ square-foot center-hall colonial home within the Hatboro-Horsham School District, offering an exceptional blend of space and comfort. This six-bedroom residence is highlighted by a massive first-floor in-law suite addition, featuring vaulted ceilings, skylights, abundant storage, and an en-suite bath. The grand covered porch spans the front of the home, overlooking the sprawling 1.16-acre property, while the expansive driveway accommodates six or more vehicles. Upon entry, a welcoming foyer leads to a spacious living room on one side and flows seamlessly into the heart of the home—the kitchen and breakfast area—adjoining a cozy family room with a brick wood-burning fireplace. A sun-drenched tiled sunroom with oversized windows and skylights offers a serene retreat with direct access to the rear yard and patio, while an adjacent mudroom with laundry and a powder room adds convenience. Beyond the formal dining room, the in-law suite provides privacy and comfort with its own mini-split HVAC system. Upstairs, a vestibule leads to two generous bedrooms sharing a Jack-and-Jill bath, while three additional bedrooms, including a spacious primary suite, share a beautifully remodeled full bath with an upgraded double vanity, tile flooring, and a separate water closet with a tub-shower. Modern amenities include an electric furnace and blower, dual hot water heaters, and a highly durable composite roof. Well water services the home, with a public water connection readily available. Combining classic charm with contemporary convenience, this expansive property is an exceptional offering in a prime location. Nowhere else in Horsham Township will you find a home of this size at this price point on over an acre.
Save
Ask
Tour
Hide
Share
Listing Snapshot
Price
$579,900
Days On Site
585 Days
Bedrooms
6
Inside Area (SqFt)
3,408 sqft
Total Baths
4
Full Baths
3
Partial Baths
1
Lot Size
1.17 Acres
Year Built
1978
MLS Number
PAMC2133074
Status
Active Under Contract
Property Tax
$9,319
HOA/Condo/Coop Fees
N/A
Sq Ft Source
Assessor
Friends & Family
React
Comment
Invite
No Comments Yet
Did you know? You can invite friends and family to your search. They can join your search, rate and discuss listings with you.
Recent Activity
3 weeks ago
Status changed to Active Under Contract
3 weeks ago
Listing updated with changes from the MLS
6 months ago
Price changed to $579,900
2 years ago
Listing first seen on site
General Features
Acres
1.17
Cross Street
Savani Circle
Foundation
Block
Levels
Two
Parking
AsphaltOn StreetDriveway
Parking Spaces
6
Property Sub Type
Single Family Residence
Sewer
Public Sewer
Special Circumstances
Standard
SqFt Above
3408
SqFt Total
3408
Style
Colonial
Water Source
Well
Zoning
R2
Interior Features
Appliances
Double OvenElectric Water HeaterCooktopRefrigeratorWasher




Did you know? You can invite friends and family to your search. They can join your search, rate and discuss listings with you.