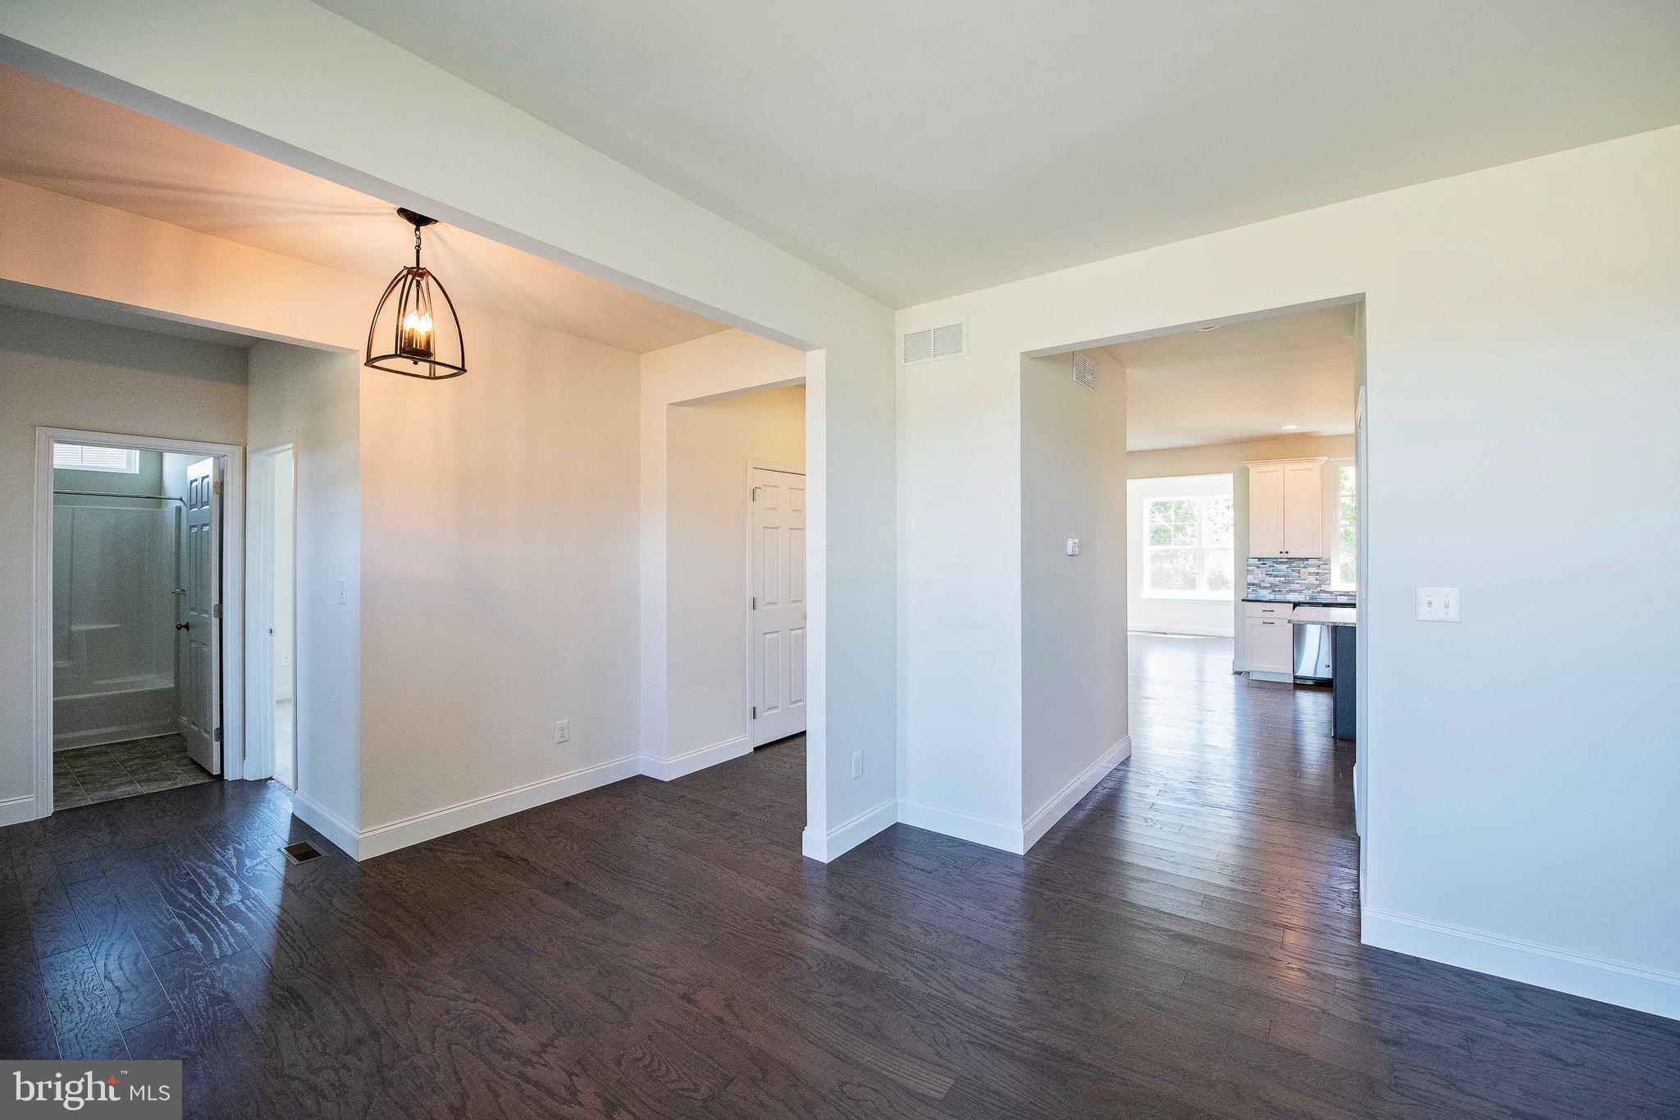
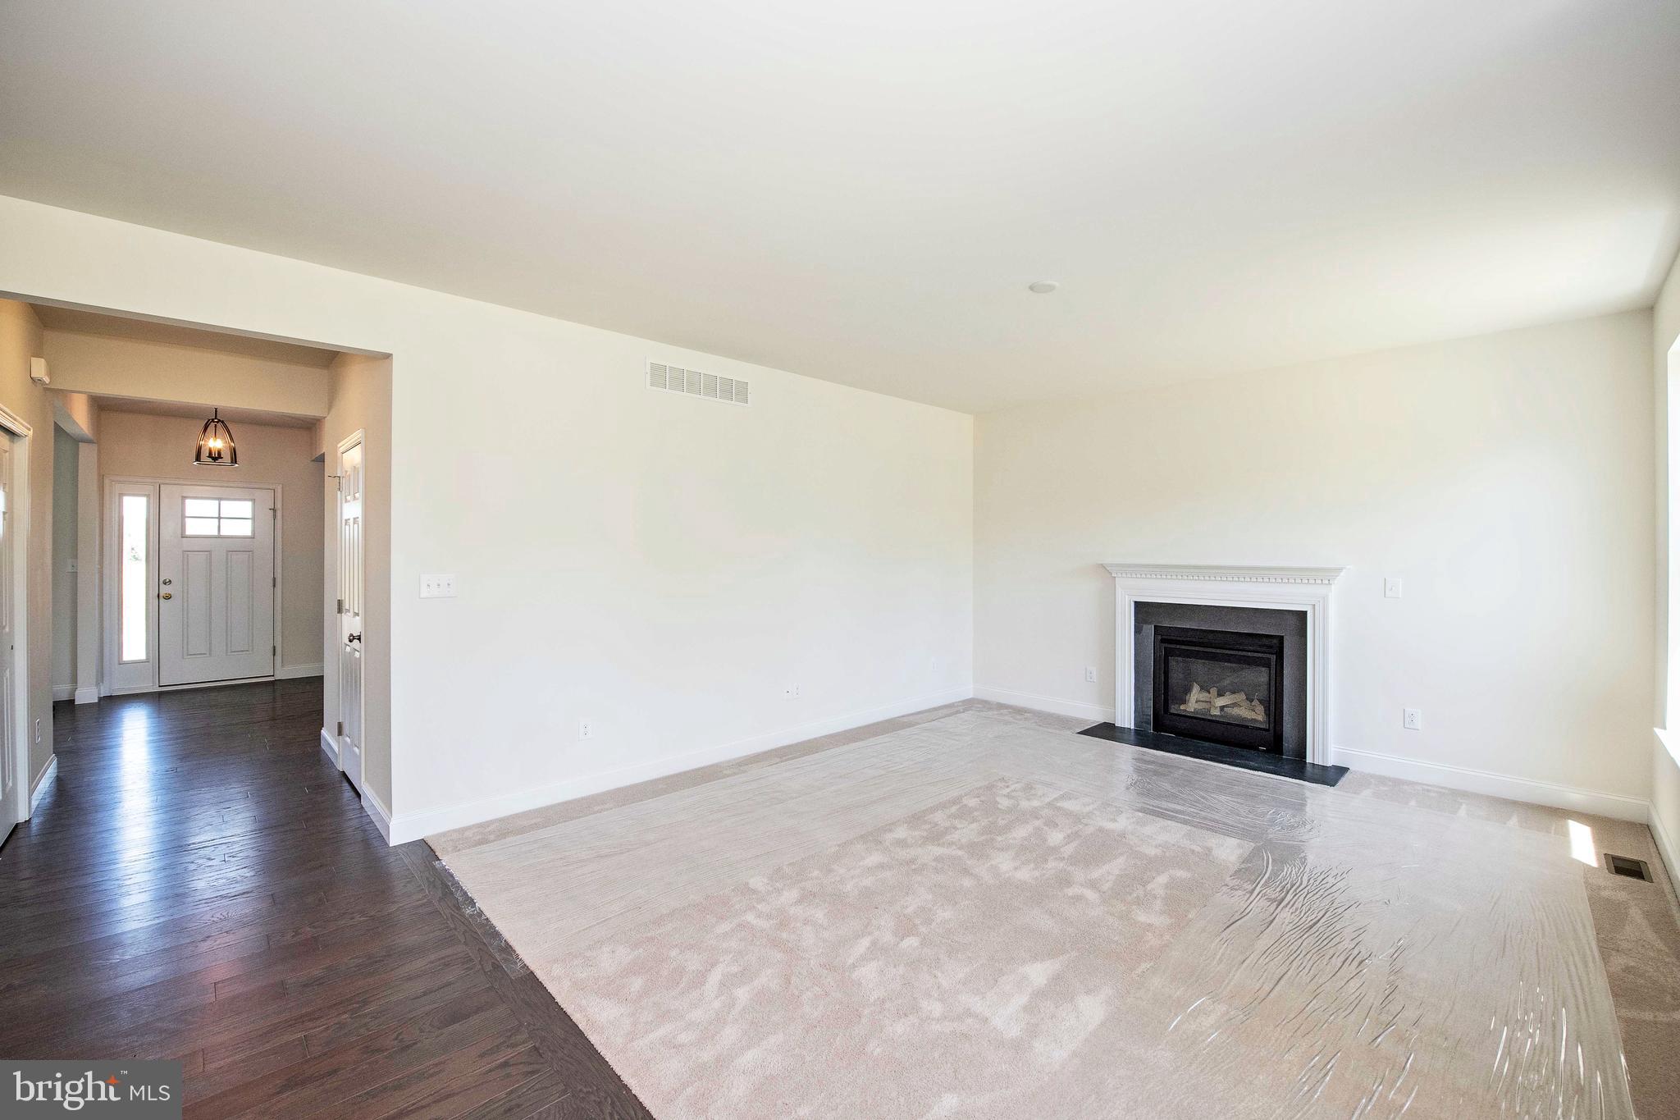
HOUSE NOT BUILT, IT IS TO BE BUILT. This classic Rotelle-built ranch plan epitomizes timeless, one-story living. The home welcomes you with a charming gable roof front porch, leading into a spacious great room that can feature an optional vaulted ceiling and a cozy gas fireplace. Adjacent to this room is a U-shaped kitchen with a breakfast bar that opens to the dining area. The hallway leads to two generously sized bedrooms and a hall bath. On the opposite side of the floor plan, the owner's suite offers a peaceful retreat with a large bedroom, a spacious walk-in closet, and a private bathroom complete with a shower and double vanity. Rounding out the home is a two-car garage and a convenient laundry room, making this residence an ideal and economical solution for one-floor living. For 35 years, family-owned and operated Rotell(e) Development Company has been Pennsylvania's premier home builder and environmentally responsible land developer. Come to our studio to take a look at all of the various house plans we have available. Our plans range from ranches to cape cods to two-story homes! We also offer a variety of options to make your home the dream you imagine! Call today and speak to one of our Home Experts at Studio (e)! *Please Note: pictures show options not included in the listed sales price or as a standard. Listing reflects price of the Parker in the version of (e)+ series being advertised. House square footage: 1,535. Water would most likely be supplied by well and public sewer is available in the street. Property is within Pottsgrove School District. Taxes listed are estimated, please verify for self. Use 1536 Brooke Rd for GPS purposes.
Save
Ask
Tour
Hide
Share
Listing Snapshot
Price
$540,752
Days On Site
562 Days
Bedrooms
3
Inside Area (SqFt)
1,535 sqft
Total Baths
2
Full Baths
2
Partial Baths
N/A
Lot Size
0.91 Acres
Year Built
N/A
MLS® Number
PAMC2133344
Status
Active
Property Tax
$9,021
HOA/Condo/Coop Fees
N/A
Sq Ft Source
Estimated
Friends & Family
React
Comment
Invite
No Comments Yet
Did you know? You can invite friends and family to your search. They can join your search, rate and discuss listings with you.
Recent Activity
3 months ago
Listing updated with changes from the MLS®
4 months ago
Status changed to Active
2 years ago
Price changed to $540,752
2 years ago
Listing first seen on site
General Features
Acres
0.91
Attached Garage
Yes
Cross Street
Bahr Rd
Foundation
Concrete Perimeter
Garage
Yes
Garage Spaces
2
Levels
One
Parking
GarageDrivewayAttached
Parking Spaces
4
Property Condition
New Construction
Property Sub Type
Single Family Residence
Special Circumstances
Standard
SqFt Above
1535
SqFt Total
1535
Style
Ranch/Rambler
Zoning
R2
Interior Features
Appliances
Electric Water HeaterStainless Steel Appliance(s)
Cooling
Central AirElectric
Flooring
CarpetVinyl
Furnished
Unfurnished
Heating
PropaneForced Air
Interior
Eat-in KitchenWalk-In Closet(s)Open Floorplan
Laundry Features
Laundry RoomMain Level
Main Level Bedrooms
3
Bedroom 2
Level - Main
Bedroom 3
Level - Main
Full Bath
Level - Main
Kitchen
Level - Main
Laundry
Level - Main
Living Room
Level - Main
Primary Bathroom
Level - Main
Primary Bedroom
Level - Main
Save
Ask
Tour
Hide
Share
Exterior Features
Construction Details
Vinyl Siding
Lot Features
Irregular LotSlopedWooded
Pool Features
None
Roof
Shingle
View
Trees/Woods
Waterview
Trees/Woods
Community Features
MLS Area
Lower Pottsgrove Twp (10642)
School District
POTTSGROVE
Schools
School District
POTTSGROVE
Elementary School
Unknown
Middle School
POTTSGROVE
High School
POTTSGROVE SENIOR
Listing courtesy of The Real Estate Professionals-Pottstown





Did you know? You can invite friends and family to your search. They can join your search, rate and discuss listings with you.