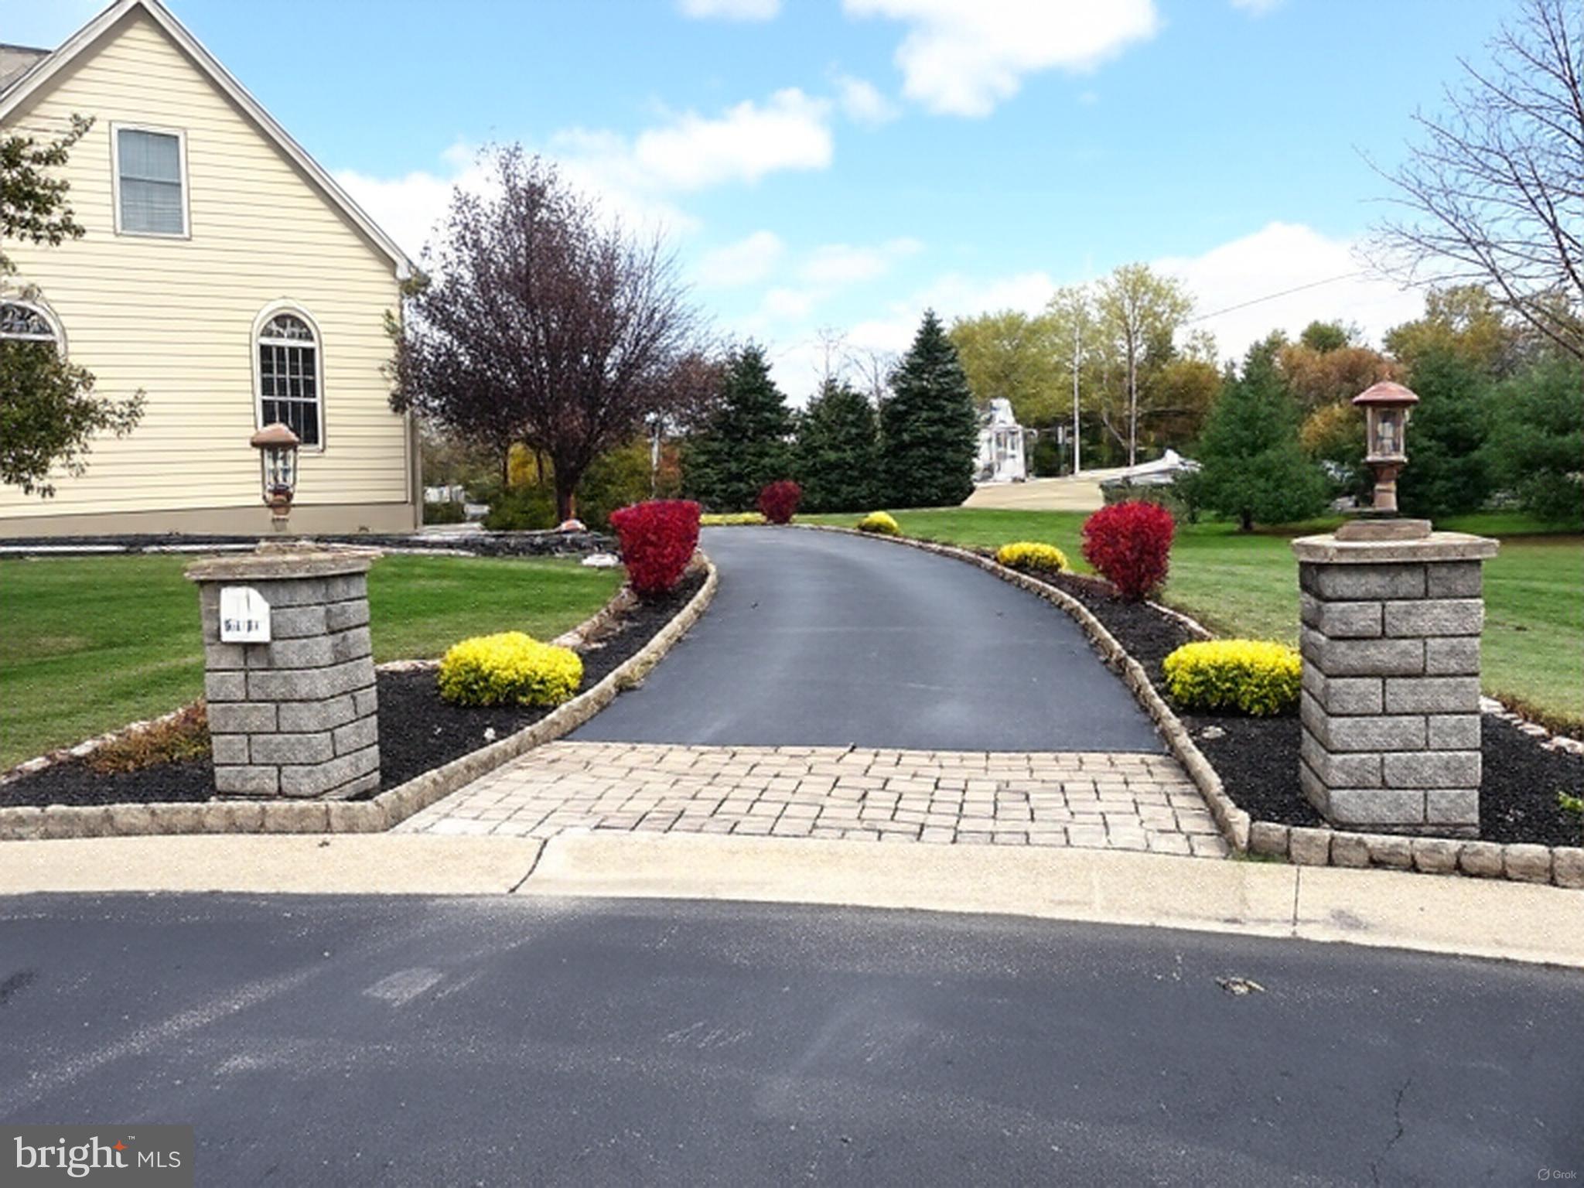
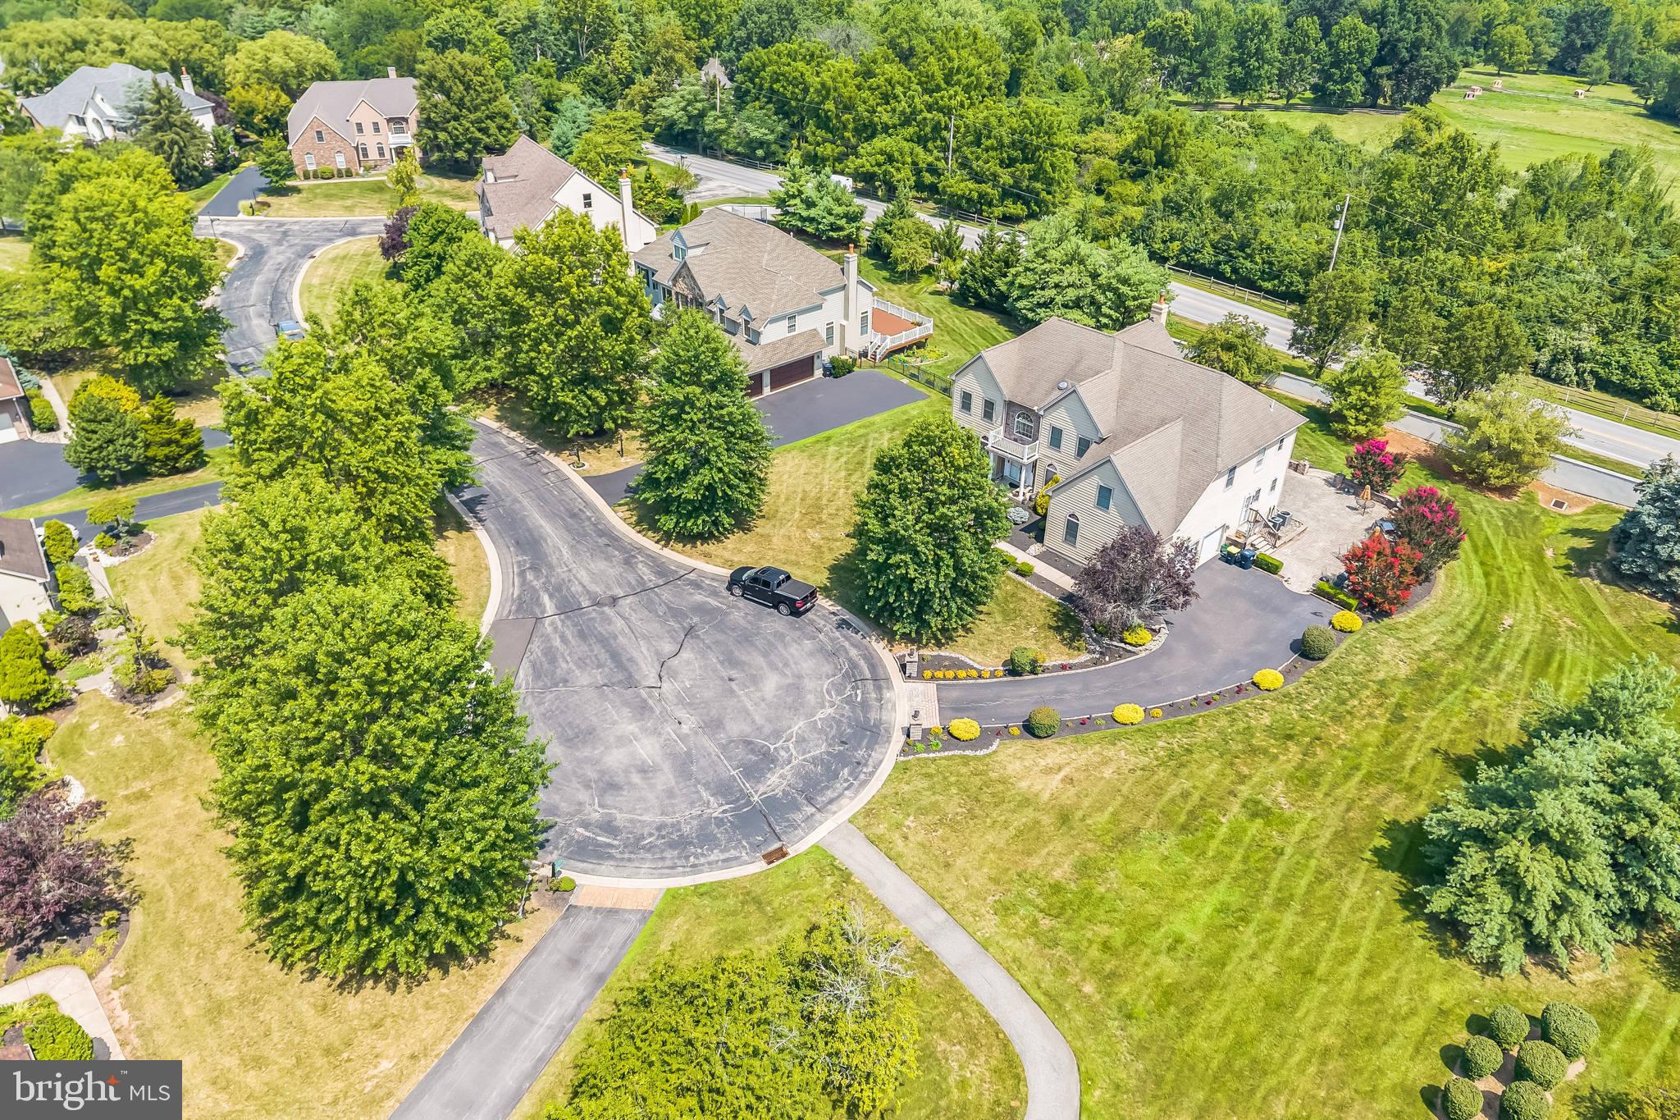

Here is an extraordinary opportunity to purchase a spectacular custom home located in Whitpain Township and Wissahickon School District! This 4,223 sq. ft. Blue Bell beauty with 3-car garage features Hardie Board Siding exterior and is situated on a sprawling & well landscaped cul-de-sac lot of .40 acres in the safe & secure development of Windemere! Lease/purchase option is available! The home features a warm & inviting great room with a marble fireplace and vaulted ceiling with a first floor study connected to the great room that could easily be converted to a main floor bedroom. The 900 sq. ft. loft space has 1/2 bath and can also be easily converted to an additional bedroom. The eat in kitchen has granite counters, gas stove top, double ovens, island & plenty of cabinets and tiled flooring that opens to a beautiful lit, bright sunroom, which leads to a large stone patio with built in gas grill and a beautifully landscaped backyard. The spacious master bedroom suite features a sitting room, large dressing room or exercise room, 2 walk in closets, a large whirlpool bath, stand up shower with a bench and 2 separate sinks. This home has a princess suite with full bath and walk in closet. All bedrooms are oversized with plenty of closet space. Want more? How about an additional 900 sq. ft. finished attic space with 1/2 bath & small fridge which can be used as a playroom, entertainment room or can easily be converted to a 5th bedroom with full bath! Owner previously had a projector & screen and refrigerator that made it perfect for movies or Sunday football games! That brings the finished sq. ft. space to 5,123! And don't forget the home also has 2 zone HVAC, heated 3 car garage, 2,562 sq. ft. unfinished daylight basement (61 x 42), large first floor laundry plus front/& rear staircases plus a huge private stone paver patio for entertainment and fun! Top ranked Wissahickon Schools, comprehensive HOA, quick access to major roadways, highways and rail are just a few more reasons why you should make this home YOURS! A lease purchase option is available which can be quite beneficial as it relates to both interest rates and the sale of your current home. You will definitely want to see this one before you make any decision so check out the images and schedule an appointment today!
Save
Ask
Tour
Hide
Share
Listing Snapshot
Price
$1,299,900
Days On Site
470 Days
Bedrooms
4
Inside Area (SqFt)
5,123 sqft
Total Baths
6
Full Baths
3
Partial Baths
3
Lot Size
0.4 Acres
Year Built
2002
MLS Number
PAMC2147284
Status
Pending
Property Tax
$15,361
HOA/Condo/Coop Fees
$310 monthly
Sq Ft Source
Estimated
Friends & Family
React
Comment
Invite
No Comments Yet
Did you know? You can invite friends and family to your search. They can join your search, rate and discuss listings with you.
Recent Activity
6 months ago
Listing updated with changes from the MLS
8 months ago
Status changed to Pending
10 months ago
Price changed to $1,299,900
a year ago
Listing first seen on site
General Features
Acres
0.4
Attached Garage
Yes
Cross Street
WINDERMERE DRIVE
Direction Faces
Southwest
Foundation
Concrete Perimeter
Garage
Yes
Garage Spaces
3
Levels
Three Or More
Parking
OversizedGarage Door OpenerOn StreetGarageDrivewayInside EntranceAttached
Parking Spaces
7
Pets
Yes
Property Sub Type
Single Family Residence
Sewer
Public Sewer
Special Circumstances
Standard
SqFt Above
5123
SqFt Total
7685
Style
Colonial
Utilities
Cable AvailableNatural Gas Available
Water Source
Public
Zoning
RESIDENTIAL
Interior Features
Appliances
OvenGas RangeGas OvenGas Water HeaterDishwasherDisposalCooktopDryerIce MakerInstant Hot WaterRefrigeratorWasherWater HeaterMicrowaveTankless Water Heater
Basement
Cooling
Central AirElectric
Electric
200+ Amp Service
Fireplace
Yes
Fireplace Features
GasGlass Doors
Fireplaces
1
Flooring
WoodCarpet
Furnished
Unfurnished
Heating
ElectricNatural GasForced Air
Interior
Cathedral Ceiling(s)
Laundry Features
Laundry RoomMain Level
Bedroom 1
Dimensions - 12 X 13
Bedroom 2
Dimensions - 12 X 13
Bedroom 3
Dimensions - 12 X 13
Dining Room
Dimensions - 14 X 16Level - Main
Family Room
Dimensions - 14 X 22Level - Main
Kitchen
Dimensions - 24 X 12Level - Main
Laundry
Dimensions - 9 X 5Level - Main
Living Room
Dimensions - 14 X 20Level - Main
Loft
Office
Level - Main
Other
Dimensions - 17 X 12Level - MainDescription - SUN ROOM



Did you know? You can invite friends and family to your search. They can join your search, rate and discuss listings with you.