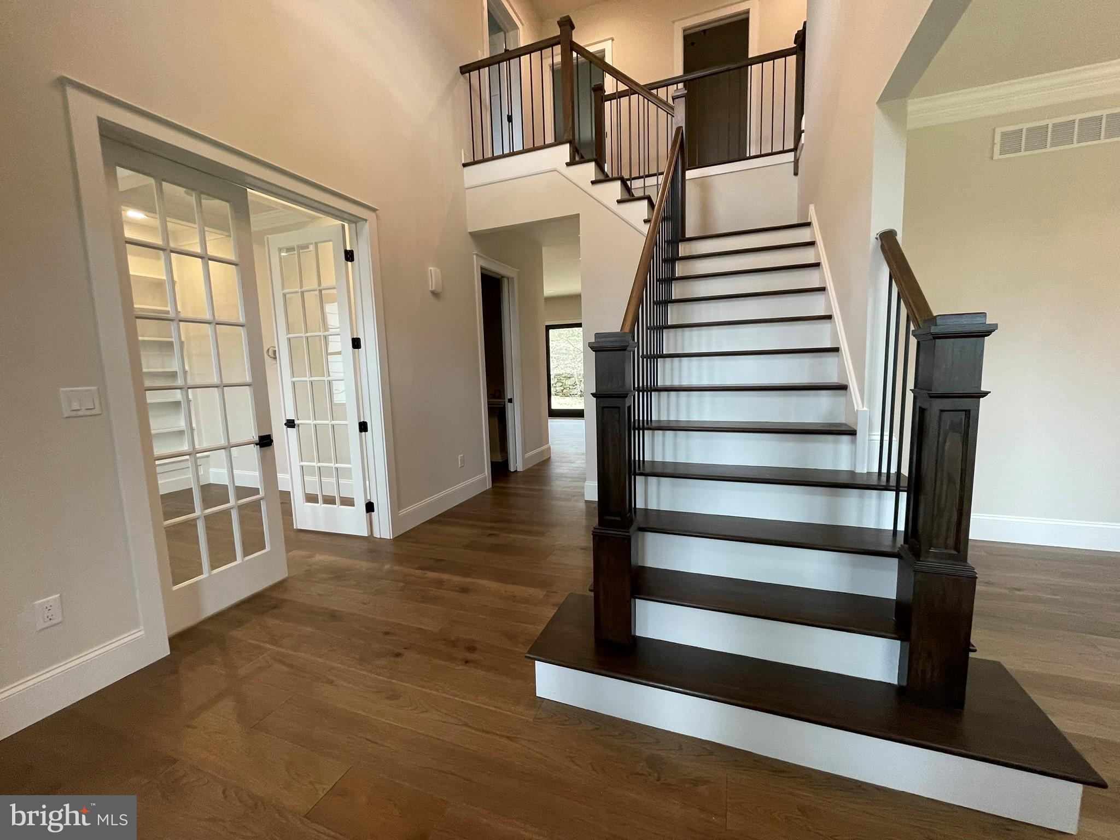
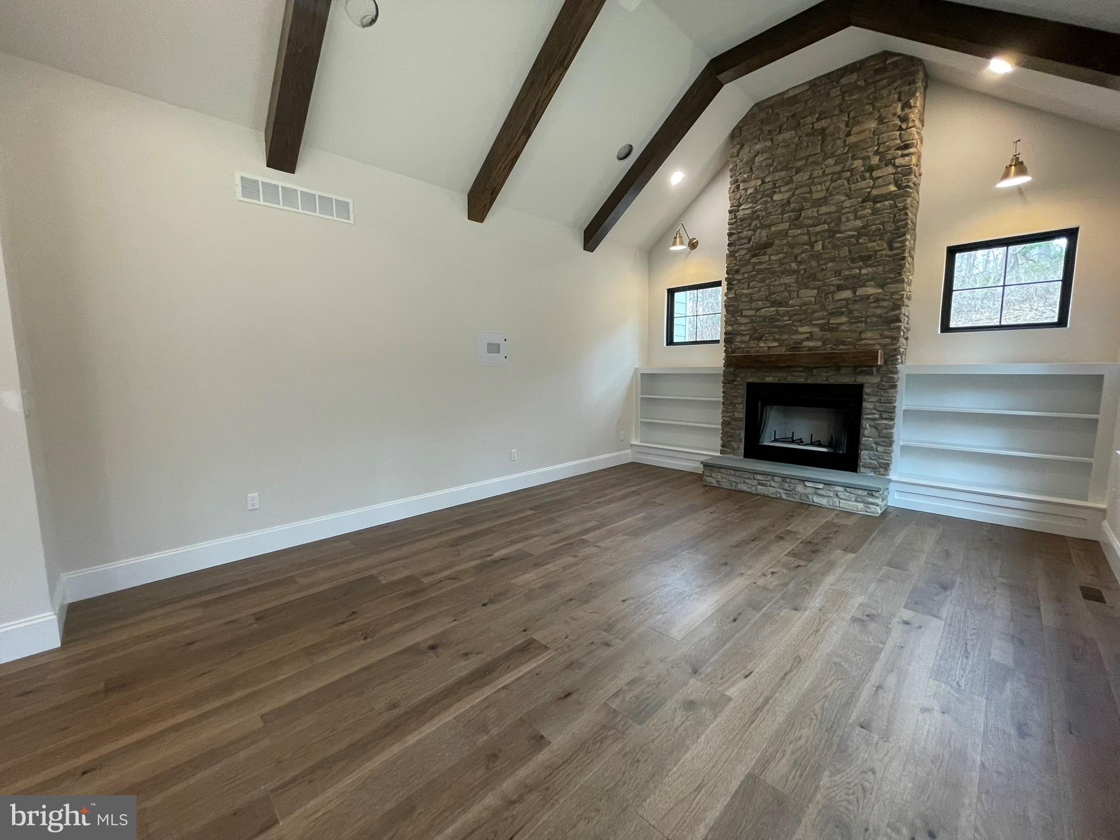
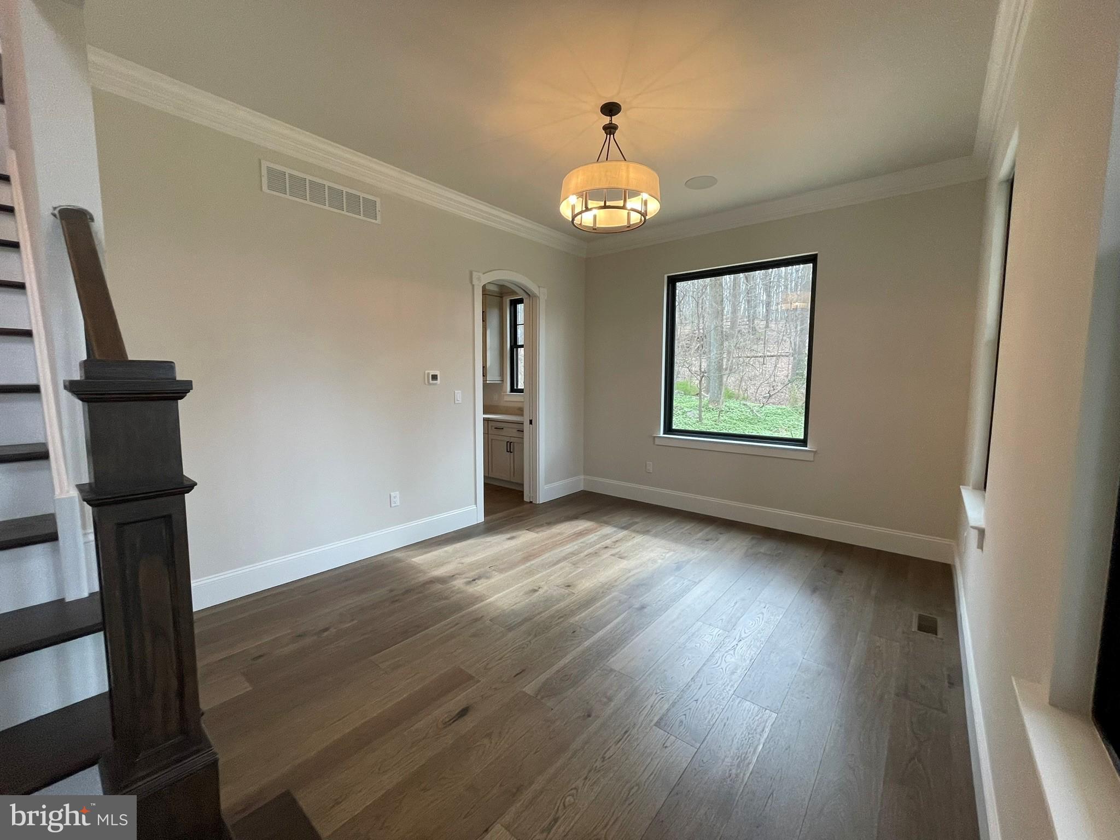
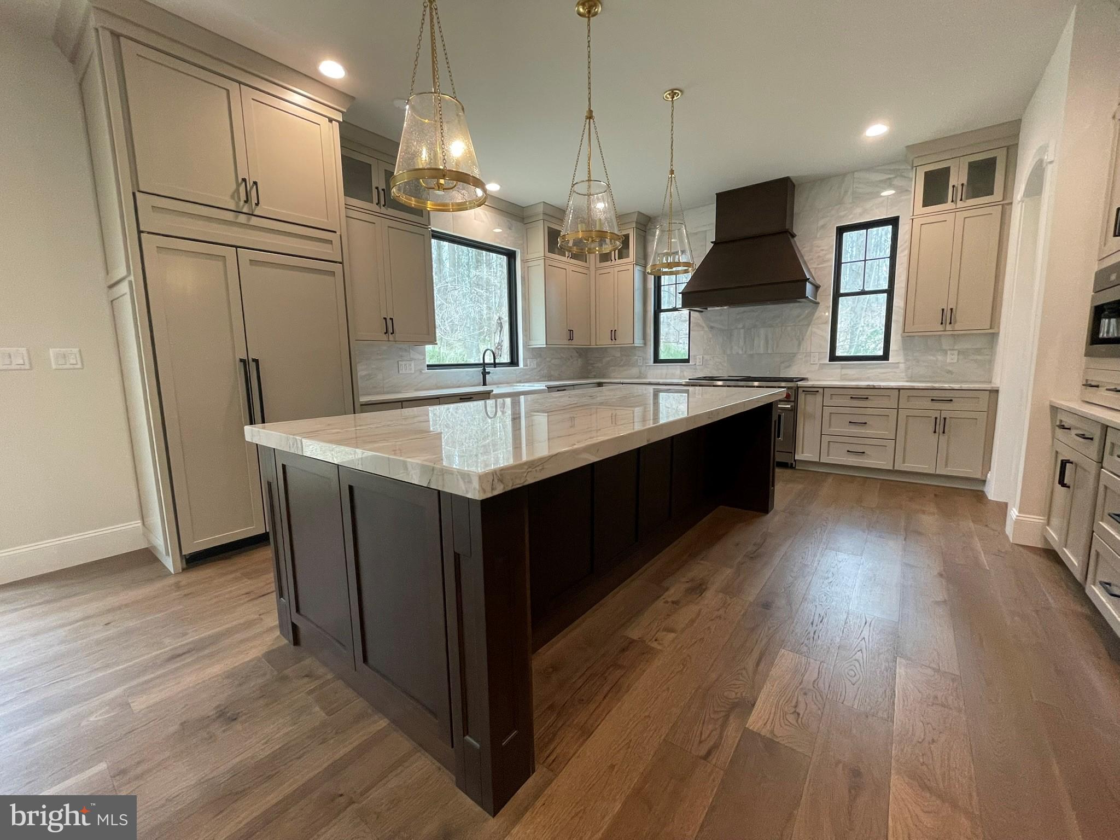
NEW CONSTRUCTION – 4 Bed, 2-1/2 bath home. Home is to be built to meet buyer’s needs. Three models to choose from. FIRST FLOOR - includes an elegant two-story foyer, study, formal dining and living rooms with optional solarium, as well as a large, gourmet kitchen, with separate breakfast room, and opening to a large family room (see attached floor plans). Kitchen w/ cabinets: recessed panel with choice of 3 door style in 7 colors, SS appliances, and granite counters. SECOND FLOOR offers owner’s suite offers an optional tray ceiling with a large walk-in closet and a deluxe owner's bath. Second Floor also includes 3 additional bedrooms and hall bath. Some of the features of this home include: 9 ft ceilings on 1st flr, 8 ft ceilings on 2nd flr, architectural roof shingles, vinyl double hung windows with low E glass, hot air furnace 92% efficiency, 14 SEER Air Conditioning Unit, 50-gallon electric water heater, 200 AMP electrical service, and attached side-entry two-car garage. Foyer, kitchen, breakfast area, and powder room with wide plank engineered wood or LVP options. Carpets in family room, dining room, living room, upstairs, and other miscellaneous rooms. Come to our Studio to take a look at all of the various house plans we have available. Renderings/photos for visual representation purposes only and is contingent upon finalization with the builder.
Save
Ask
Tour
Hide
Share
Listing Snapshot
Price
$890,779
Days On Site
345 Days
Bedrooms
4
Inside Area (SqFt)
2,738 sqft
Total Baths
3
Full Baths
2
Partial Baths
1
Lot Size
3.65 Acres
Year Built
2025
MLS® Number
PAMC2159544
Status
Pending
Property Tax
$1,611
HOA/Condo/Coop Fees
N/A
Sq Ft Source
Estimated
Friends & Family
React
Comment
Invite
No Comments Yet
Did you know? You can invite friends and family to your search. They can join your search, rate and discuss listings with you.



Did you know? You can invite friends and family to your search. They can join your search, rate and discuss listings with you.