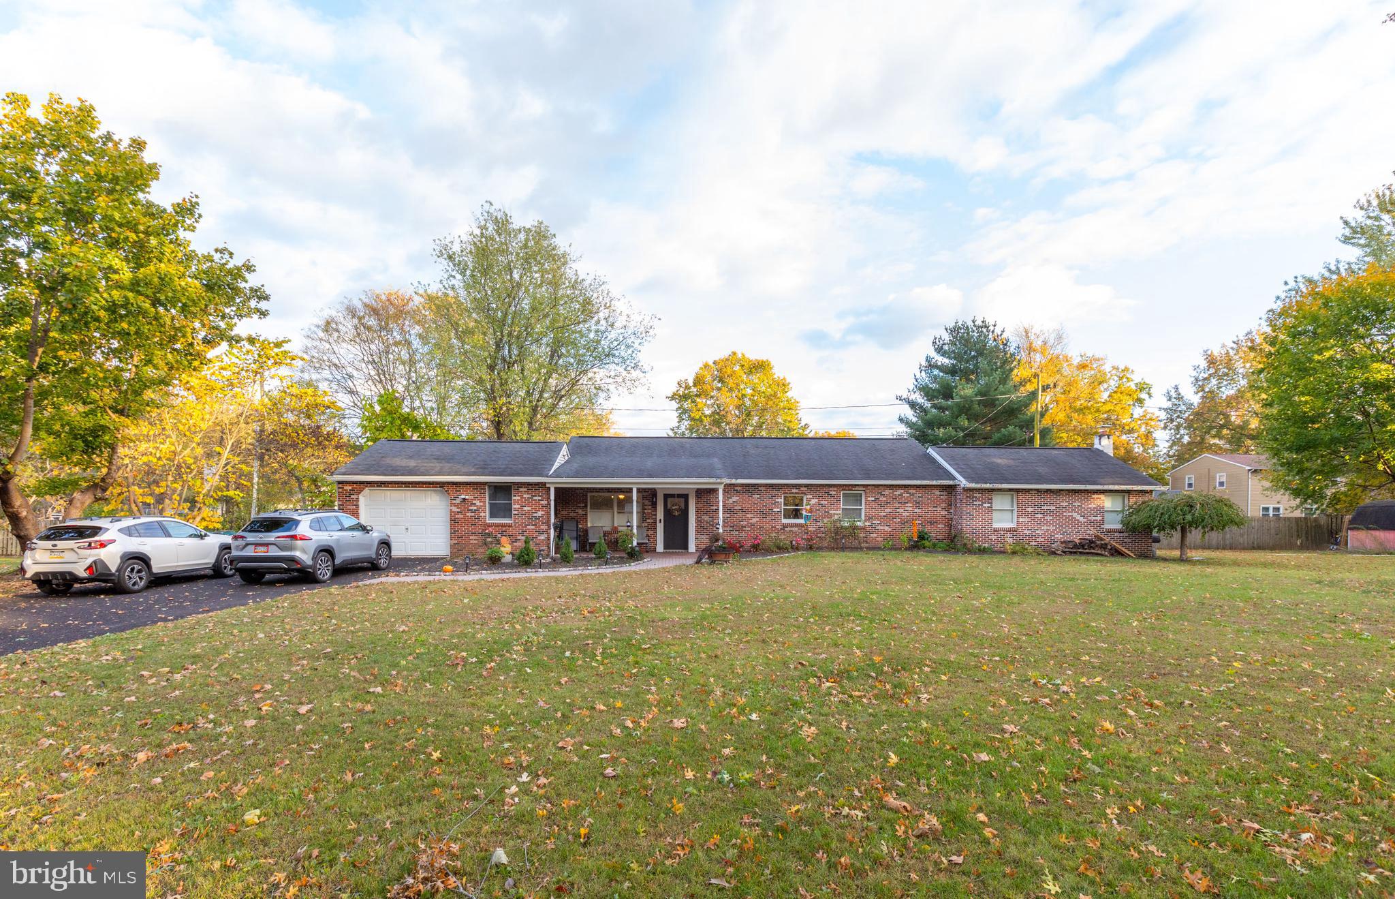
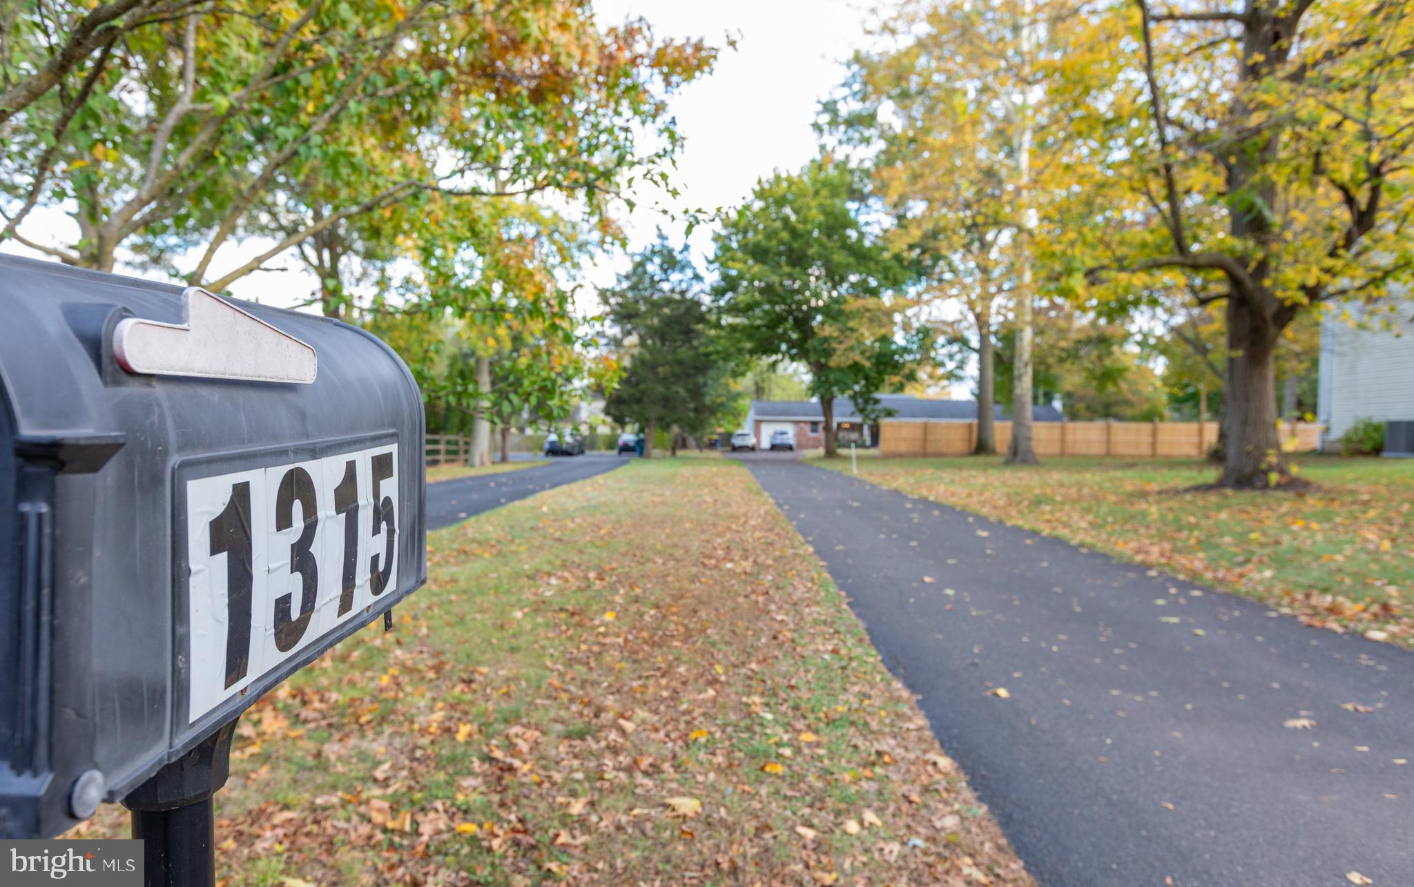
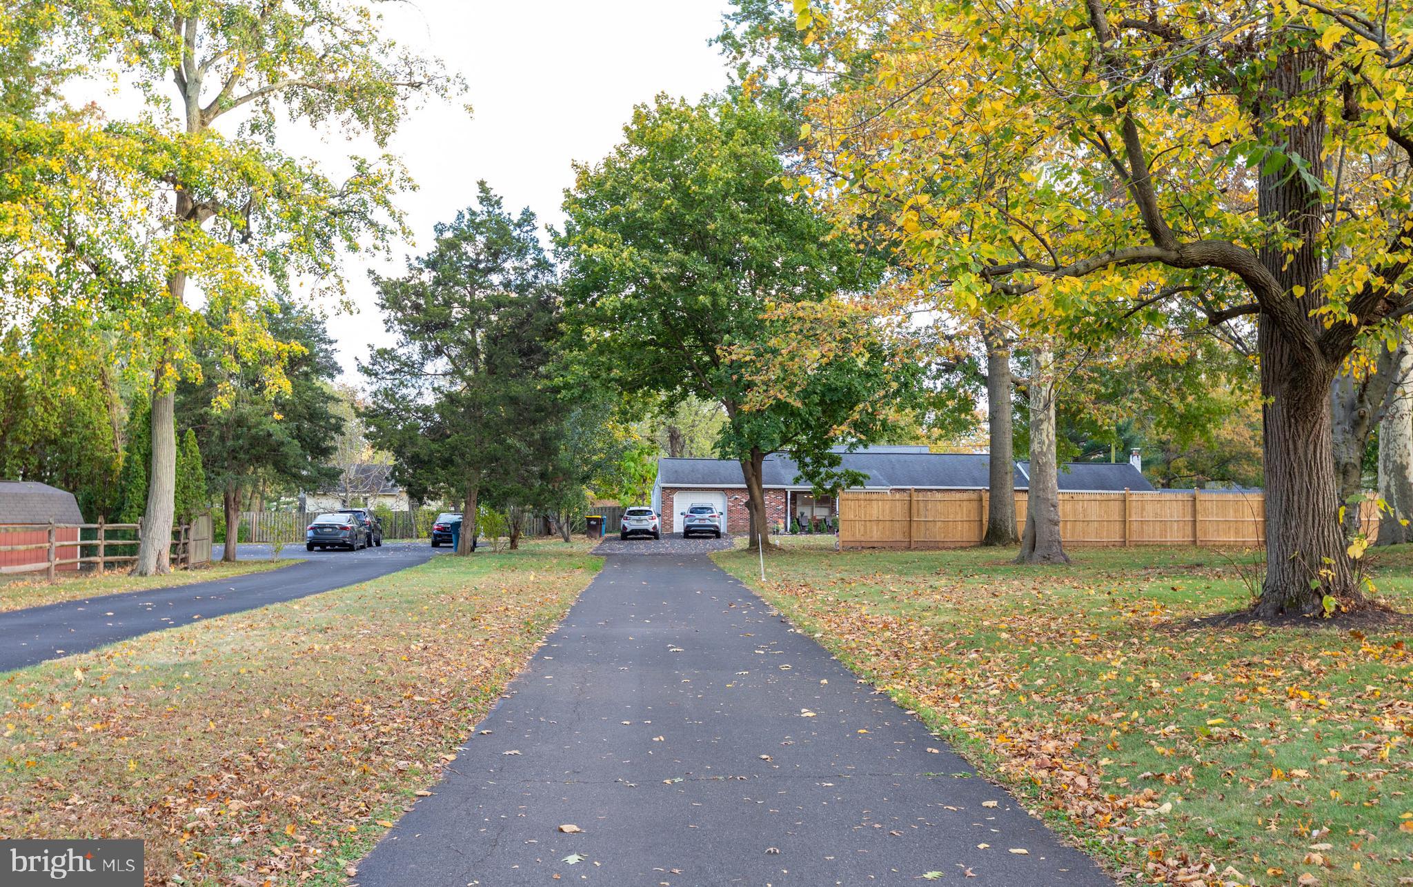
Welcome to the perfect ranch home in the community of Deer Run! Renovated and move-in ready, highlights include hardwood floors, an open living & dining space, gorgeous custom entertaining room with bar, a grand primary suite, and rich wood trim throughout. All of this, sitting on a beautiful and flat .59 acre property. A covered front porch welcomes you to this home and offers the perfect spot for morning coffee. Step inside to the open living room and dining room with hardwood floors extending throughout; the ideal configuration for gatherings and just enjoying your everyday routine. Off the dining room is the crisp, white, eat-in kitchen with abundant cabinet space, stainless steel appliances, subway tile backsplash, and a lovely view outdoors from the sink. From the main living space, step out to the custom designed entertaining room with floor-to-ceiling windows and gorgeous wood plank detail, built-in bar, and sliding glass doors leading outside to the back yard. Back inside and down the hall you will find 4 bedrooms and 2 baths, including the primary suite with recessed lighting and crown molding, dressing room, double custom closets, and en-suite bath. Completing this home is another full hallway bathroom and a loaded laundry room with storage and laundry sink. Bonus features include an oversized driveway and 1-car garage for plenty of parking, extra storage space in the garage, and an outdoor shed. Convenient access to Rt. 476 for commuting, the location is ideal. Be sure to schedule a showing today!
Save
Ask
Tour
Hide
Share
Listing Snapshot
Price
$549,000
Days On Site
338 Days
Bedrooms
4
Inside Area (SqFt)
1,954 sqft
Total Baths
2
Full Baths
2
Partial Baths
N/A
Lot Size
0.59 Acres
Year Built
1975
MLS® Number
PAMC2160350
Status
Active
Property Tax
$6,717
HOA/Condo/Coop Fees
N/A
Sq Ft Source
Assessor
Friends & Family
React
Comment
Invite
No Comments Yet
Did you know? You can invite friends and family to your search. They can join your search, rate and discuss listings with you.
Recent Activity
6 months ago
Listing updated with changes from the MLS®
11 months ago
Status changed to Active
11 months ago
Listing first seen on site
General Features
Acres
0.59
Attached Garage
Yes
Foundation
Block
Garage
Yes
Garage Spaces
1
Levels
One
Parking
AsphaltGarageDrivewayInside EntranceAttached
Parking Spaces
5
Property Sub Type
Single Family Residence
Sewer
Public Sewer
Special Circumstances
Standard
SqFt Above
1954
SqFt Total
1954
Style
Ranch/Rambler
Utilities
Cable AvailablePhone AvailableSewer AvailableWater AvailableElectricity Available
Water Source
Public
Zoning
R-10
Interior Features
Appliances
Electric RangeElectric OvenWasherElectric Water HeaterDishwasherMicrowaveStainless Steel Appliance(s)Water Heater
Basement
Exterior EntryPartialUnfinished
Cooling
Central AirCeiling Fan(s)Electric
Electric
100 Amp Service
Flooring
WoodHardwoodVinyl
Heating
ElectricForced Air
Interior
Ceiling Fan(s)Crown Molding
Laundry Features
Laundry RoomMain Level
Main Level Bedrooms
4
Bathroom 2
Level - Main
Bedroom 2
Level - Main
Bedroom 3
Level - Main
Bedroom 4
Level - Main
Dining Room
Level - Main
Family Room
Level - Main
Game Room
Level - Main
Kitchen
Level - Main
Laundry
Level - Main
Primary Bathroom
Level - Main
Primary Bedroom
Level - Main
Save
Ask
Tour
Hide
Share
Exterior Features
Construction Details
Brick
Fencing
Wood
Pool Features
None
Roof
Shingle
Community Features
Association Amenities
Playground
MLS Area
Hatfield Twp (10635)
School District
NORTH PENN
Schools
School District
NORTH PENN
Elementary School
Unknown
Middle School
Unknown
High School
Unknown
Listing courtesy of Long & Foster Real Estate, Inc.



Did you know? You can invite friends and family to your search. They can join your search, rate and discuss listings with you.