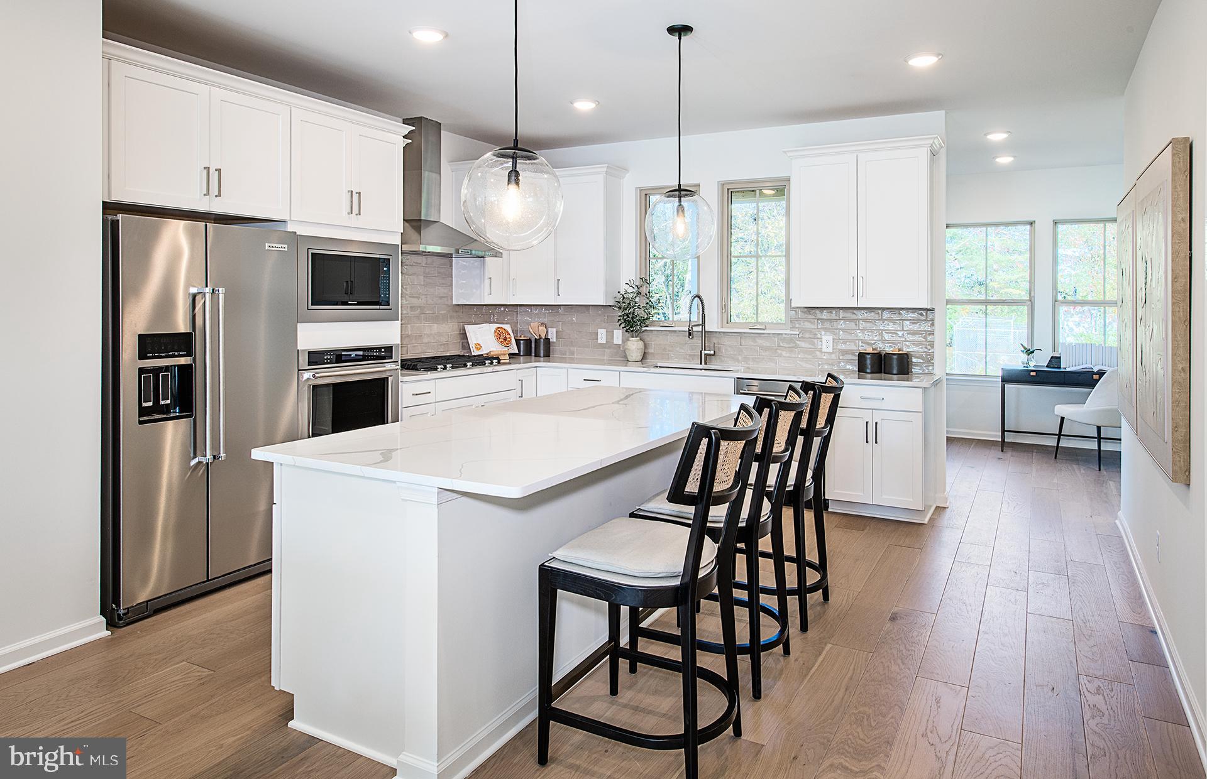
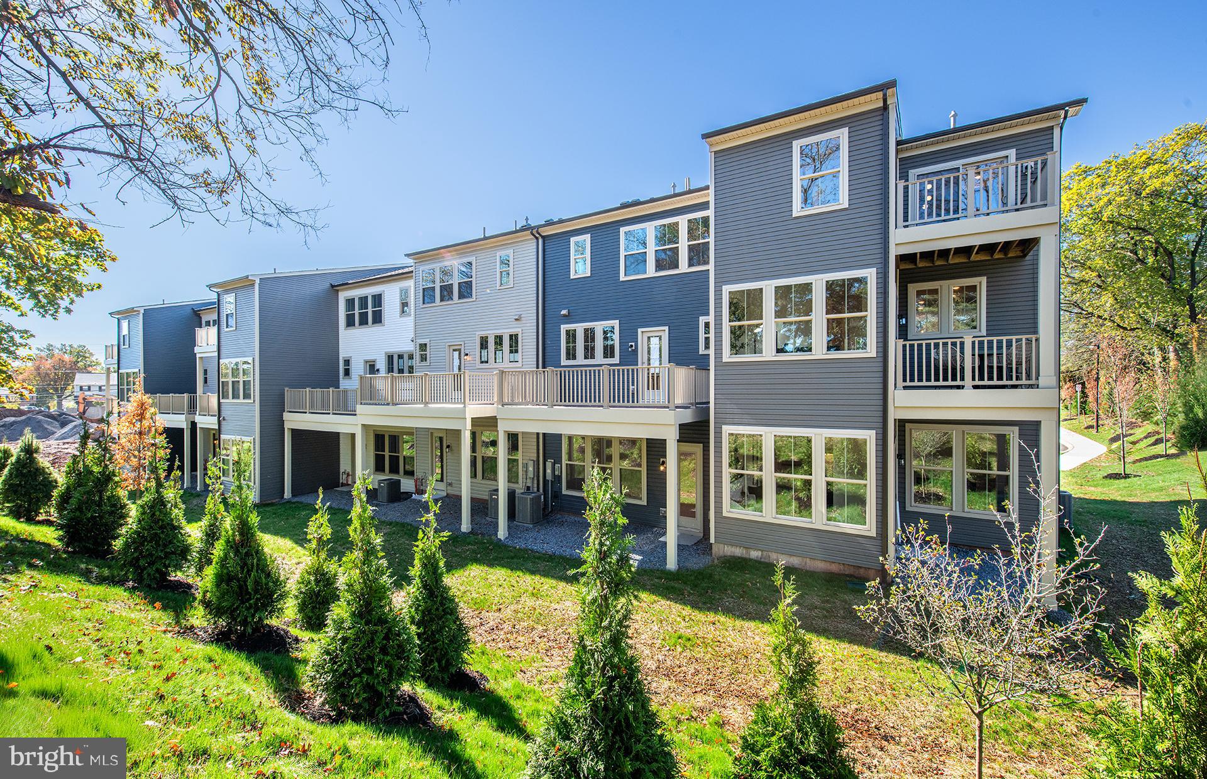
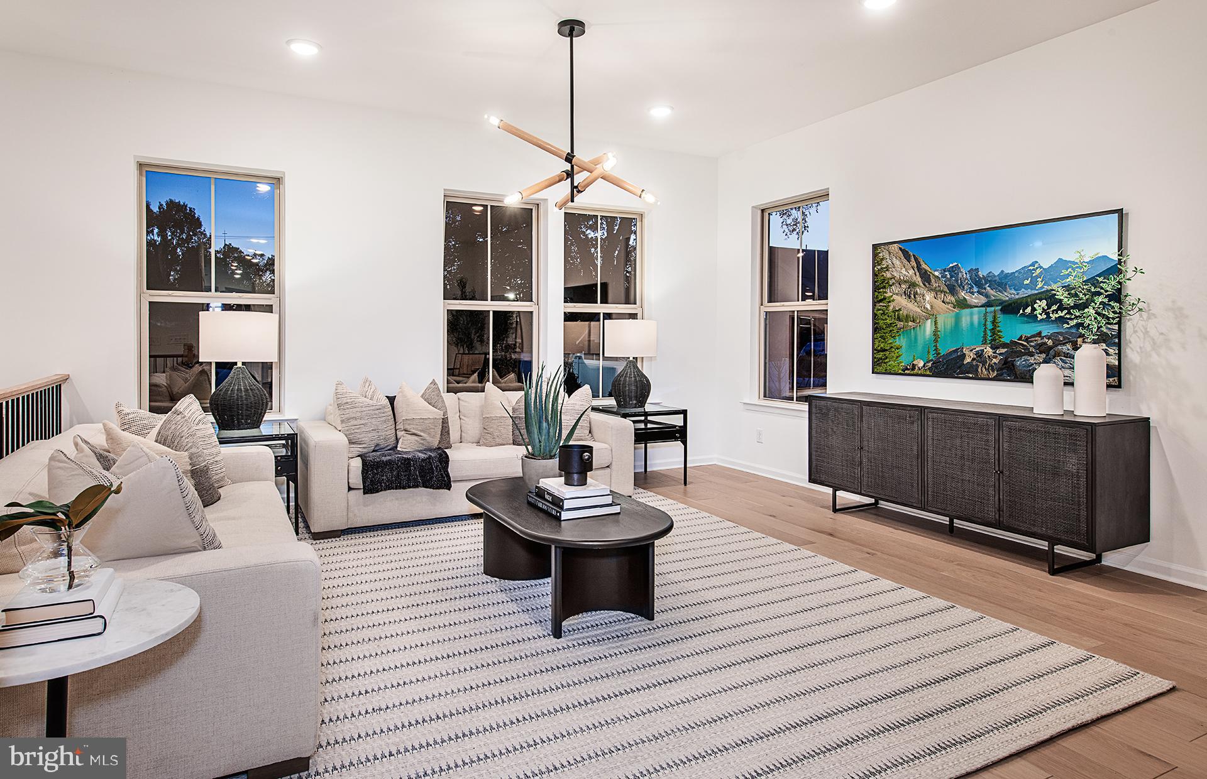
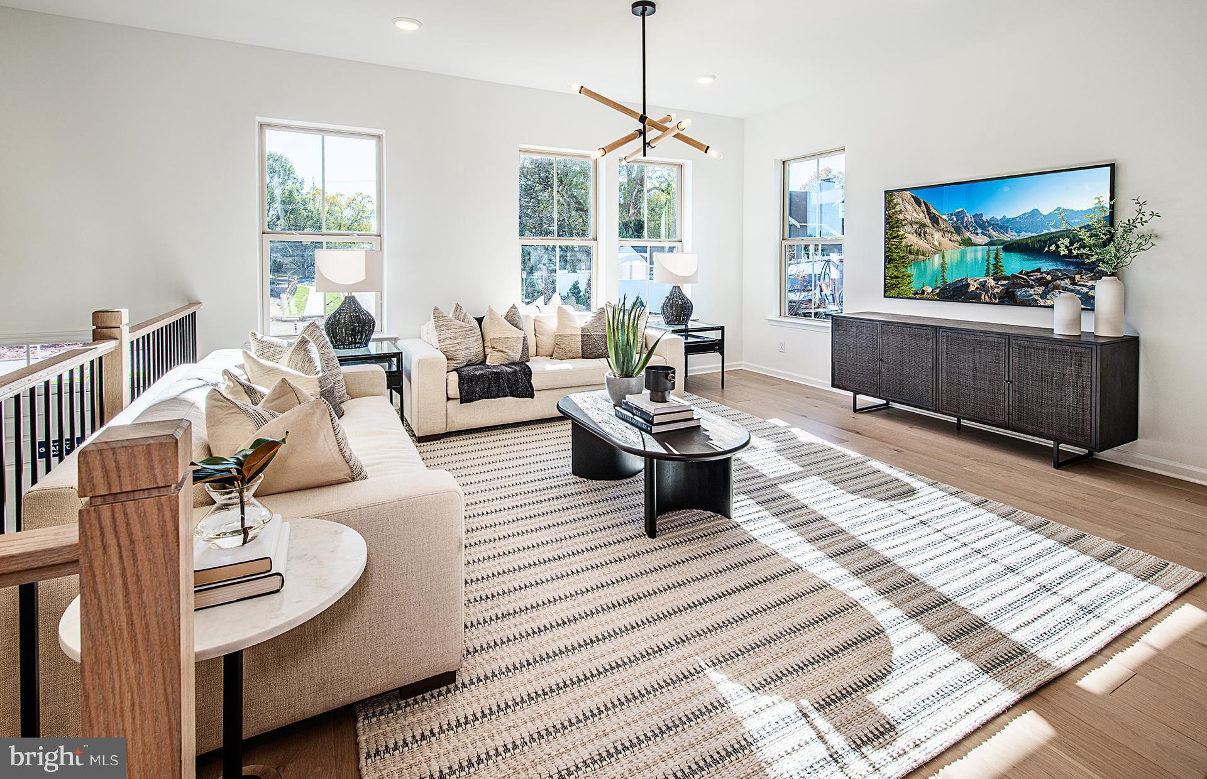
Nestled in the intimate 25-home community of Lewis Pointe, the Granton home design presents a stunning 3-story townhome thoughtfully crafted for both comfort and style. This spacious home features 3 bedrooms and 2.5 baths and 2175 sq. ft. Still time to personalize and add a 4th bedroom on ground level!
Enjoy open-concept living filled with natural light, elegant finishes, and a chef-inspired kitchen with premium appliances. The inviting deck is perfect for relaxing or entertaining, while the upper-level bedrooms and laundry room adds everyday convenience.
A two-car attached garage with extra storage and a low-maintenance lifestyle. Construction slated for completion in July/August 2026! This home blends traditional architecture with luxury design—an exceptional opportunity to join a community that values quality and comfort in a sought-after school district
Save
Ask
Tour
Hide
Share
Listing Snapshot
Price
$515,250
Days On Site
313 Days
Bedrooms
3
Inside Area (SqFt)
2,175 sqft
Total Baths
3
Full Baths
2
Partial Baths
1
Lot Size
N/A
Year Built
2025
MLS® Number
PAMC2162468
Status
Pending
Property Tax
N/A
HOA/Condo/Coop Fees
$286 monthly
Sq Ft Source
Estimated
Friends & Family
React
Invite
Recent Activity
7 months ago
Price changed to $515,250
7 months ago
Listing updated with changes from the MLS®
7 months ago
Status changed to Pending
10 months ago
Listing first seen on site
General Features
Attached Garage
Yes
Cross Street
S Lewis Rd and Vaughn Rd
Direction Faces
Southwest
Foundation
Slab
Garage
Yes
Garage Spaces
2
Levels
Three Or More
Parking
GarageAttached
Parking Spaces
2
Pets
Cats OKDogs OKNumber LimitYes
Property Condition
New Construction
Property Sub Type
Townhouse
Sewer
Public Sewer
Special Circumstances
Standard
SqFt Above
2175
SqFt Total
2175
Style
Traditional
Water Source
Public
Zoning
RESIDENTIAL
Interior Features
Appliances
Tankless Water Heater
Cooling
Central AirElectric
Electric
200+ Amp Service
Heating
Natural Gas
Laundry Features
Upper Level
Bathroom 1
Bathroom 2
Bedroom 1
Bedroom 2
Bedroom 3
Dining Room
Level - Main
Great Room
Level - Main
Half Bath
Level - Main
Kitchen
Level - Main
Other
Save
Ask
Tour
Hide
Share
Exterior Features
Construction Details
Other
Patio And Porch
Deck
Pool Features
None
Community Features
Association Fee
$286.0
Association Fee Frequency
Monthly
MLS Area
Royersford Boro (10619)
School District
SPRING-FORD AREA
Schools
School District
SPRING-FORD AREA
Elementary School
UPPER PROVIDENCE
Middle School
SPRING-FRD
High School
SPRING-FORD SENIOR
Listing courtesy of Pulte Homes of PA Limited Partnership