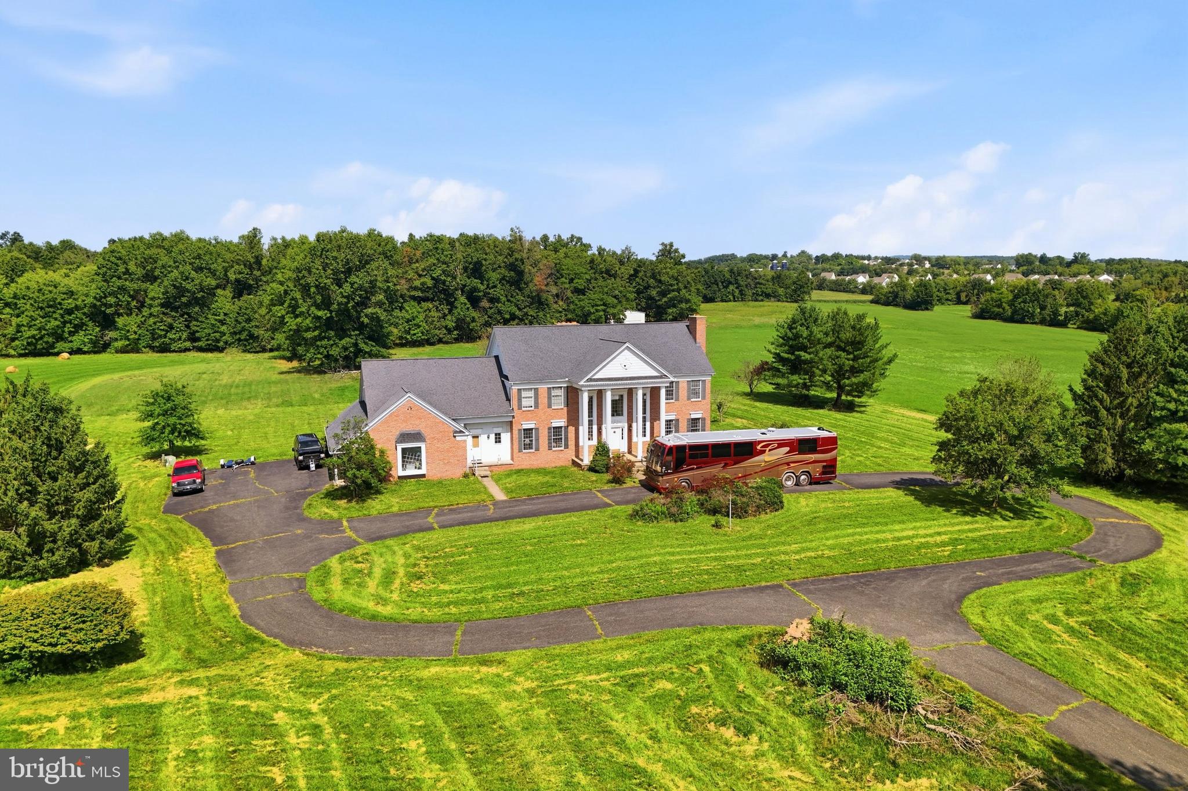
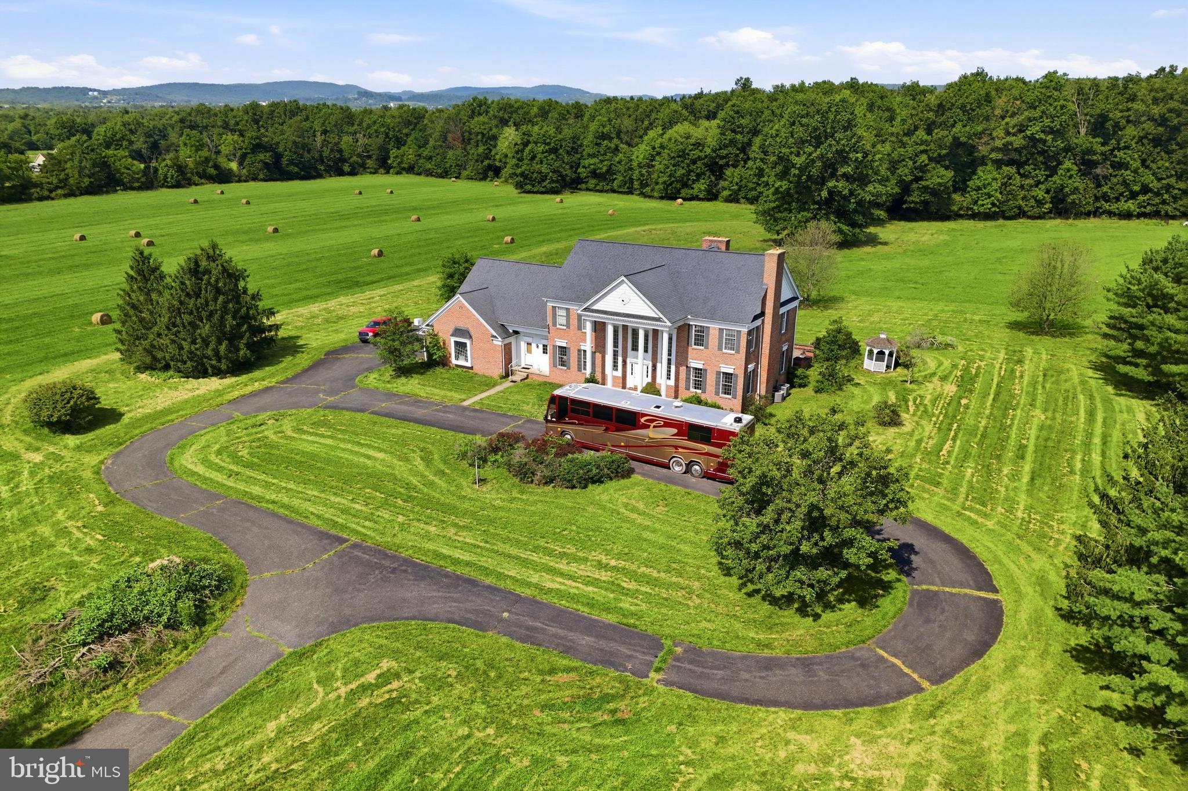
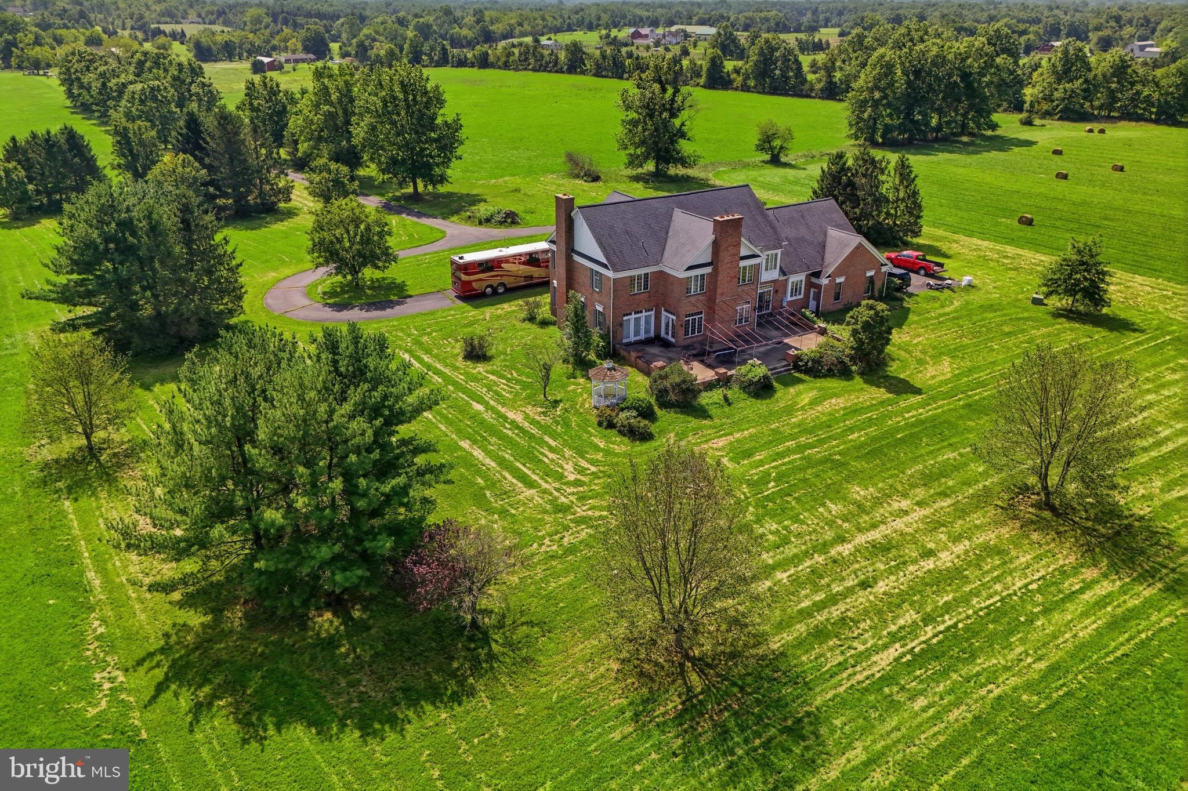
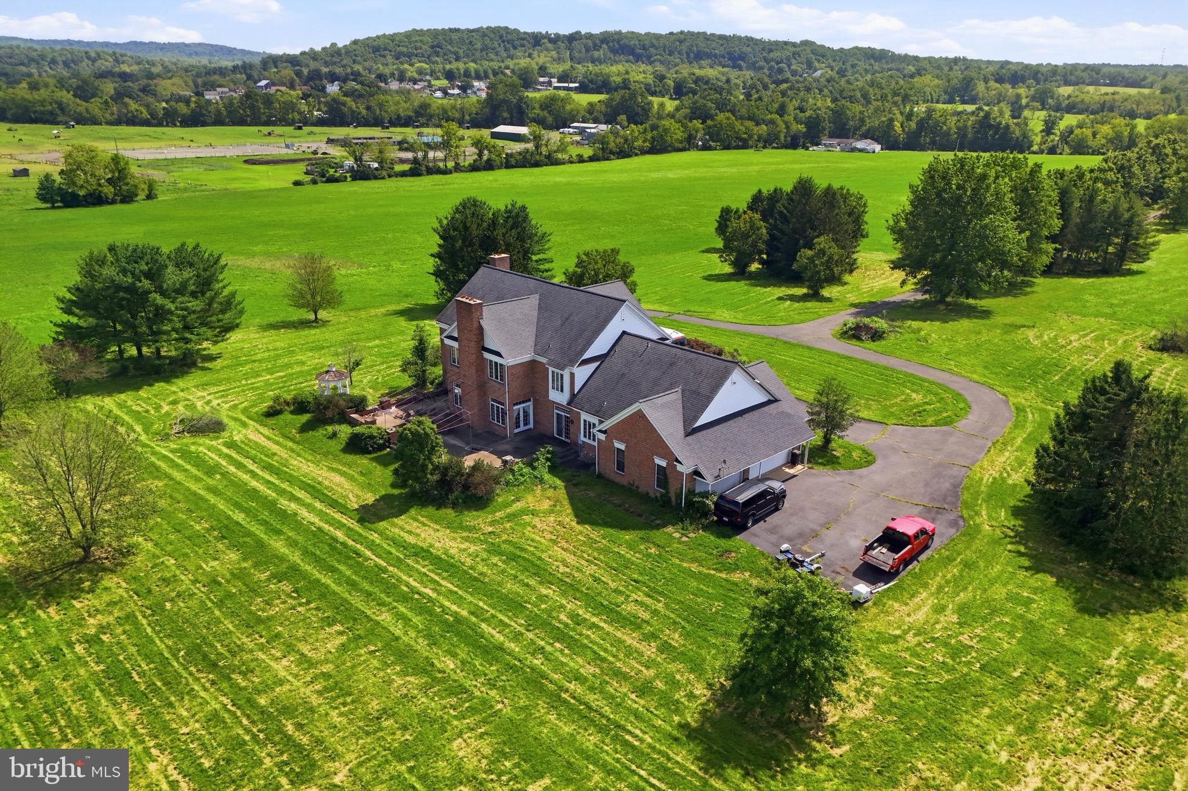
"Crosswinds Field Farm" is an 81-acre estate with scenic vistas of surrounding country lands. A tree-lined driveway leads to the stately Georgian colonial styled house, Harold Landis custom built circa 1992, appointed with an elegant portico and cross-gabled roof design. This sublime premises offers a handsome brick bank barn, and a 2,600-foot length grass private FAA state licensed airstrip with 5,000 sq. ft. metal hangar. The handsome brick house opens to a beautifully fenestrated 2-story entrance hall with circular stairway, tiled floor, and magnificent chandelier. The main level has a flowing design connecting the family room with brick fireplace & wet bar, gourmet kitchen with island counter & pantry, formal dining room, and living room with ornate wood mantel fireplace. The kitchen's sliding doors and family room's French doors open to the spacious terrace with canvas awning. The second floor consists of the main bedroom with fireplace & private 4-piece bathroom, 2 more bedrooms with en-suite bathrooms, a 4th bedroom and hall bathroom. Hard wood floors and custom details are found throughout the house. The finished basement has 2 stairwells; one leads to the 4-car attached garage. The guest house needs improvements. The tranquil Schlegel Creek runs through the property. and is equestrian suitable. Located in a rural area of Montgomery County it is convenient to major commutable roads. The property is currently in Act #319, “Clean & Green”, and located in an Agricultural Security Area.
Save
Ask
Tour
Hide
Share
Listing Snapshot
Price
$2,500,000
Days On Site
248 Days
Bedrooms
4
Inside Area (SqFt)
4,484 sqft
Total Baths
5
Full Baths
4
Partial Baths
1
Lot Size
81.38 Acres
Year Built
1991
MLS® Number
PAMC2165386
Status
Active Under Contract
Property Tax
$22,499
HOA/Condo/Coop Fees
N/A
Sq Ft Source
Assessor
Friends & Family
React
Comment
Invite
No Comments Yet
Did you know? You can invite friends and family to your search. They can join your search, rate and discuss listings with you.
Recent Activity
7 days ago
Status changed to Active Under Contract
7 days ago
Listing updated with changes from the MLS®
8 months ago
Listing first seen on site
General Features
Acres
81.38
Attached Garage
Yes
Cross Street
Linsenbeidler
Direction Faces
East
Foundation
Block
Garage
Yes
Garage Spaces
4
Levels
Two
Parking
AsphaltCircular DrivewayGarageAttached
Parking Spaces
4
Property Sub Type
Single Family Residence
Sewer
Septic Tank
Special Circumstances
Standard
SqFt Above
4484
SqFt Total
4484
Style
Colonial
Water Source
Well
Zoning
RA RESIDEN. AGRICULTURE
Interior Features
Appliances
Electric Water Heater
Basement
FinishedFull
Cooling
Central AirCeiling Fan(s)Electric
Electric
200+ Amp Service
Flooring
WoodHardwoodCeramic TileVinyl
Heating
OilForced Air
Interior
Ceiling Fan(s)Kitchen IslandBuilt-in FeaturesBar
Laundry Features
Main Level
Bedroom 2
Bedroom 3
Bedroom 4
Dining Room
Level - Main
Family Room
Level - Main
Kitchen
Level - MainFeatures - Pantry
Living Room
Level - Main
Primary Bedroom
Study
Level - Main
Save
Ask
Tour
Hide
Share
Exterior Features
Construction Details
Brick
Exterior
Awning(s)
Lot Features
ClearedFew Trees
Other Structures
OutbuildingBarn(s)Guest House
Patio And Porch
Patio
Pool Features
None
Roof
Asphalt
View
Panoramic
Waterfront Features
Stream
Waterview
Panoramic
Community Features
MLS Area
Douglass Twp (10632)
School District
BOYERTOWN AREA
Schools
School District
BOYERTOWN AREA
Elementary School
Unknown
Middle School
Unknown
High School
BOYERTOWN AREA SENIOR
Listing courtesy of BHHS Fox & Roach-Chestnut Hill



Did you know? You can invite friends and family to your search. They can join your search, rate and discuss listings with you.