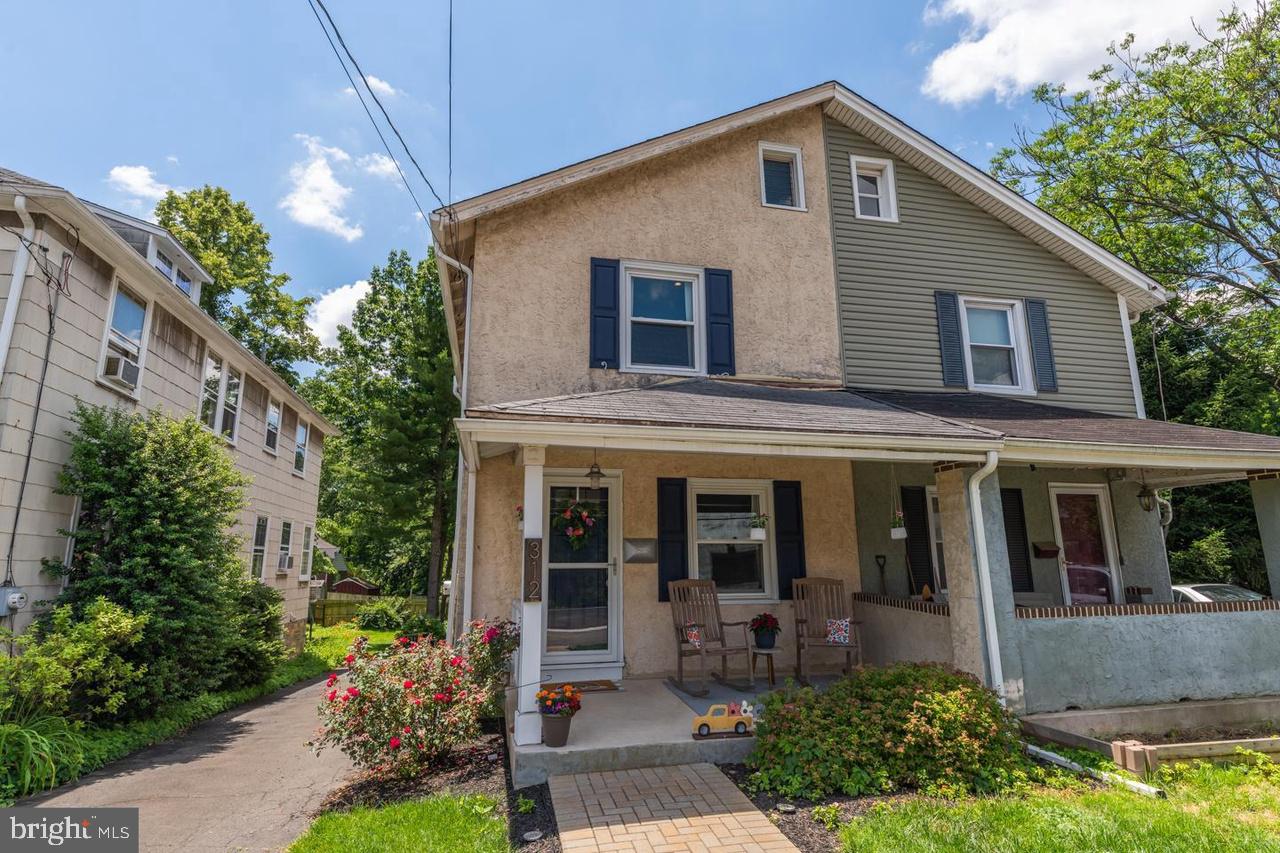

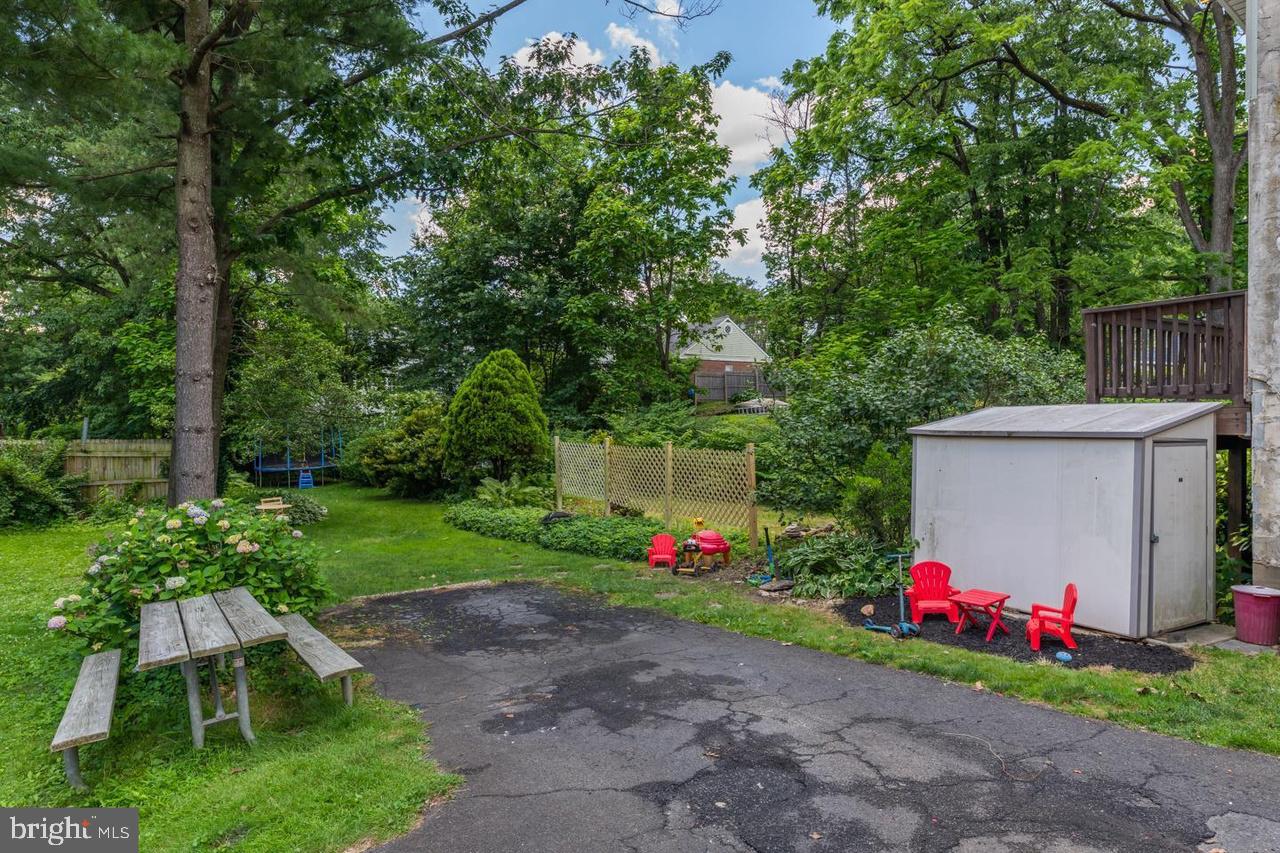
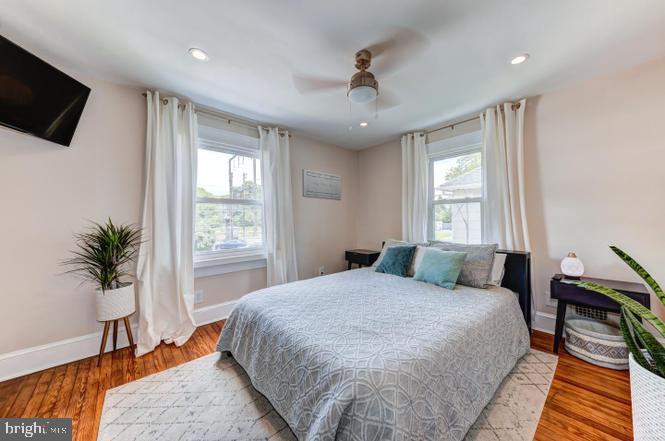
Welcome to Glenside! As you stroll up the newly installed walkway pavers you are greeted by a covered porch for your enjoyment. This outstanding twin home features so many upgrades! The beautiful hardwood floors are immediately eye-catching, newer vinyl windows allow in a great deal of natural light! The large dining space is great for entertaining your guests and leads into the open kitchen space with plenty of counter space. There is first floor laundry off the kitchen too! Looking for more? Head upstairs to the newly renovated bedroom areas featuring all hardwood floors and a bathroom with a unique claw foot tub! To TOP it off this home was converted to gas heat and Central A/C! LOCATION, LOCATION, LOCATION is a HUGE bonus here. Walking distance to the Glenside train station, perfect if you enjoy the convenience of commuting to work or heading downtown. Date Night? NO Problem you are in walking distance to Keswick Theater, neighborhood bars and restaurants. You could even spend time in the large back yard! Schedule your showing today while this home is still available! You don’t want to miss it.
Save
Ask
Tour
Hide
Share
Listing Snapshot
Price
$2,450
Days On Site
249 Days
Bedrooms
3
Inside Area (SqFt)
1,360 sqft
Total Baths
1
Full Baths
1
Partial Baths
N/A
Lot Size
0.12 Acres
Year Built
1925
MLS® Number
PAMC2166348
Status
Pending
Property Tax
N/A
HOA/Condo/Coop Fees
N/A
Sq Ft Source
Assessor
Friends & Family
React
Comment
Invite
No Comments Yet
Did you know? You can invite friends and family to your search. They can join your search, rate and discuss listings with you.
Recent Activity
7 months ago
Status changed to Pending
7 months ago
Listing updated with changes from the MLS®
8 months ago
Listing first seen on site
General Features
Acres
0.12
Available on
2026-02-02
Cross Street
S LYNWOOD AVE
Foundation
Concrete PerimeterPermanent
Levels
Two
Parking
Shared DrivewayDriveway
Pets
No
Property Sub Type
Townhouse
Sewer
Public Sewer
SqFt Above
1360
SqFt Total
1360
Style
Colonial
Water Source
Public
Zoning
R5
Interior Features
Appliances
Gas Water HeaterDishwasher
Basement
Full
Cooling
Central AirCeiling Fan(s)
Electric
100 Amp Service
Flooring
CarpetWood
Heating
Natural GasCentral
Interior
Ceiling Fan(s)
Laundry Features
Main Level
Bedroom 1
Bedroom 2
Bedroom 3
Dining Room
Level - Main
Kitchen
Level - Main
Living Room
Level - Main
Save
Ask
Tour
Hide
Share
Exterior Features
Construction Details
Stucco
Lot Features
Front YardBack Yard
Patio And Porch
Porch
Pool Features
None
Community Features
Community Features
Sidewalks
MLS Area
Cheltenham Twp (10631)
School District
CHELTENHAM
Schools
School District
CHELTENHAM
Elementary School
GLENSIDE
Middle School
CEDARBROOK
High School
CHELTENHAM
Listing courtesy of Keller Williams Real Estate -Exton



Did you know? You can invite friends and family to your search. They can join your search, rate and discuss listings with you.