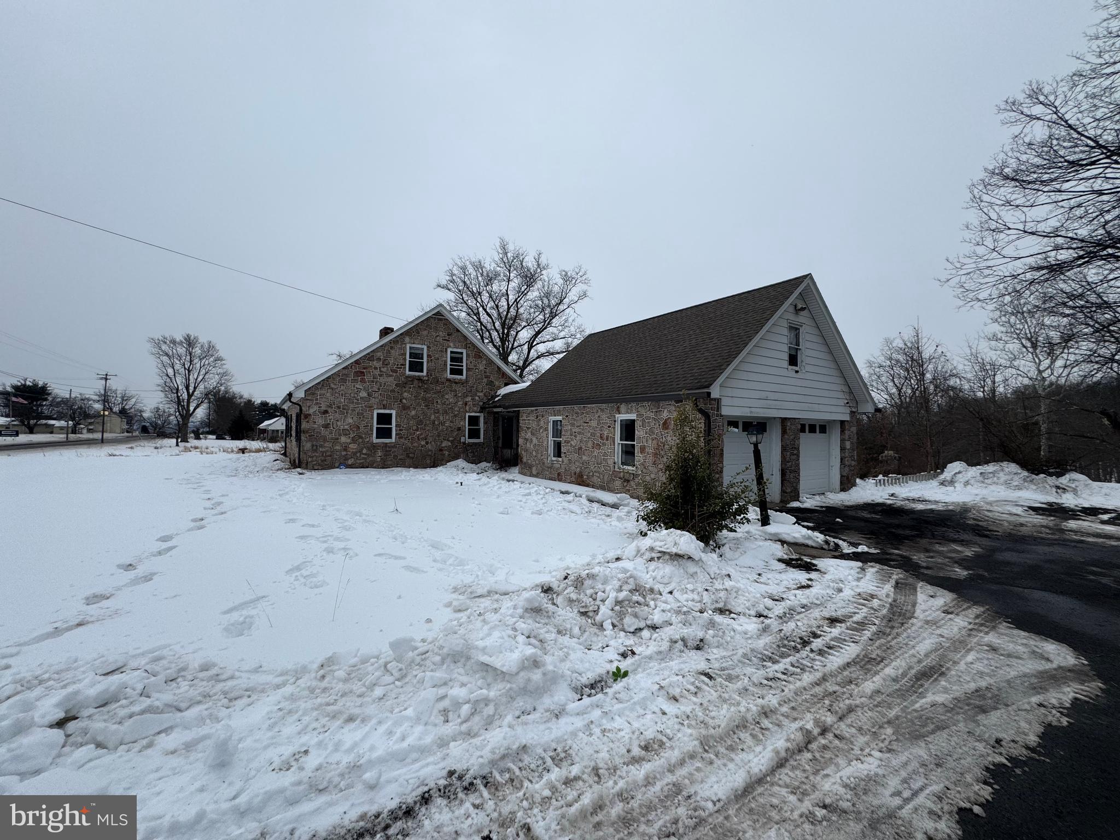
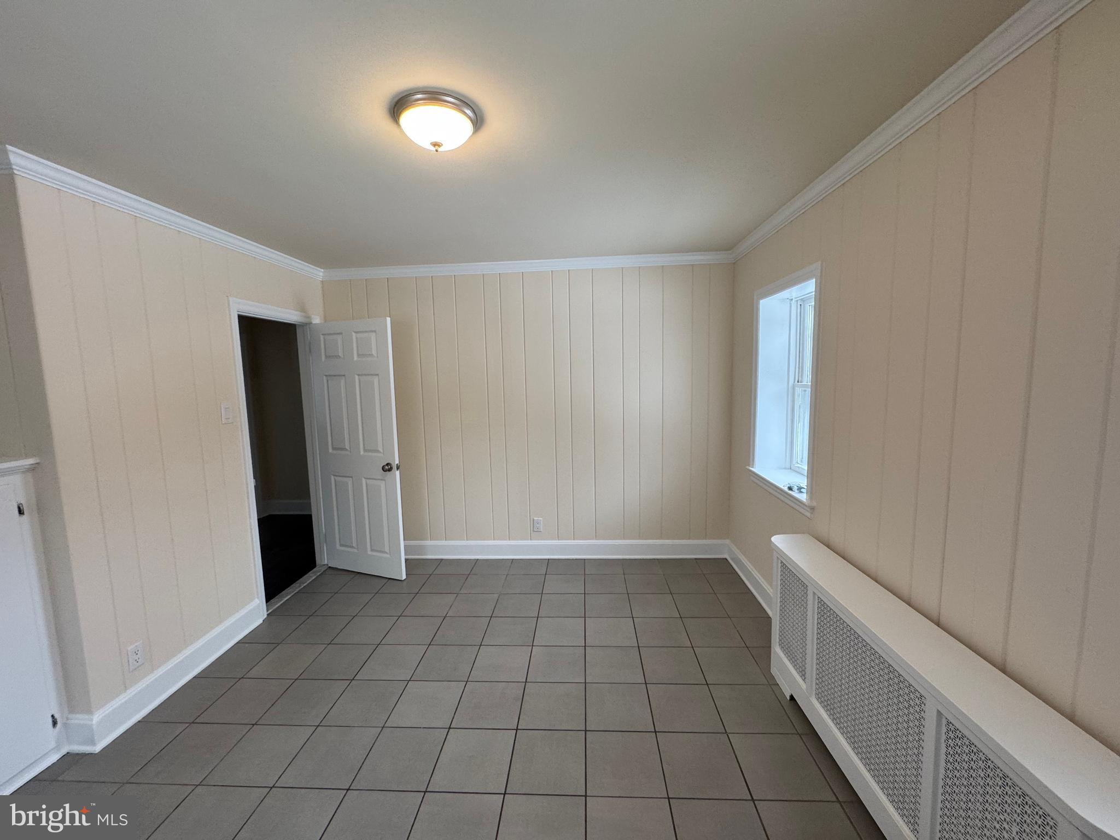
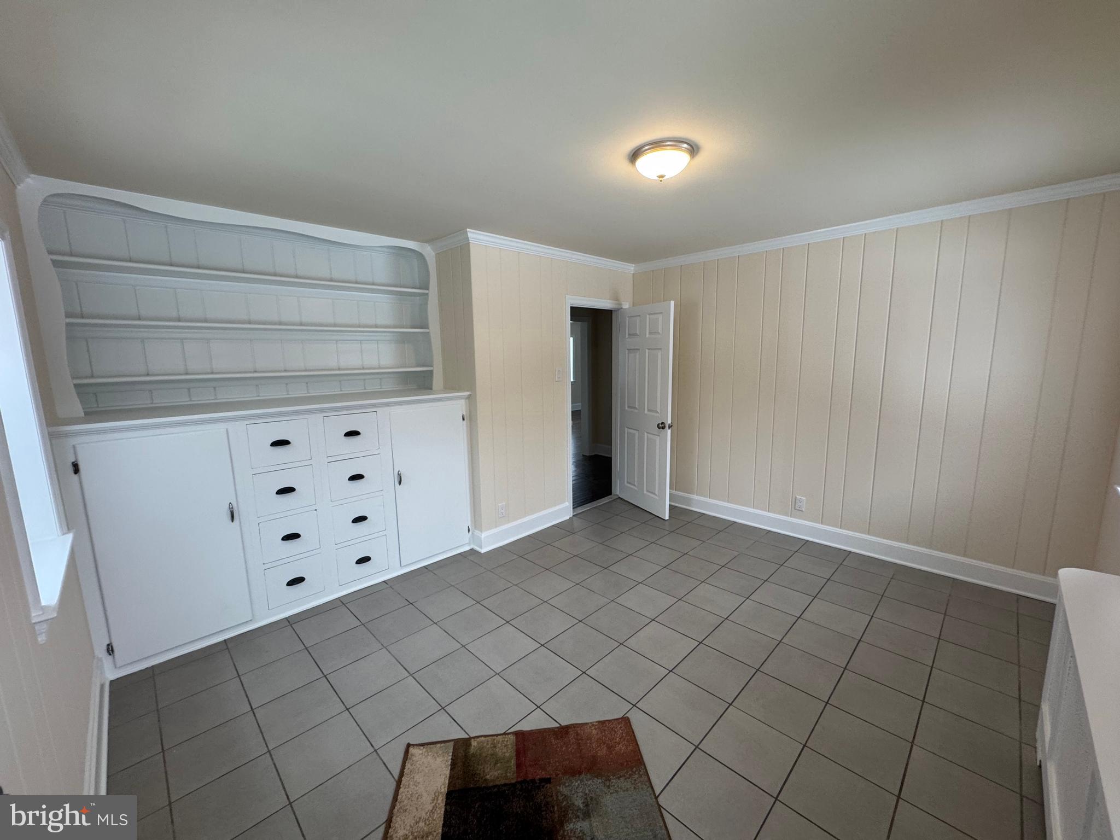
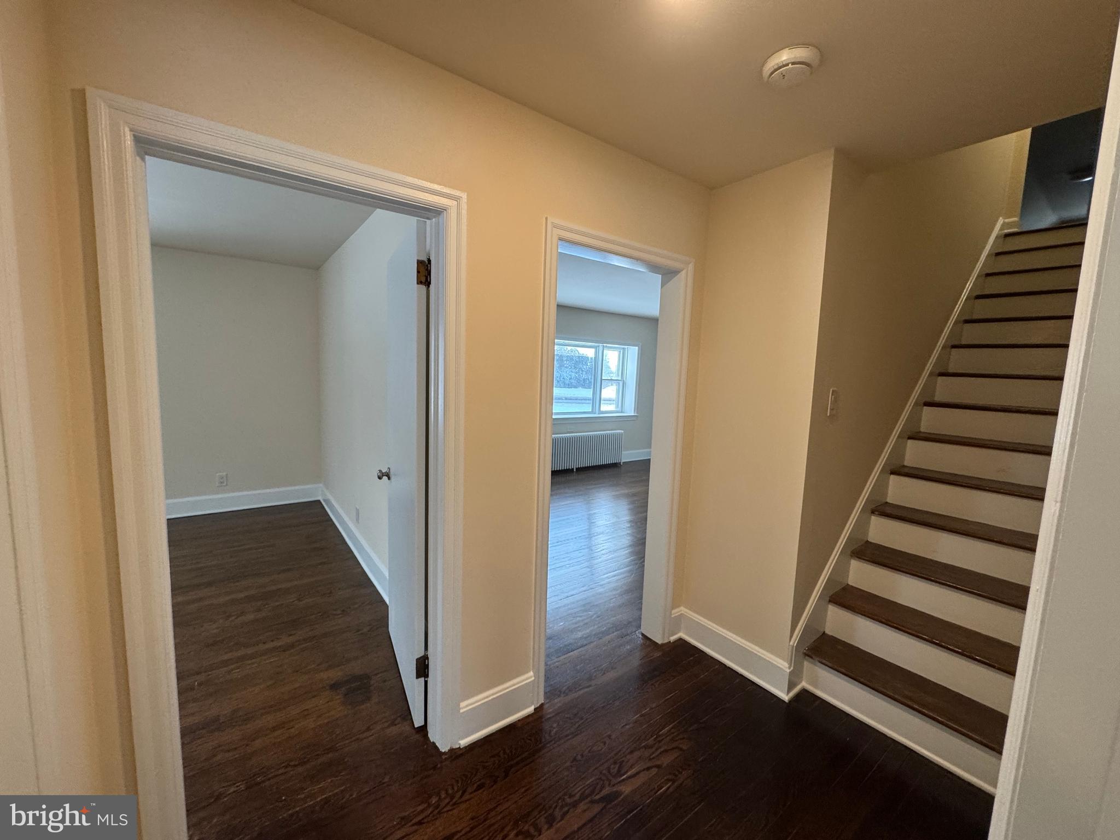
Welcome home to this charming and updated 3-bedroom, 2-bath rental, thoughtfully blending modern upgrades with classic character and plenty of comfortable living space. Enter through the convenient side entrance into a spacious mudroom featuring adorable built-ins, perfect for everyday organization. From here, you’ll find a generously sized first-floor bedroom and a beautifully renovated full bathroom, leading into the bright and inviting living room. Enjoy abundant natural light from the large front window and relax by the cozy fireplace during colder months. Just off the living room is the main entryway with ample closet space, along with easy access to the dining room and updated kitchen. The kitchen offers stainless steel appliances, abundant cabinetry, and direct access to both the backyard and basement—ideal for everyday convenience. Upstairs, you’ll find a versatile flex space along with two additional bedrooms. The spacious primary bedroom features plentiful closet space and an attached full bathroom, creating a comfortable private retreat. Laundry is located in the basement. Nestled on over 5 acres, you also have plenty of space to enjoy outside! Conveniently located near Routes 73 and 663, Green Lane Park, and the shops and restaurants of Pennsburg, Gilbertsville, and Green Lane. Schedule your showing today!
Save
Ask
Tour
Hide
Share
Listing Snapshot
Price
$3,200
Days On Site
236 Days
Bedrooms
3
Inside Area (SqFt)
2,296 sqft
Total Baths
2
Full Baths
2
Partial Baths
N/A
Lot Size
5.6 Acres
Year Built
1950
MLS® Number
PAMC2167096
Status
Pending
Property Tax
N/A
HOA/Condo/Coop Fees
N/A
Sq Ft Source
Assessor
Friends & Family
React
Comment
Invite
No Comments Yet
Did you know? You can invite friends and family to your search. They can join your search, rate and discuss listings with you.
Recent Activity
6 months ago
Status changed to Pending
6 months ago
Listing updated with changes from the MLS®
7 months ago
Price changed to $3,200
8 months ago
Listing first seen on site
General Features
Acres
5.6
Attached Garage
Yes
Available on
2026-02-09
Foundation
Other
Garage
Yes
Garage Spaces
2
Levels
Two
Parking
GarageDrivewayCoveredAttached
Parking Spaces
8
Pets
Yes
Property Sub Type
Single Family Residence
Sewer
Septic Tank
SqFt Above
2296
SqFt Total
2296
Style
Other
Water Source
Public
Zoning
RES
Interior Features
Appliances
Electric Water Heater
Basement
Other
Cooling
Window Unit(s)Electric
Fireplace
Yes
Fireplaces
1
Heating
OilCentral
Main Level Bedrooms
3
Save
Ask
Tour
Hide
Share
Exterior Features
Construction Details
Stone
Pool Features
None
Community Features
MLS Area
New Hanover Twp (10647)
School District
BOYERTOWN AREA
Schools
School District
BOYERTOWN AREA
Elementary School
Unknown
Middle School
Unknown
High School
Unknown
Listing courtesy of Keller Williams Real Estate-Blue Bell



Did you know? You can invite friends and family to your search. They can join your search, rate and discuss listings with you.