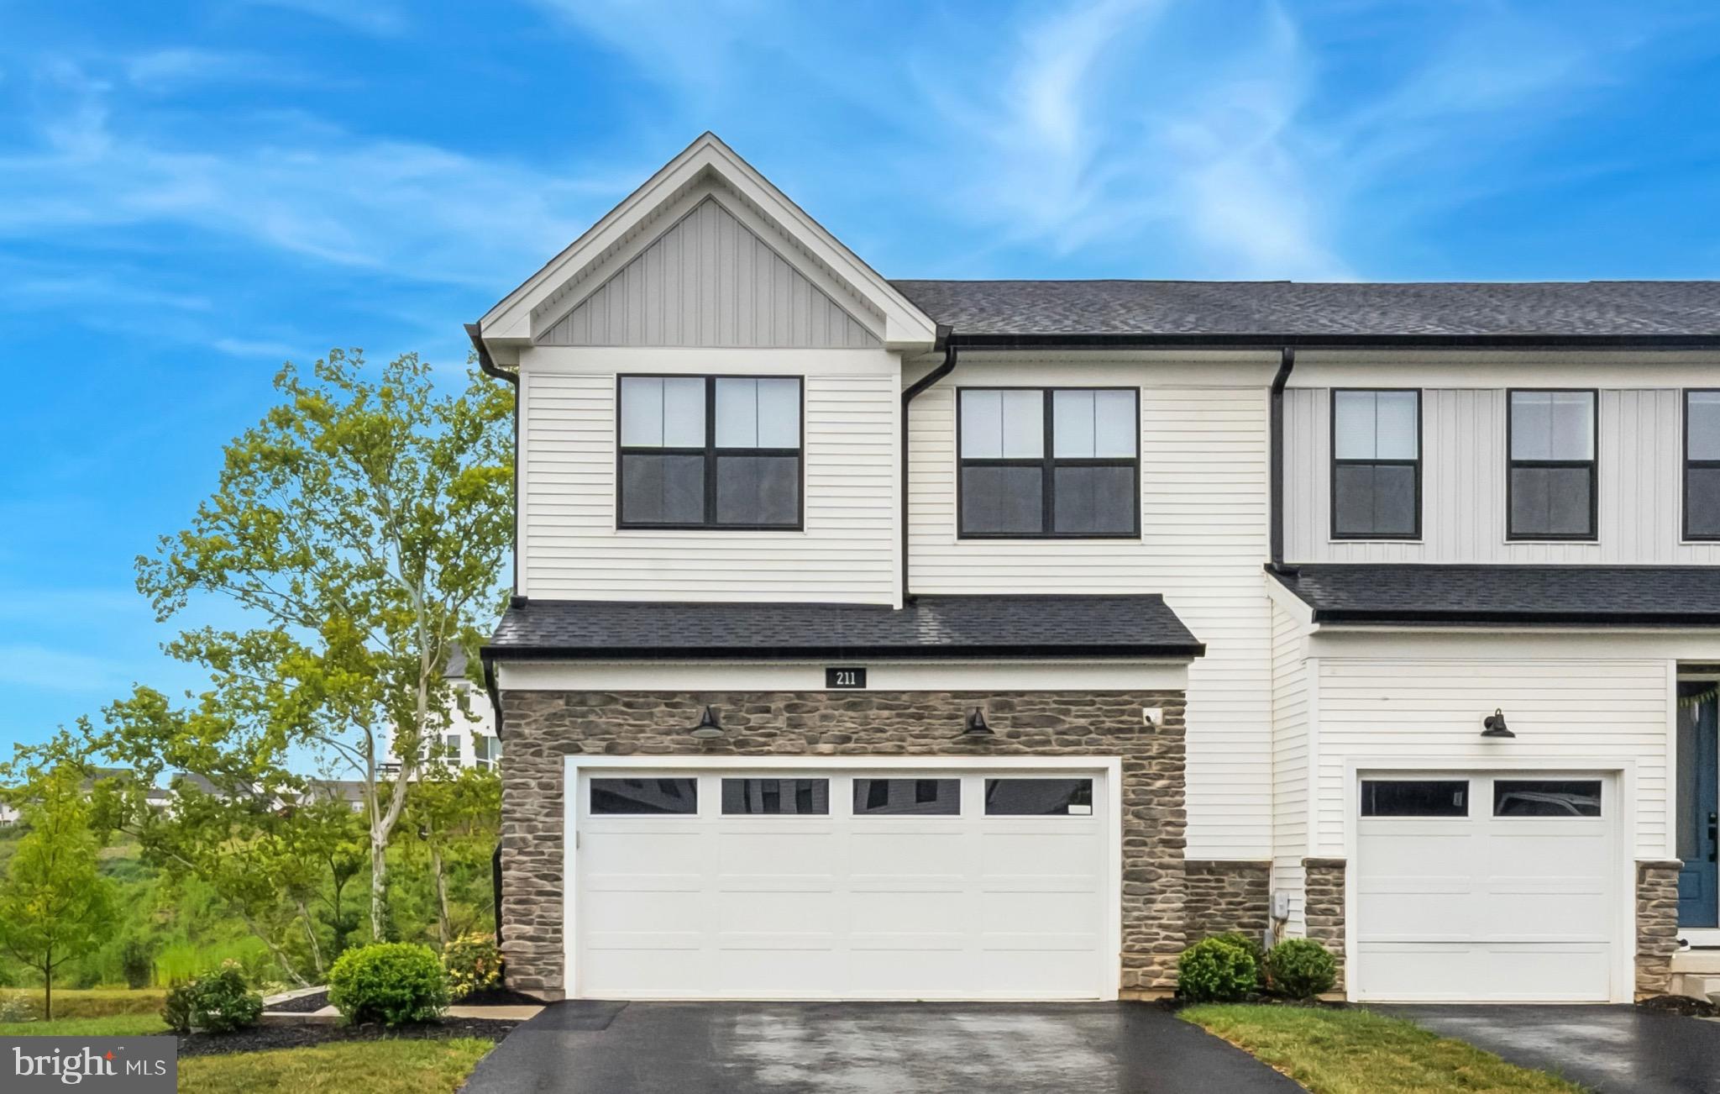
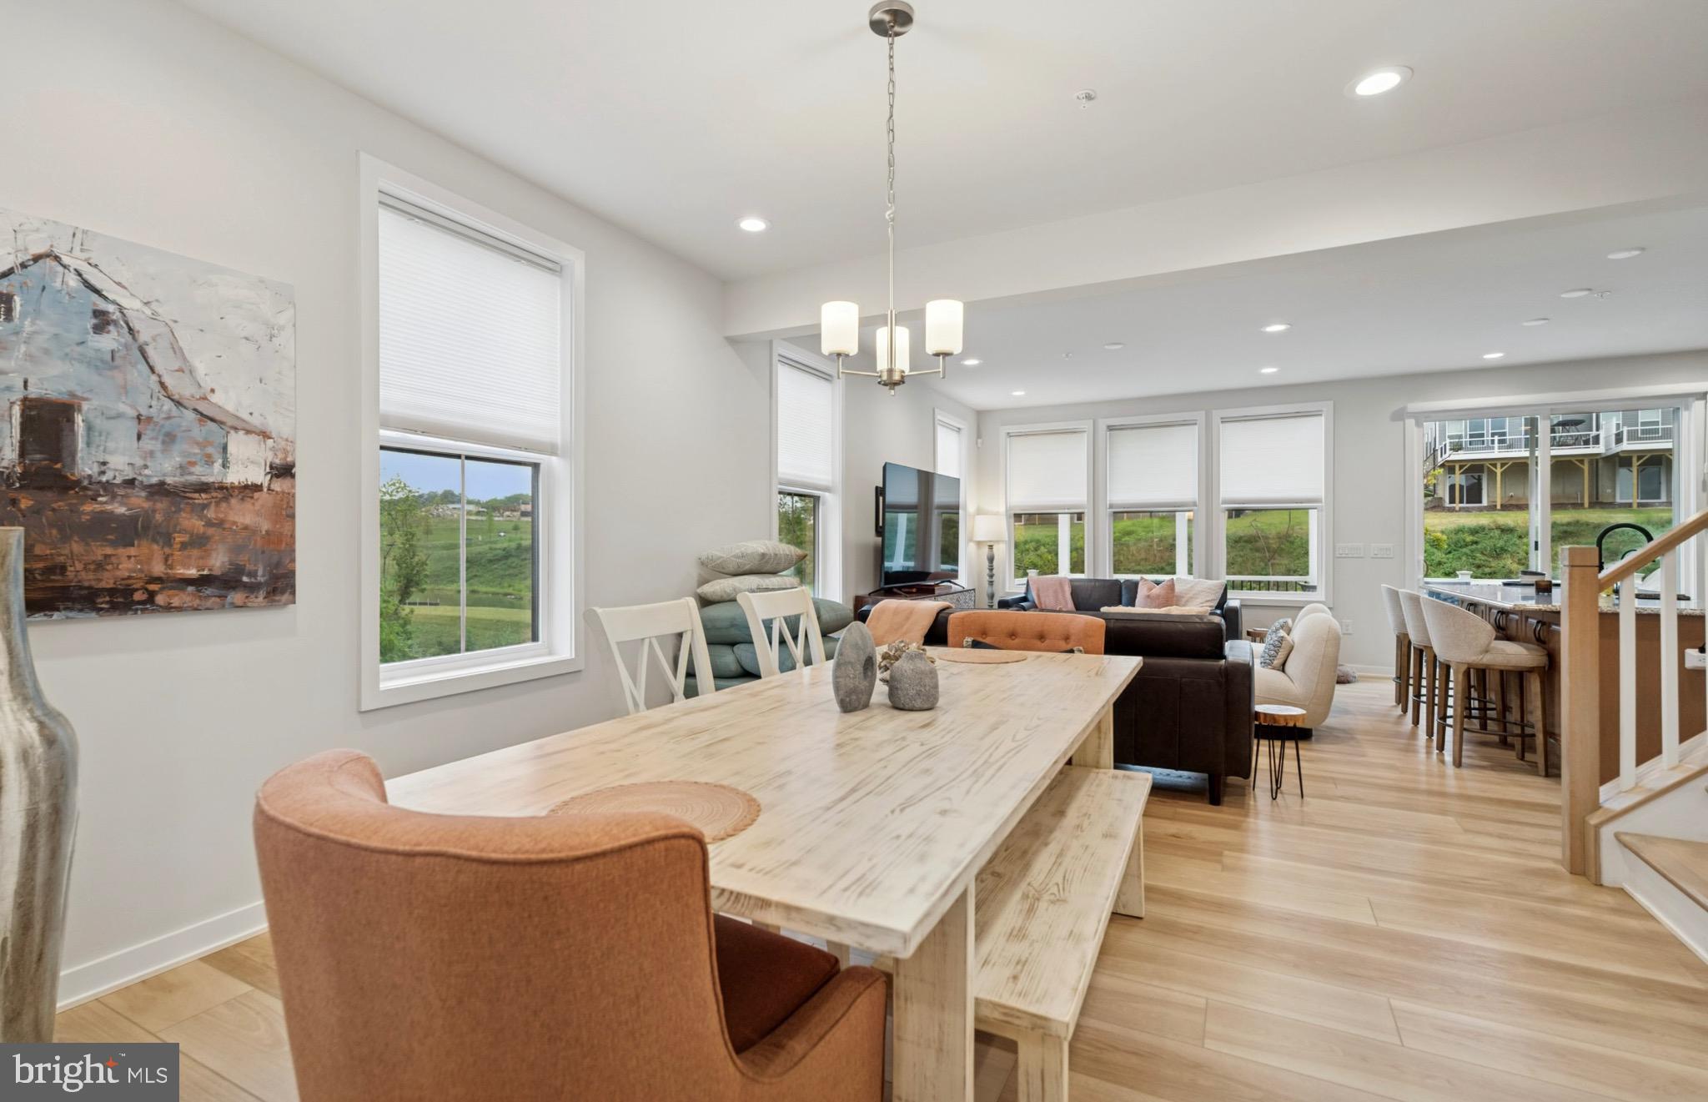
Welcome to this beautifully maintained, move in ready rarely available end unit townhome in the desirable Stonebrook at Upper Merion community, ideally located in the heart of King of Prussia. This thoughtfully designed home offers a modern open floor plan with light filled living spaces, hardwood flooring throughout, and a whole house alkaline water filtration system that enhances everyday comfort.
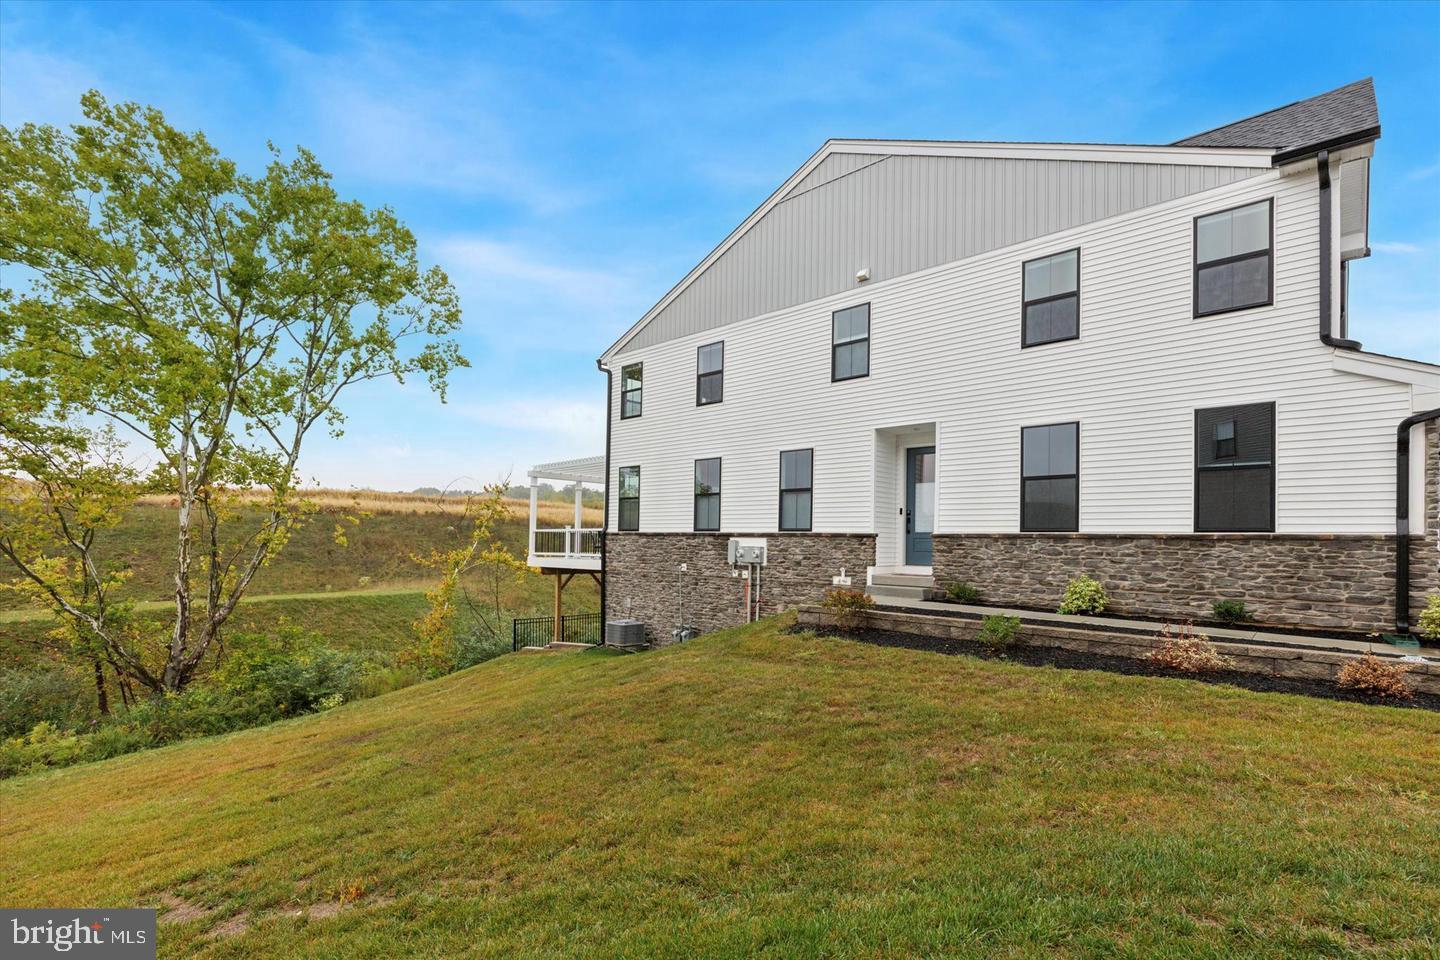

The main living space is designed for both daily living and effortless entertaining. Sunlit spaces flow seamlessly into the kitchen featuring granite countertops, stainless steel appliances, and abundant cabinetry. A convenient half bath and access to the large pergola covered deck create an inviting setting for morning coffee, outdoor dining, or relaxing at the end of the day.
Upstairs, the spacious primary suite offers a peaceful retreat with an en suite bathroom featuring a double vanity, upgraded stall shower, and a walk in closet. Two generously sized secondary bedrooms, a full hall bathroom, and a dedicated second floor laundry room complete the level. Motorized shades throughout the second floor provide added comfort and convenience.
Additional highlights include a walkout unfinished basement offering excellent storage and future finishing potential, along with a two car garage.
The home also conveys with several useful inclusions, including the washer, dryer, refrigerator, patio table and chairs, and a Blackstone grill with cover.
Ideally situated just minutes from major commuter routes, the King of Prussia Mall, King of Prussia Town Center, and Valley Forge National Historical Park, residents enjoy exceptional shopping, dining, and outdoor recreation. The nearby Chester Valley Trail offers 15 miles of scenic paths perfect for walking and biking.
This home is completely turnkey and exceptionally well maintained, offering the opportunity to enjoy low maintenance living in one of Upper Merion’s most convenient locations.
Save
Ask
Tour
Hide
Share
Listing Snapshot
Price
$749,000
Days On Site
212 Days
Bedrooms
3
Inside Area (SqFt)
1,719 sqft
Total Baths
3
Full Baths
2
Partial Baths
1
Lot Size
0.09 Acres
Year Built
2024
MLS® Number
PAMC2168552
Status
Active
Property Tax
$7,459
HOA/Condo/Coop Fees
$184 monthly
Sq Ft Source
Assessor
Friends & Family
React
Comment
Invite
No Comments Yet
Did you know? You can invite friends and family to your search. They can join your search, rate and discuss listings with you.
Recent Activity
7 months ago
Listing updated with changes from the MLS®
7 months ago
Status changed to Active
7 months ago
Listing first seen on site
General Features
Acres
0.09
Attached Garage
Yes
Cross Street
Price Frederick Blvd
Foundation
Concrete PerimeterSlab
Garage
Yes
Garage Spaces
2
Levels
Two
Parking
Garage Door OpenerOn StreetGarageDrivewayInside EntranceAttached
Parking Spaces
4
Property Sub Type
Townhouse
Sewer
Public Sewer
Special Circumstances
Standard
SqFt Above
1719
SqFt Total
1719
Style
Carriage House
Water Source
Public
Zoning
RESIDENTIAL
Interior Features
Appliances
RangeDouble OvenElectric RangeElectric OvenWasherGas Water HeaterBuilt-In RangeCooktopDishwasherDisposalExhaust FanRange HoodRefrigeratorStainless Steel Appliance(s)MicrowaveENERGY STAR Qualified Water HeaterWater Purifier



Did you know? You can invite friends and family to your search. They can join your search, rate and discuss listings with you.