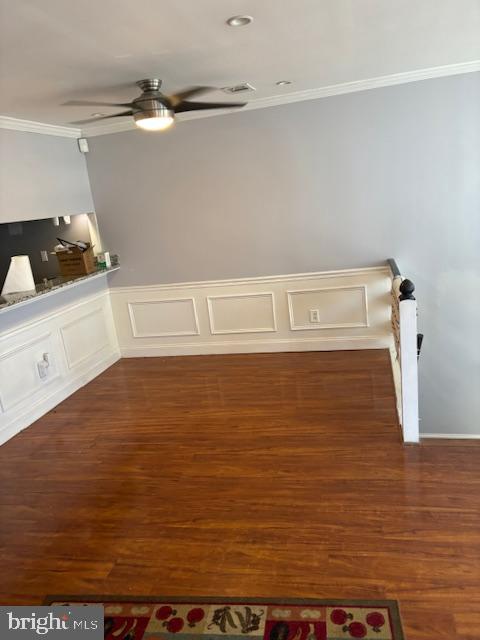
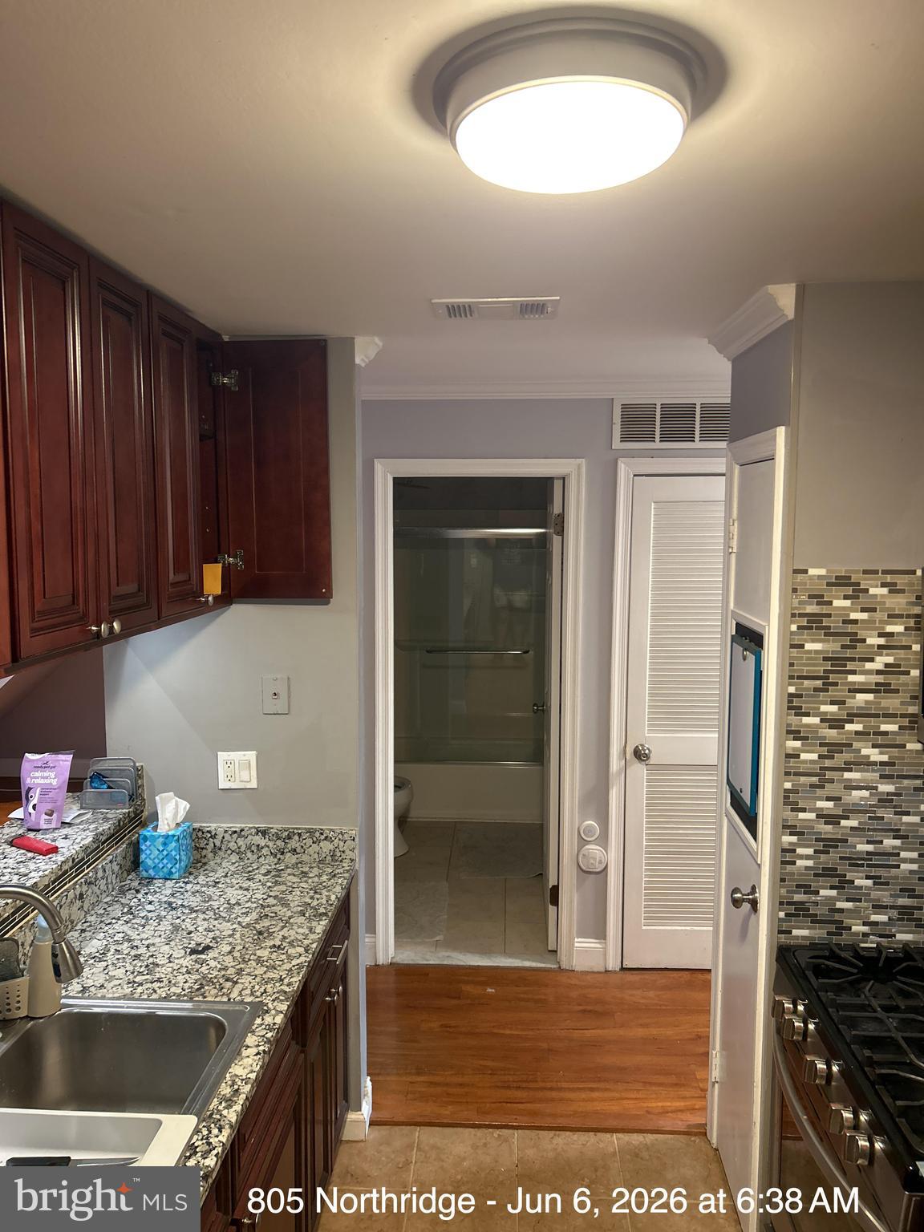
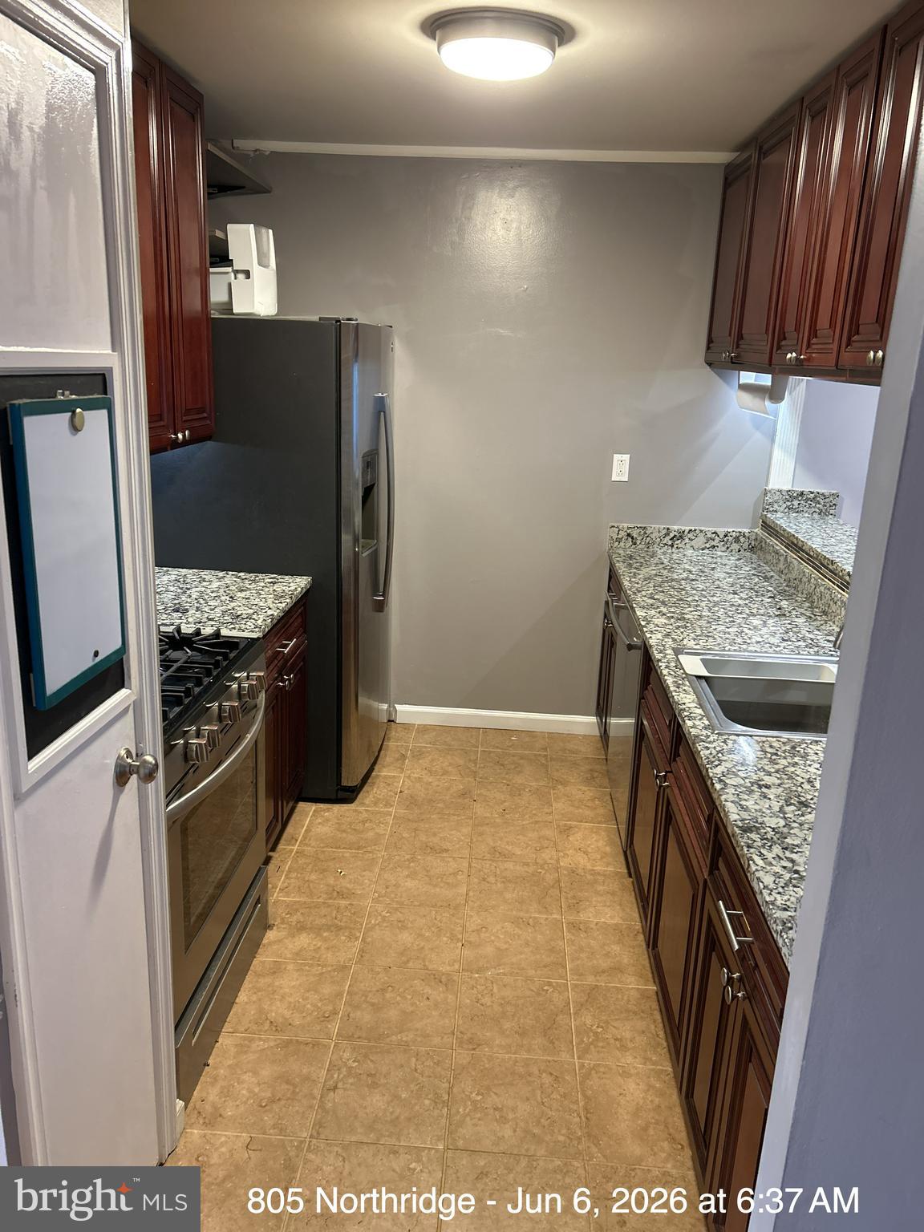
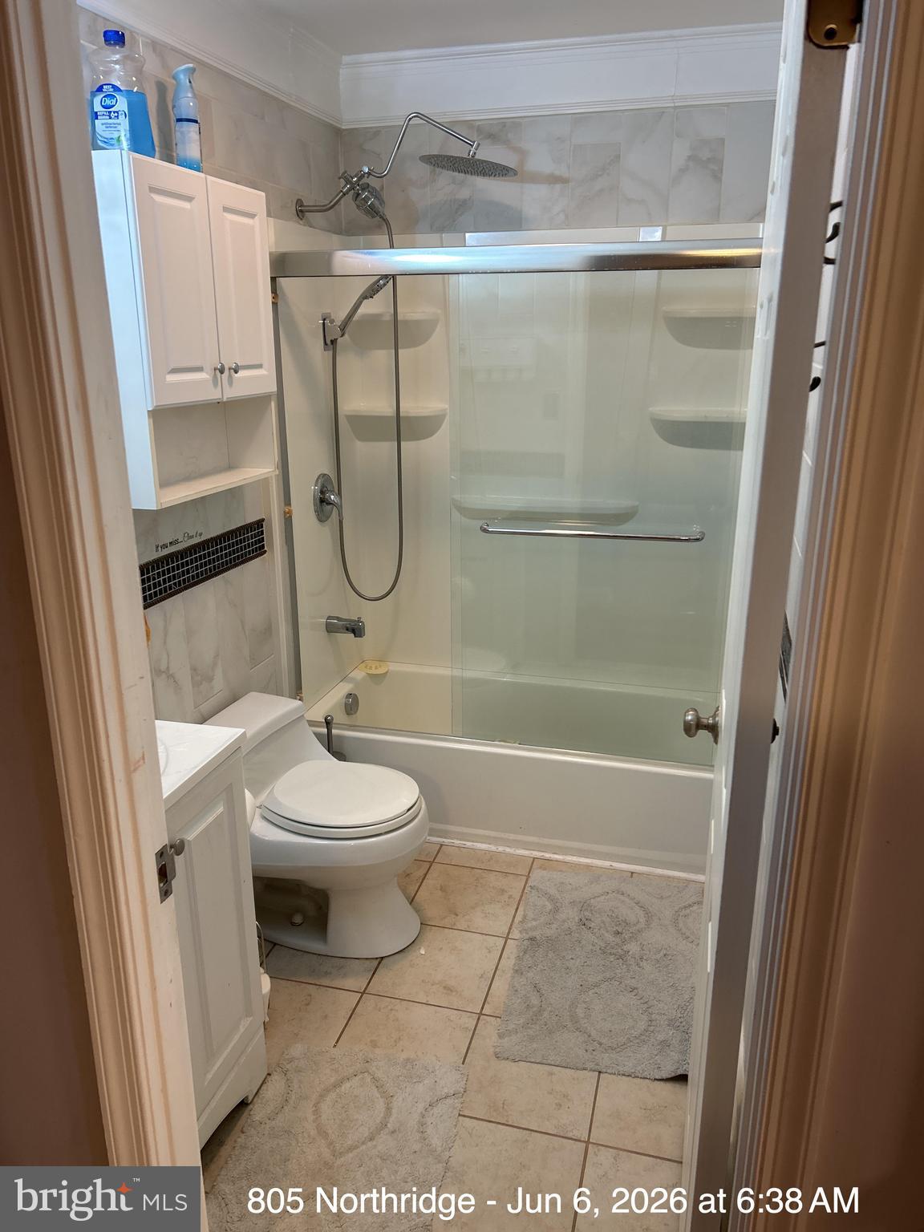
NEW price & NEW photos show the recent items corrected to make this house a real home. The photos don't do it justice so schedule you appointment to see this winner! Don't miss this opportunity to own one of the few three bedroom units in Northridge Estates in West Norriton with numerous updates and upgrades completed recently. Spacious second floor condo.
As you enter on the first floor you are greeted with a large storage area for coats and strollers. The large living room offers luxury vinyl flooring, a ceiling fan tuned to temperature and dimming, recessed LED spot lighting ain the living and dining areas. Two sets of sliders to the deck allowing lots of fresh air! The dining room with luxury vinyl hard wood flooring, ceiling fan, crown molding, chair rail and pass through from kitchen adjoins the living room. The galley kitchen is surrounded by lots of cabinets and has granite countertops, subway style backsplash, a newer stainless-steel gas range, stainless-steel appliances, ceramic tile flooring and lots of counterspace. Two well sized bedrooms with ceiling fans are set off to the back of the unit. There is a full bath with ceramic tile flooring and shower tub, a laundry closet with stackable washer and dryer and a utility closet. The living room has stairs to a third bedroom with a large closet and an unfinished storage space. Refrigerator, Stove and Dishwasher 2016. Washer and dryer 2018. Repainting 2025. New roof 2025. Move right in, relax and enjoy the convenience of local shopping, restaurants and highways! Seller is not to be contacted for any reason at any time, listing will be back in the spring ! Showings begin April 1. Photos coming soon-,
Save
Ask
Tour
Hide
Share
Listing Snapshot
Price
$259,000
Days On Site
230 Days
Bedrooms
3
Inside Area (SqFt)
1,021 sqft
Total Baths
1
Full Baths
1
Partial Baths
N/A
Lot Size
N/A
Year Built
1988
MLS Number
PAMC2170252
Status
Active
Property Tax
$3,835
HOA/Condo/Coop Fees
$315 monthly
Sq Ft Source
Assessor
Friends & Family
React
Invite
Recent Activity
5 months ago
Price changed to $259,000
5 months ago
Listing updated with changes from the MLS
8 months ago
Status changed to Active
8 months ago
Listing first seen on site
General Features
Cross Street
Wendover
Levels
Two
Parking
AsphaltParking Lot
Pets
Yes
Property Sub Type
Condominium
Sewer
Public Sewer
Special Circumstances
Standard
SqFt Above
1021
SqFt Total
1021
Style
Unit/Flat
Utilities
Cable AvailableNatural Gas AvailablePhone AvailableSewer AvailableWater AvailableElectricity Available
Water Source
Public
Zoning
1201 RES
Interior Features
Appliances
RangeGas Water HeaterBuilt-In RangeDishwasherDisposalRefrigeratorStainless Steel Appliance(s)Water HeaterMicrowave