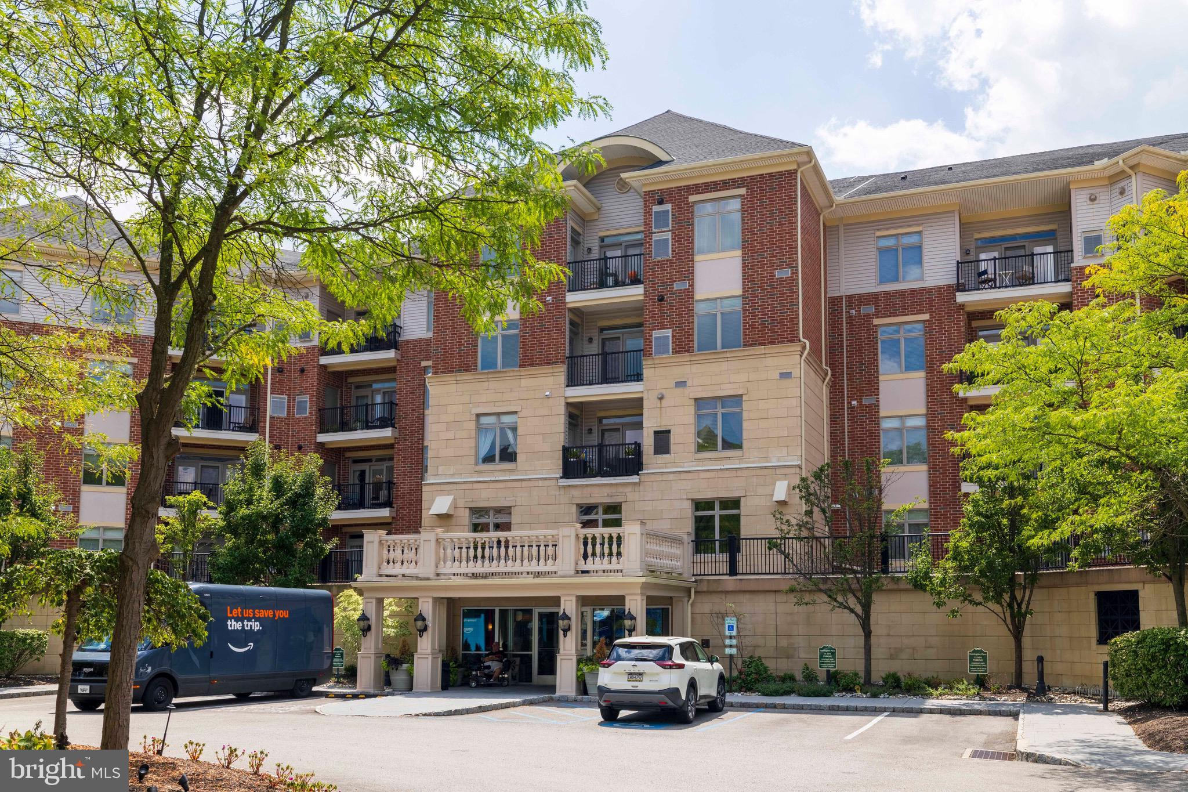
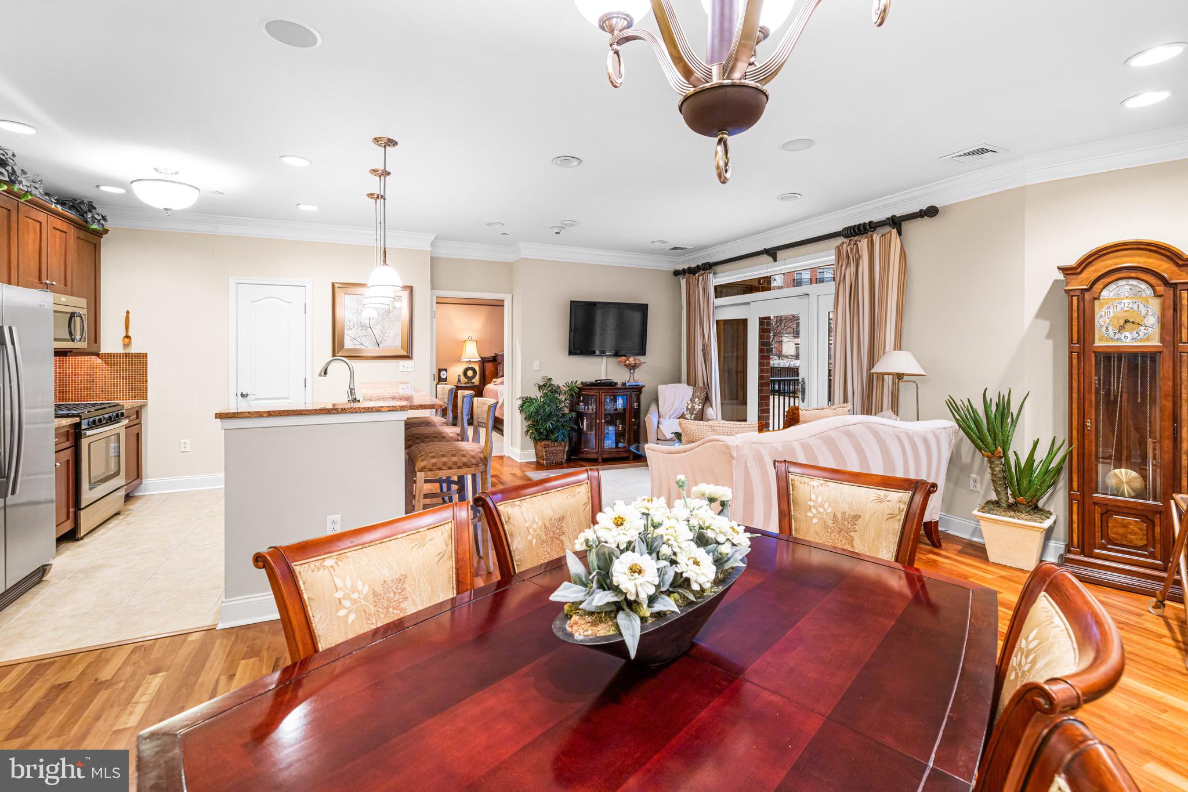
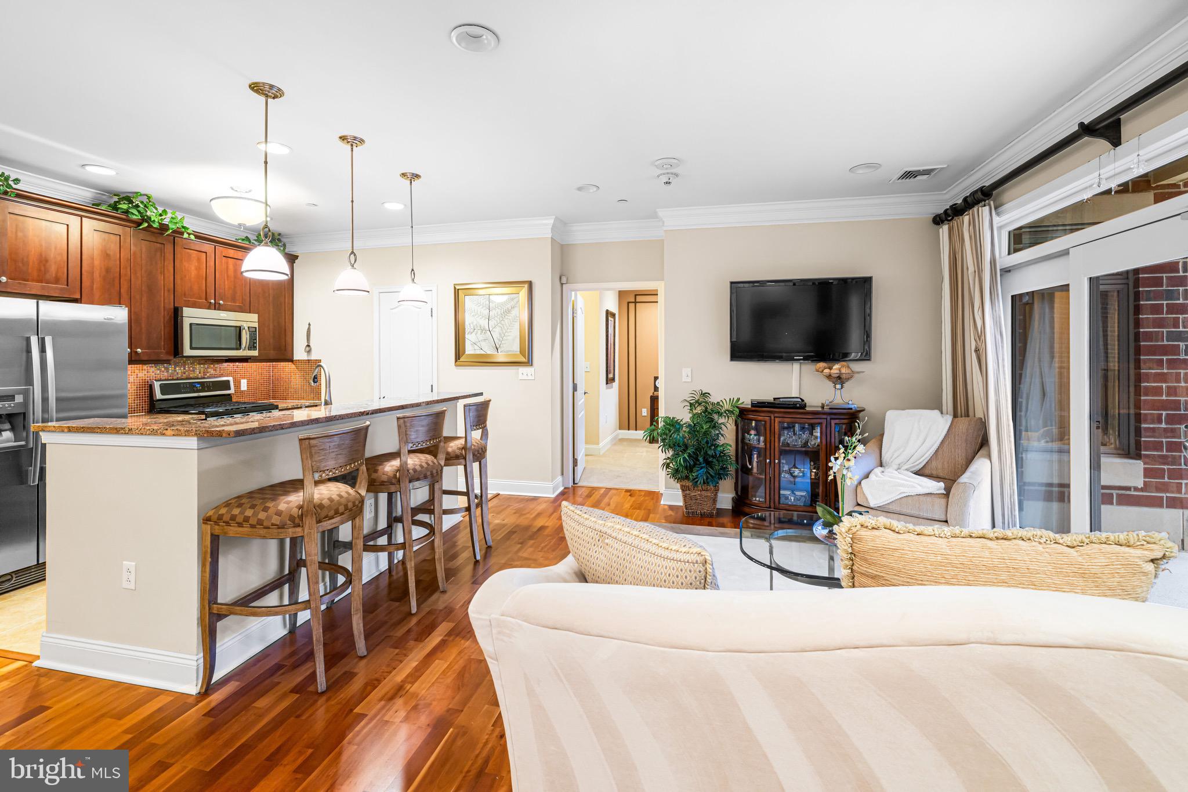
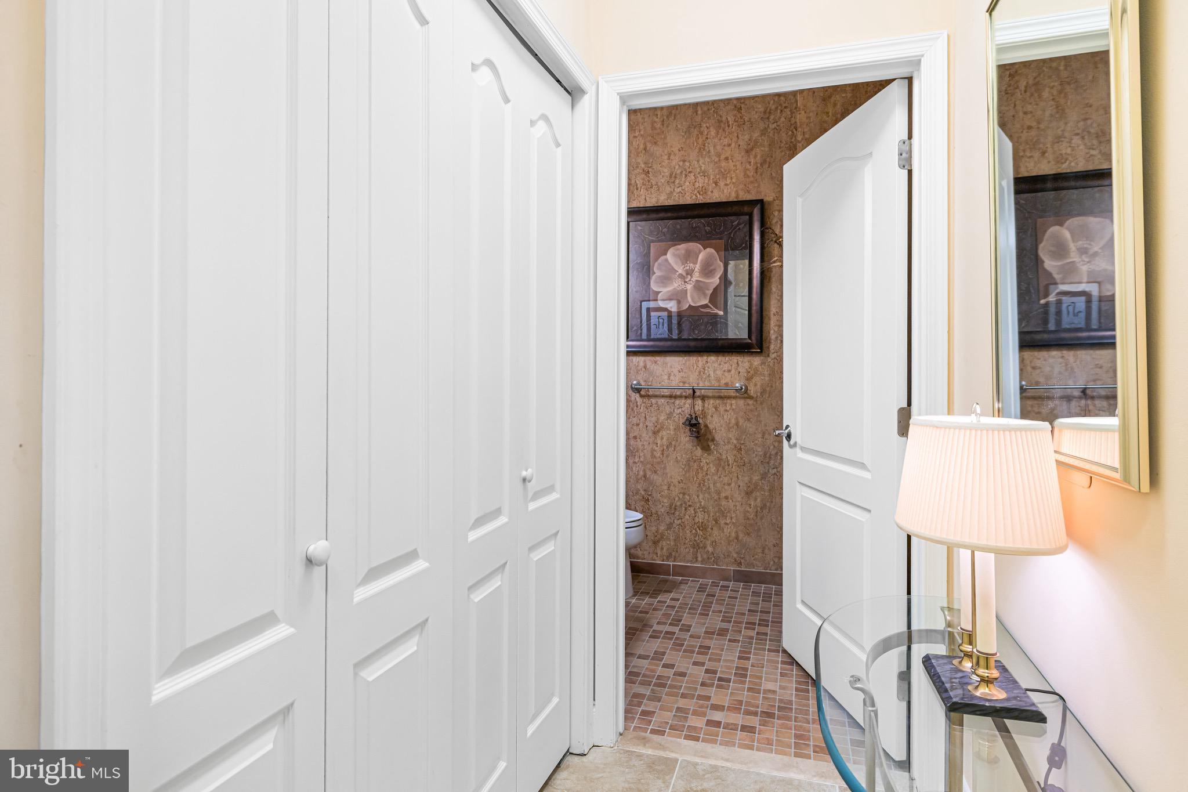
A rare opportunity to own one of the original Toll Brothers model condominiums at Huntingdon Place — showcasing every premium upgrade and designer finish the builder had to offer. This stunning 1-bedroom, 1.5-bath residence delivers 1,129 square feet of exceptional craftsmanship and elegant detail on the second floor of one of Huntingdon Valley's premier luxury communities. Rich cherry hardwood floors, exquisite decorative woodworking with crown molding, and recessed lighting set the tone throughout the open floor plan. Fluted columns frame the living and dining areas, which flow through a sliding glass door to a large private balcony with peaceful courtyard views. The gourmet kitchen features hardwood cabinetry, granite countertops, a striking mosaic tile backsplash, center island with breakfast bar, stainless steel appliances, and gas cooking. The versatile den is ideal as a home office or sitting room, and a beautifully appointed powder room adds a refined touch for guests. An in-unit laundry closet with washer and dryer adds everyday convenience. The primary suite offers a spacious bedroom, custom walk-in closet with built-ins, and a spa-like en-suite bath featuring tile wainscoting, a soaking tub, frameless glass shower, and double granite vanity.
Huntingdon Place is a luxury condominium community with resort-style amenities, including a heated indoor pool and spa, fitness center, community room, 24-hour concierge and security, beautifully landscaped grounds, and one assigned covered parking space. The community overlooks its own scenic pond and the Pennypack Creek, celebrated for its natural beauty, wildlife, and tranquil setting. The monthly fee covers gas, heat, water, sewer, trash, snow removal, and exterior maintenance — truly lock-and-leave living at its finest.
Enjoy easy walkability to everything Bethayres has to offer, including shopping, restaurants, and salons, along with walkable access to the Bethayres train station and the Pennypack Rail Trail — all just minutes from major commuter routes. Located in the Lower Moreland Township School District. An exceptional opportunity to enjoy luxury, low-maintenance living where comfort, convenience, and nature come together.
Save
Ask
Tour
Hide
Share
Listing Snapshot
Price
$319,900
Days On Site
202 Days
Bedrooms
1
Inside Area (SqFt)
1,129 sqft
Total Baths
2
Full Baths
1
Partial Baths
1
Lot Size
N/A
Year Built
2011
MLS® Number
PAMC2170580
Status
Pending
Property Tax
$6,299
HOA/Condo/Coop Fees
$731 monthly
Sq Ft Source
Assessor
Friends & Family
React
Invite
Recent Activity
4 weeks ago
Status changed to Pending
4 weeks ago
Listing updated with changes from the MLS®
2 months ago
Price changed to $319,900
7 months ago
Listing first seen on site
General Features
Cross Street
Welsh Rd
Garage
Yes
Garage Spaces
1
Levels
One
Parking
AssignedSecuredGarageCoveredCommunity Structure
Parking Spaces
1
Pets
Yes
Property Sub Type
Condominium
Security
24 Hour Security
Sewer
Public Sewer
Special Circumstances
Standard
SqFt Above
1129
SqFt Total
1129
Style
Unit/Flat
Water Source
Public
Zoning
RESIDENTIAL
Interior Features
Appliances
RangeGas RangeGas OvenGas Water HeaterWasherBuilt-In RangeDishwasherDisposalDryerRefrigeratorStainless Steel Appliance(s)MicrowaveTankless Water Heater