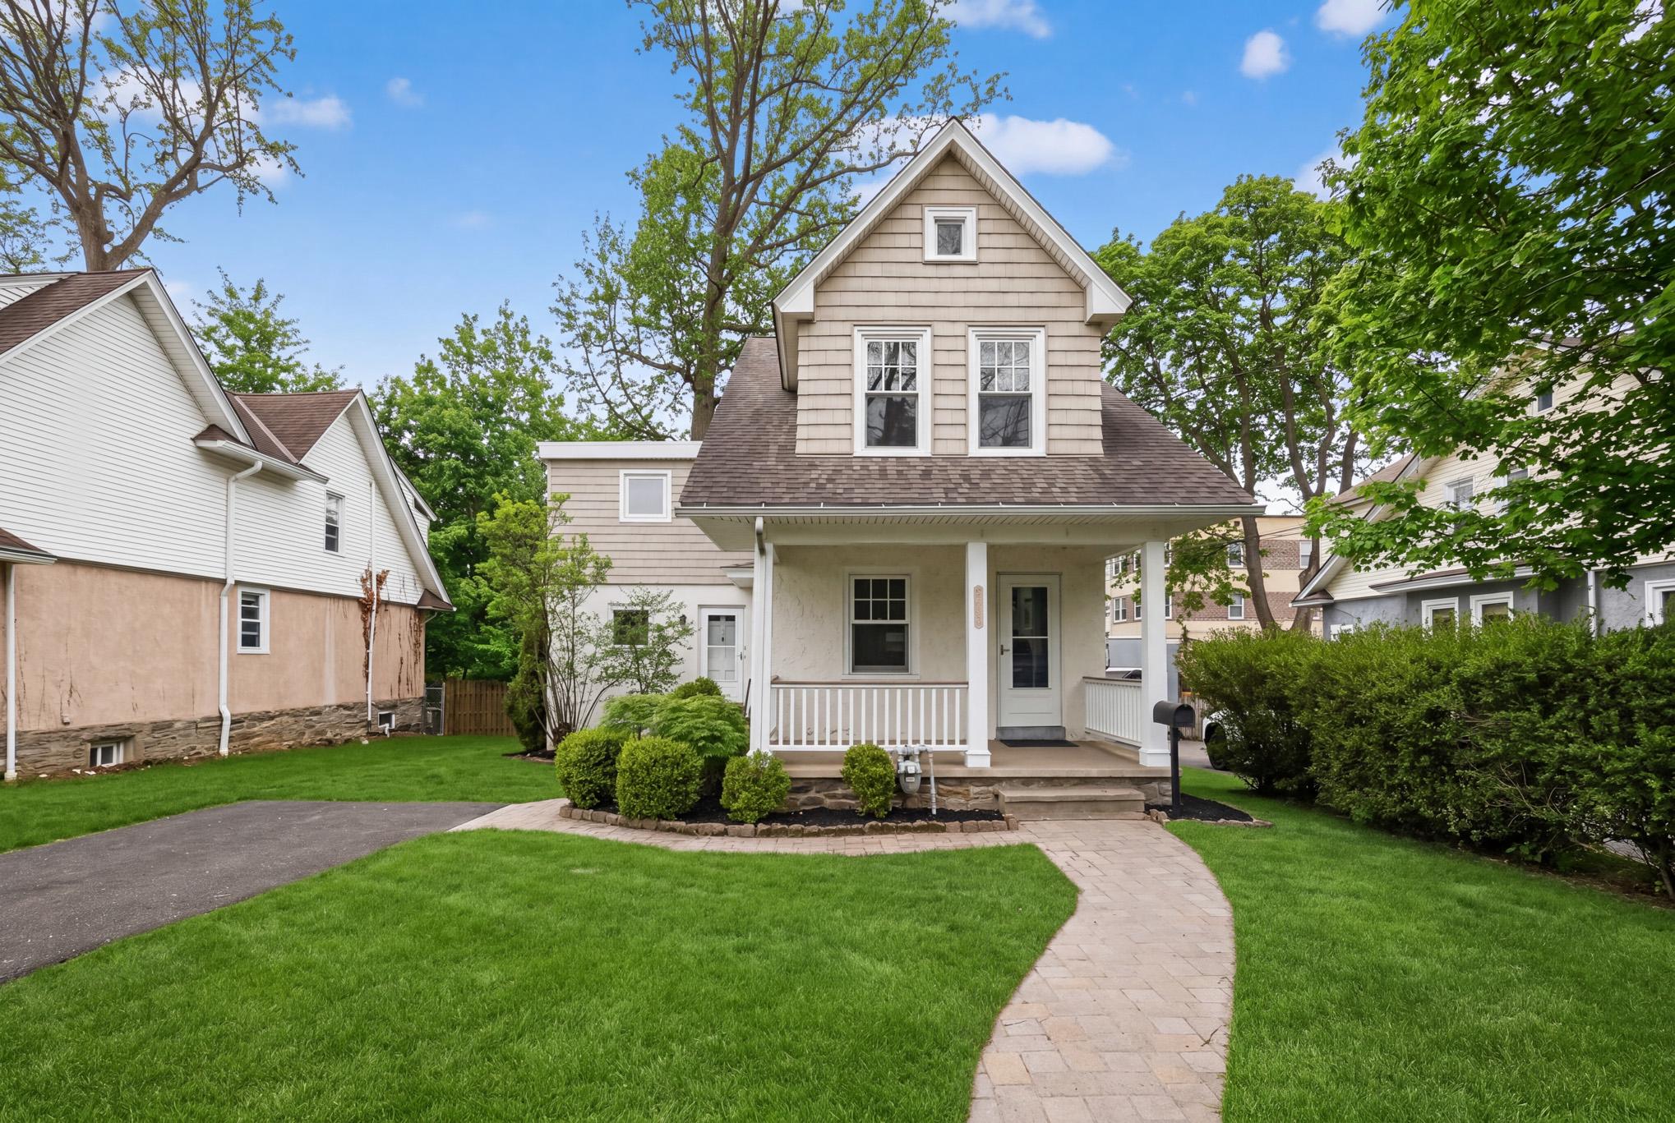
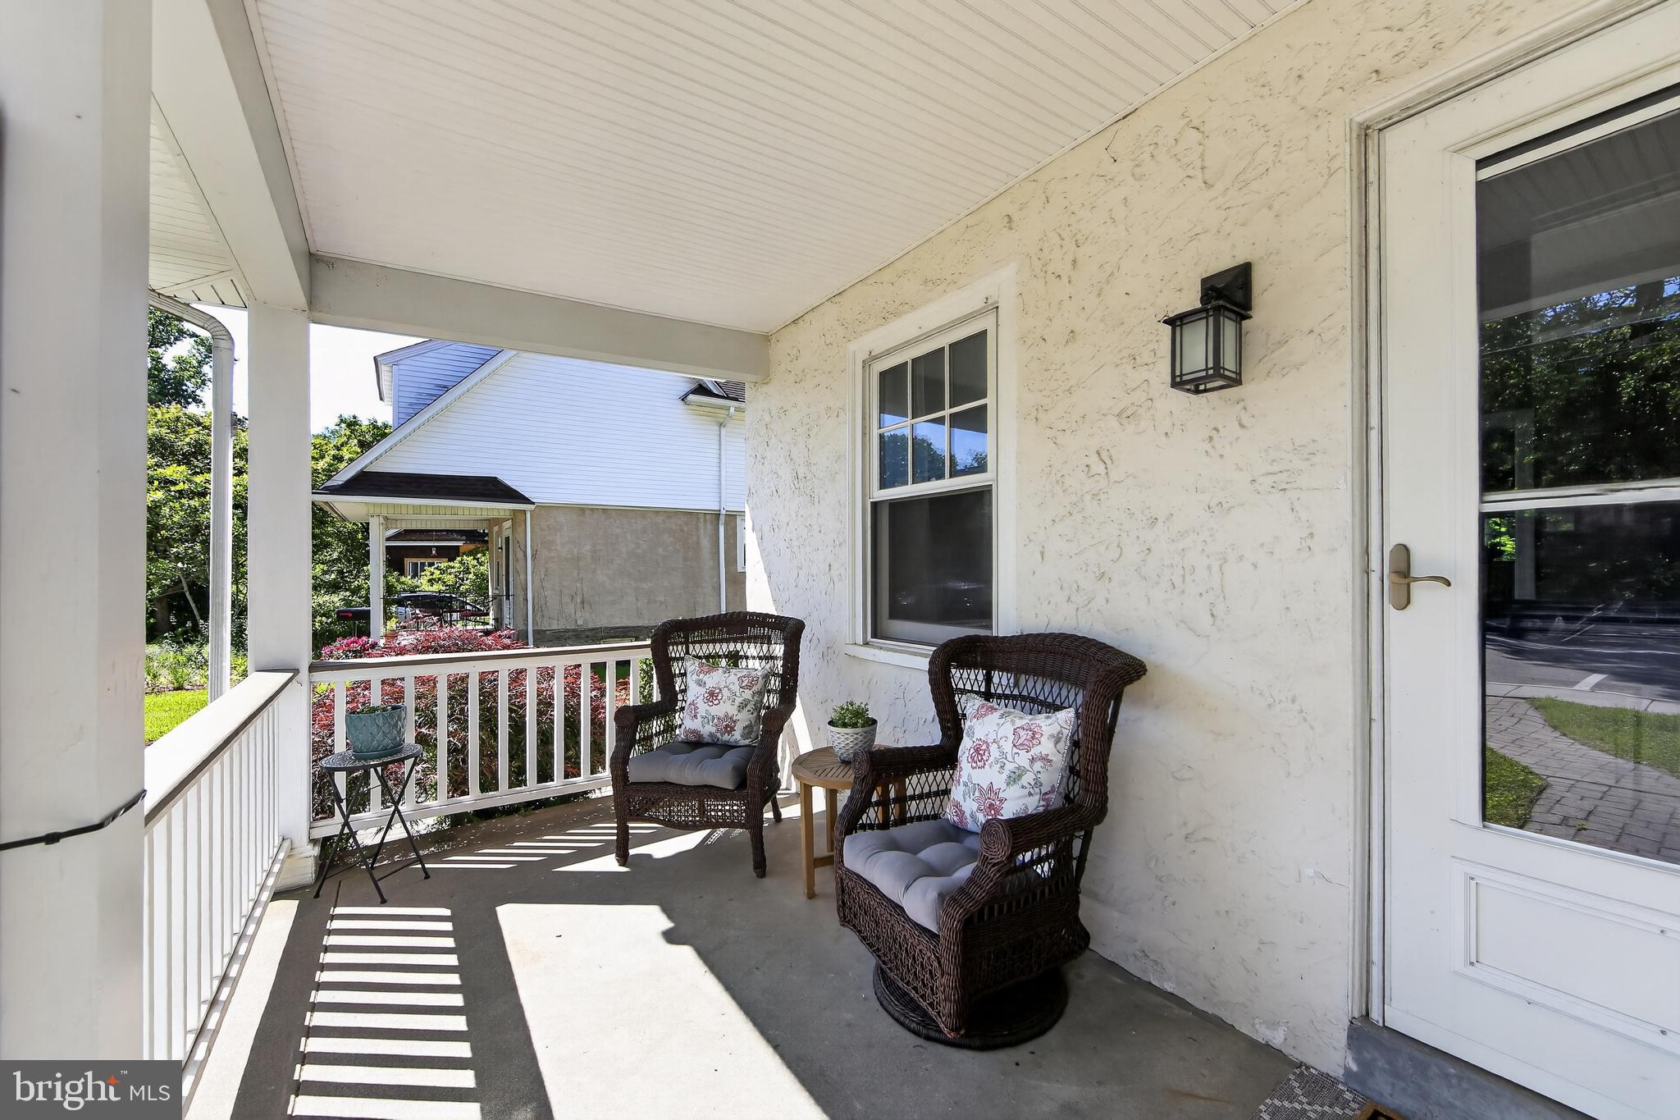
Welcome to 522 Dudley Avenue! This Craftsman influenced, expanded cottage style home oozes curb appeal, has been thoughtfully updated and impeccably maintained by its current owners. This home has all the charm and character you expect to find in Narberth, along with the modern amenities that make it MOVE-IN READY. From the moment you stroll up the paver walkway onto the covered front porch, you'll know you've encountered something special. Quaint yet spacious, this 4 bedroom, 2 bath abode has gleaming solid oak hardwood flooring throughout, creating a warm and inviting atmosphere as soon as you step inside.
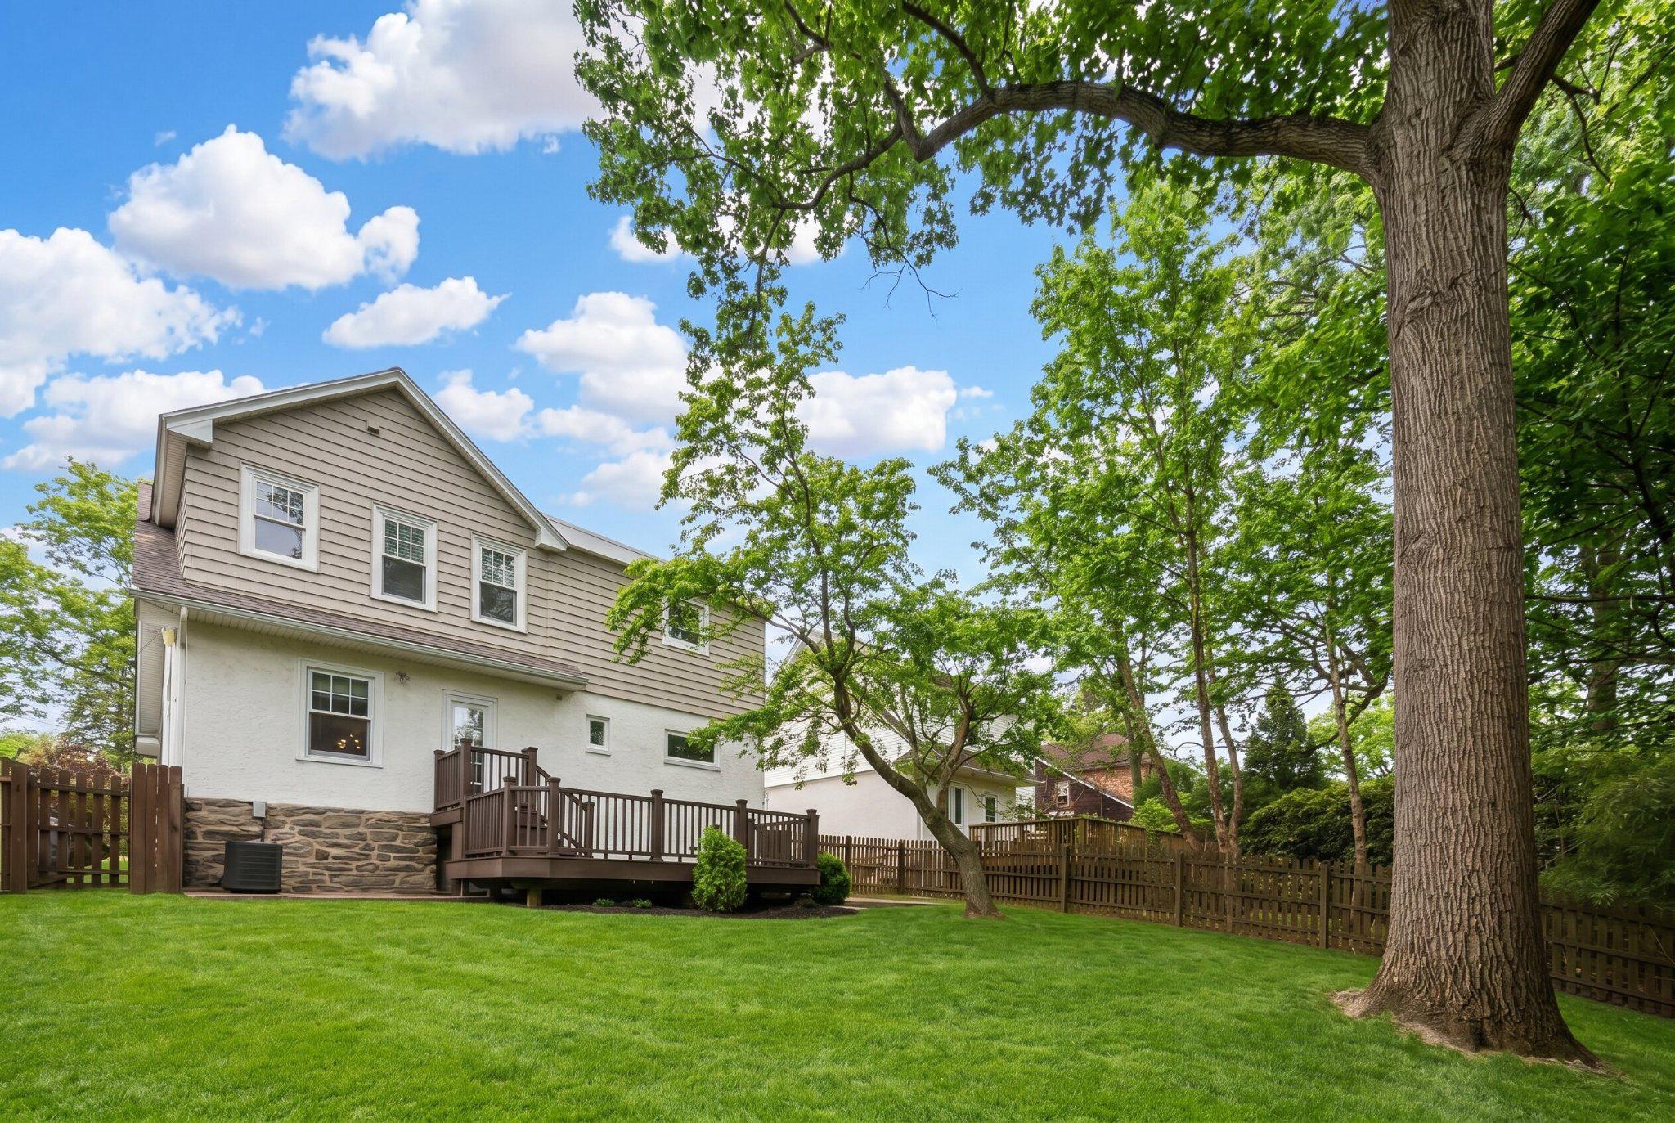
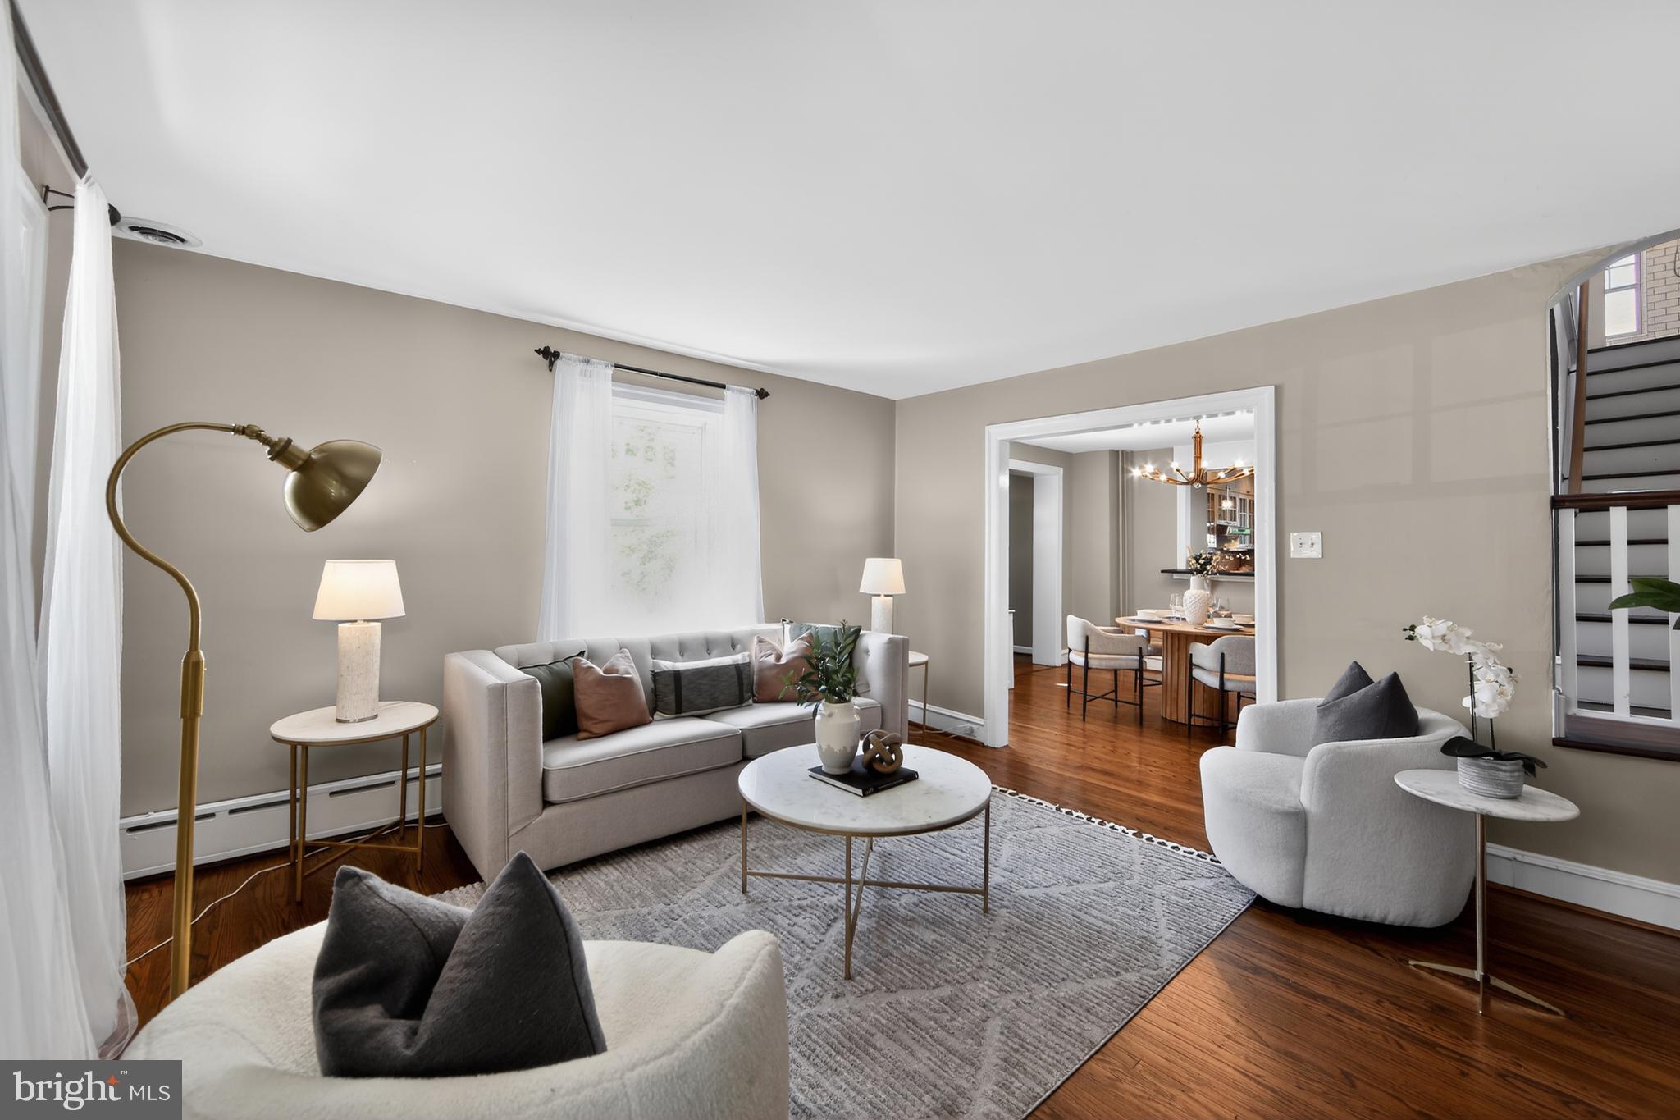
The formal living and dining rooms are functional and well proportioned. The eat-in, gourmet kitchen has been designed with both everyday living and entertaining in mind. Here you'll find honed soapstone counters, abundant white wood cabinetry, SS appliances, breakfast bar and room for a table and chairs. Step out onto the rear deck and lower paver patio for alfresco dining and enjoying lazy summer evenings. A large, fully fenced rear yard provides ample space for a play area, pets, gardening and so much more.
Back inside, this expanded home also offers a large family room off the main living area for relaxing and hosting holiday gatherings. This room could also be used as a primary bedroom en-suite since it also has a renovated full bath and convenient side entrance leading to the driveway. Take the stairs down to the partially finished basement to the laundry area with utility sink, walk-out stairs to the rear yard and plenty of flexible space for a home office, gym equipment or play area.
Ascend to the second floor where you'll find the tastefully updated hall bathroom, and 3 perfectly sized bedrooms. There's also a peaceful primary retreat at the end of the hall with multiple closets including a custom walk-in closet/dressing area. This floor also has multiple utility closets and access to a walk-up attic with plenty of storage space for suitcases, holiday decor and heirlooms.
Conveniently located just moments from the train station, I-76 and walking distance to the shops, dining and charm of downtown Narberth, this home offers the perfect blend of suburban tranquility and urban accessibility. Top that off with Lower Merion Schools and all that the Philadelphia Main Line has to offer.
Homes like this in Narberth don't come along very often. Don't miss the opportunity to make it your own!
Save
Ask
Tour
Hide
Share
Listing Snapshot
Price
$920,000
Days On Site
157 Days
Bedrooms
4
Inside Area (SqFt)
1,952 sqft
Total Baths
2
Full Baths
2
Partial Baths
N/A
Lot Size
0.14 Acres
Year Built
1915
MLS® Number
PAMC2174714
Status
Active Under Contract
Property Tax
$8,699
HOA/Condo/Coop Fees
N/A
Sq Ft Source
Assessor
Friends & Family
React
Invite
Recent Activity
4 weeks ago
Status changed to Active Under Contract
4 weeks ago
Listing updated with changes from the MLS®
2 months ago
Price changed to $920,000
5 months ago
Listing first seen on site
General Features
Acres
0.14
Cross Street
Sabine Ave
Foundation
StoneSlab
Parking
AsphaltDriveway
Parking Spaces
2
Pets
Yes
Property Sub Type
Single Family Residence
Sewer
Public Sewer
Special Circumstances
Standard
SqFt Above
1952
SqFt Total
2352
Style
CraftsmanCottage
Utilities
Cable Available
Water Source
Public
Zoning
RESIDENTIAL
Interior Features
Appliances
RangeGas Water HeaterBuilt-In RangeDishwasherDisposalDryerRefrigeratorStainless Steel Appliance(s)WasherMicrowave
Basement
Walk-Out AccessFullPartially Finished
Cooling
Central AirElectric
Electric
200+ Amp Service
Flooring
HardwoodWood
Furnished
Unfurnished
Heating
Natural GasCentralBaseboard
Interior
Eat-in KitchenRecessed LightingWalk-In Closet(s)
Laundry Features
In Basement
Save
Ask
Tour
Hide
Share
Exterior Features
Exterior
Storage
Lot Features
WoodedFront YardBack Yard
Patio And Porch
DeckPatioPorch
Pool Features
None
Roof
Shingle
Community Features
MLS Area
Narberth Boro (10612)
School District
LOWER MERION
Schools
School District
LOWER MERION
Elementary School
Unknown
Middle School
Unknown
High School
Unknown
Listing courtesy of Addison Real Estate Company Inc