*** Showings begin Monday, 4/27/26
*** Closing contingent on seller finding suitable housing.
Back on the market!
Amazing opportunity to buy in the highly desirable Center Sq Green neighborhood.

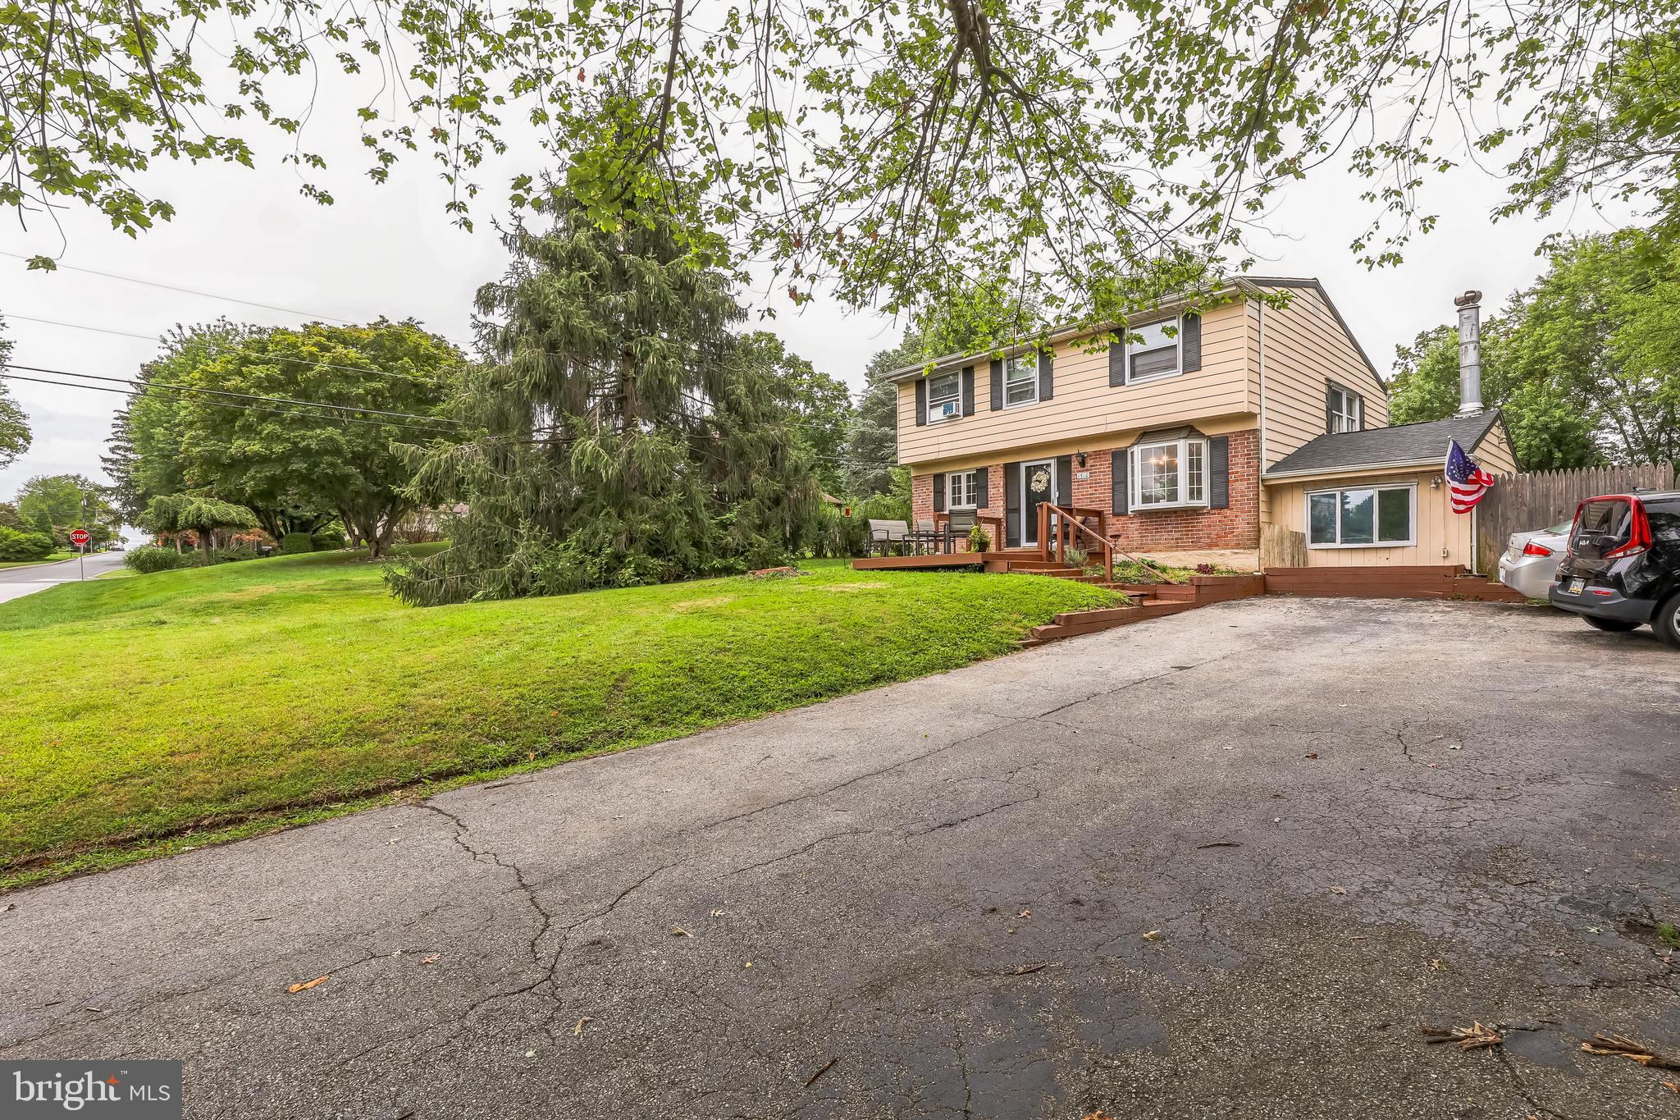
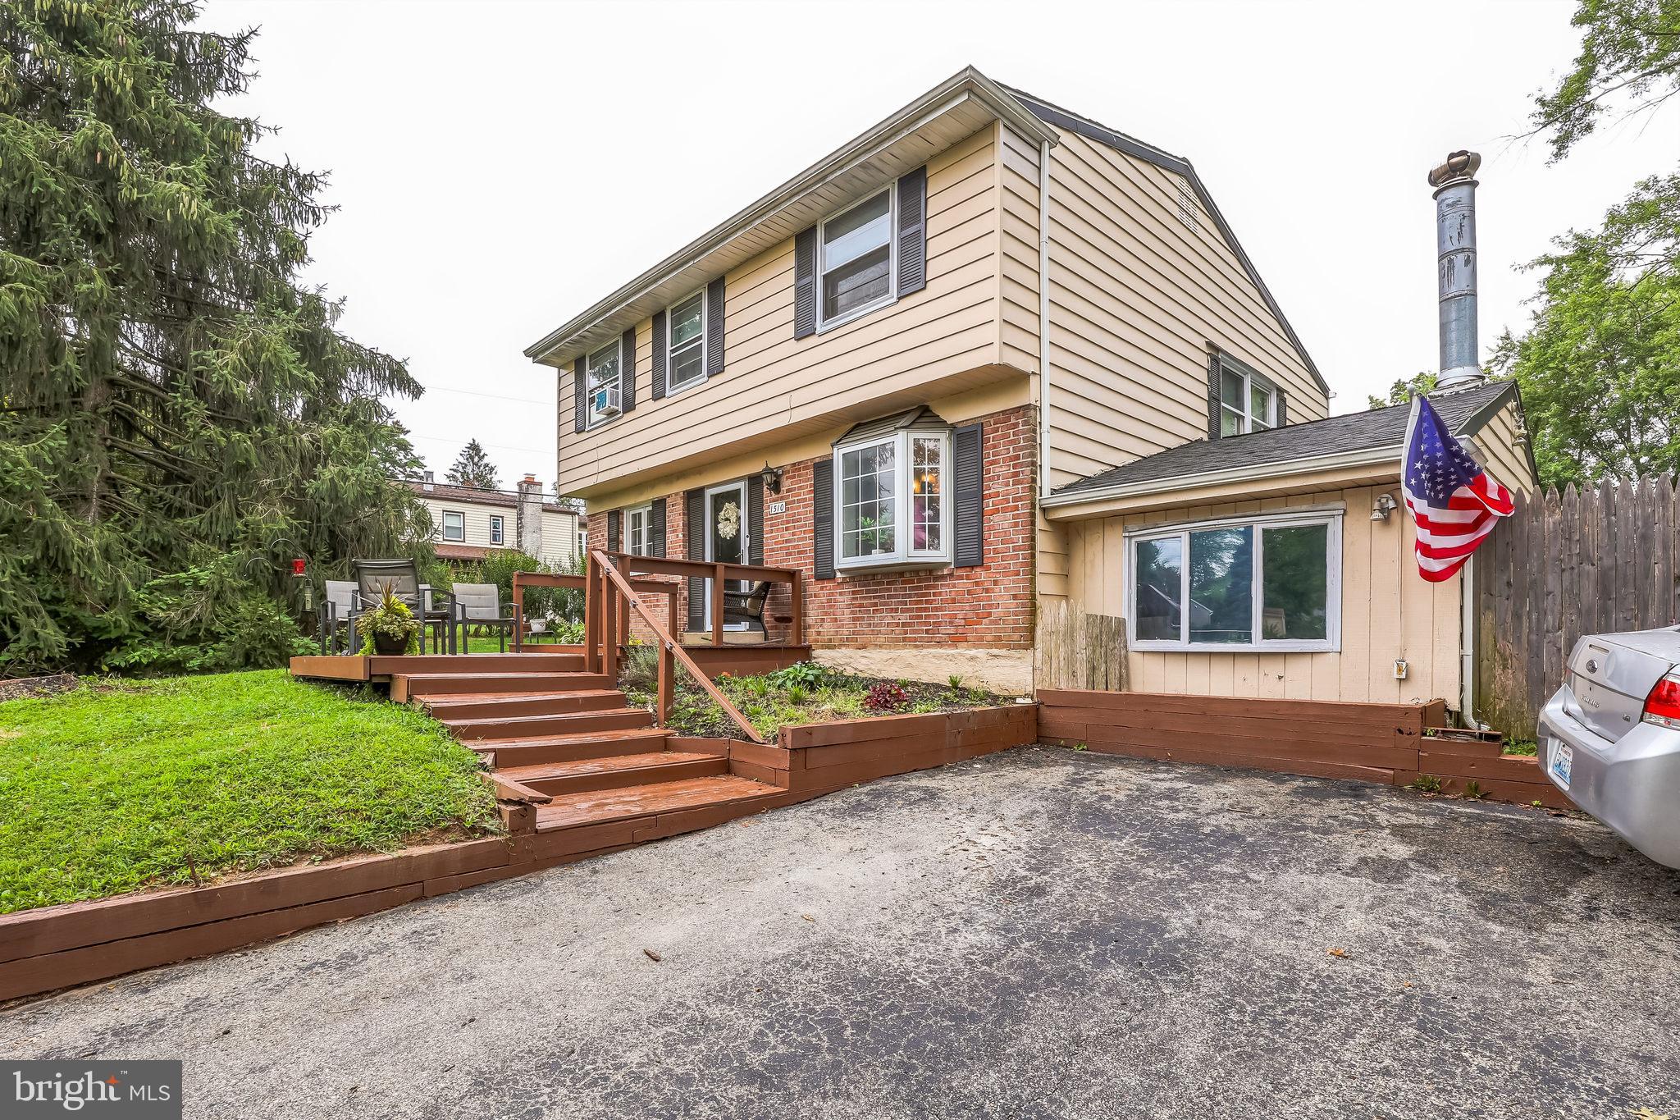
Spacious Split level 5-bedroom, 2.5-bath single-family home. Walk up the driveway to the generously sized and recently stained front porch and into this inviting home. The main floor has laminate flooring with an open kitchen is to your left with Stainless Steel appliances and a large pantry with fun and rustic barn door. On the other side of the room is the wide open dining area.
Upstairs are original wooden flooring and the 3 large bedrooms with recently renovated full hallway bathroom. On the 3rd level of the home are two more bedrooms and a full bathroom. The basement or lower level offers a very comfortable living room area with two extra bonus rooms with mini splits, a gas fireplace and full laundry room. Main and lower levels offer many windows with lots of sunlight.
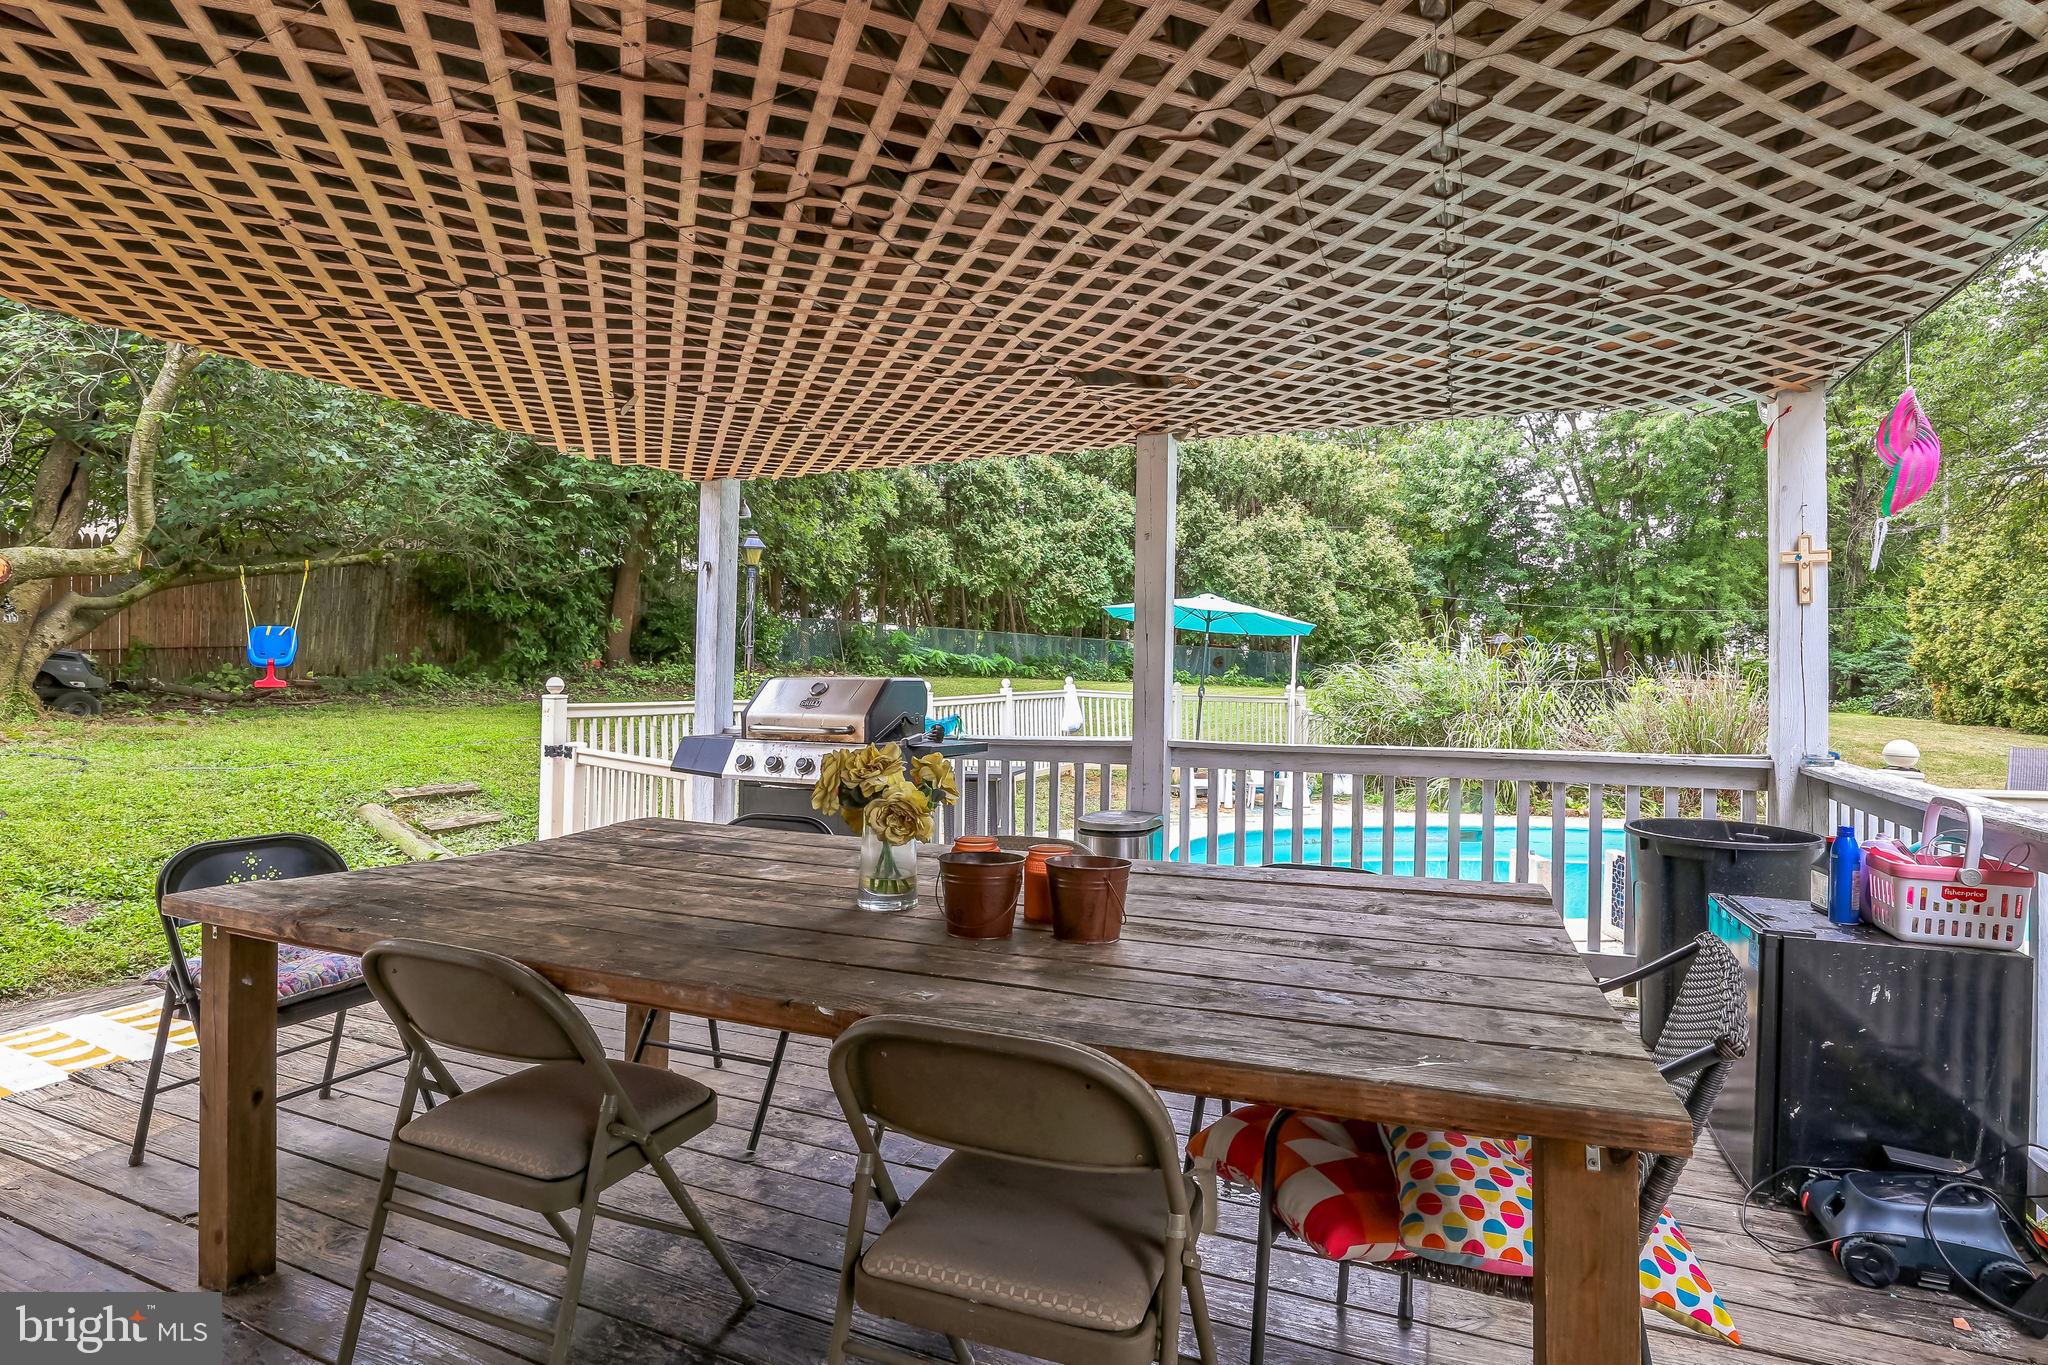
The serene and beautiful backyard greets you with the large covered patio, shed and an recently fenced in
in-ground pool offering countless hours of entertainment.
There is a Crawl Space out back
HVAC was replaced in 2021, new Roof 2020, Water heater 2020, new breakers 2021
This home has tons of potential but it needs some work and is priced accordingly. Excellent opportunity for the right buyers.
Save
Ask
Tour
Hide
Share
Listing Snapshot
Price
$550,000
Days On Site
146 Days
Bedrooms
5
Inside Area (SqFt)
2,040 sqft
Total Baths
3
Full Baths
2
Partial Baths
1
Lot Size
0.48 Acres
Year Built
1959
MLS® Number
PAMC2175010
Status
Pending
Property Tax
$5,844
HOA/Condo/Coop Fees
N/A
Sq Ft Source
Assessor
Friends & Family
React
Comment
Invite
No Comments Yet
Did you know? You can invite friends and family to your search. They can join your search, rate and discuss listings with you.
Recent Activity
3 months ago
Status changed to Pending
3 months ago
Listing updated with changes from the MLS®
5 months ago
Listing first seen on site
General Features
Acres
0.48
Foundation
Concrete Perimeter
Levels
Three Or More
Parking
Driveway
Property Sub Type
Single Family Residence
Sewer
Public Sewer
Special Circumstances
Standard
SqFt Above
1140
SqFt Below
900
SqFt Total
2040
Style
Split Level
Water Source
Public
Zoning
RES
Interior Features
Appliances
Gas Water Heater
Basement
Finished
Cooling
Central AirGas
Fireplace
Yes
Fireplaces
1
Heating
OilCentral
Laundry Features
Laundry Room
Bonus Room
Dining Room
Level - Main
Kitchen
Level - Main
Laundry
Living Room
Save
Ask
Tour
Hide
Share
Exterior Features
Construction Details
Vinyl Siding
Pool Features
Private
Private Pool
Yes
Community Features
MLS Area
Whitpain Twp (10666)
School District
WISSAHICKON
Schools
School District
WISSAHICKON
Elementary School
Unknown
Middle School
Unknown
High School
Unknown
Listing courtesy of Metro Homes Real Estate Group LLC



Did you know? You can invite friends and family to your search. They can join your search, rate and discuss listings with you.