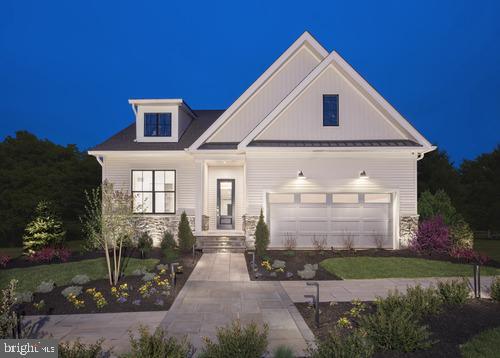
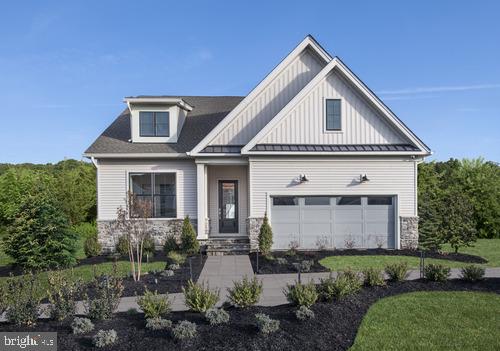
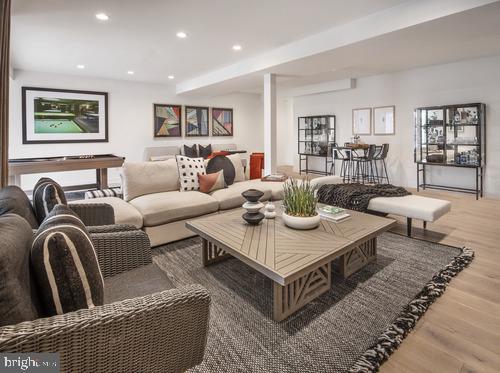
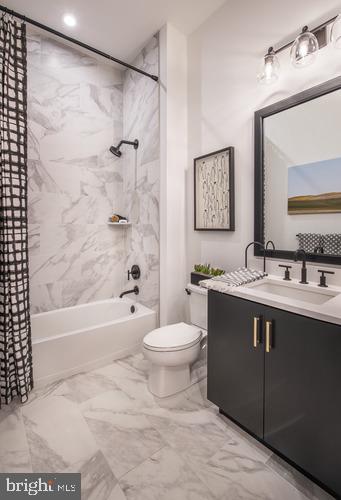
There is still time to take advantage of our last remaining home at Regency at Waterside. This floorplan is the popular Junewood Modern Craftsman design where you can enjoy your covered patio backing up to a large community green space. This is your last chance to purchase a new construction home in our premier 55+ active adult community. This home will be available to move in October 2026 giving you the time you may need to make your plans to a lifestyle that allows you to enjoy more free time. This open-concept design boasts 10 ft first floor ceilings, 2 bedrooms on the main floor as well as two full baths, plus a first floor office/flex space. The upstairs level provides an additional bedroom, full bath and spacious loft space great for guests or a private retreat. The garage includes a full stair to extra attic storage to keep your garage clutter free. The main living area is perfect for entertaining or family gatherings as it flows from your new gourmet kitchen and casual dining area to your rear covered patio for roomy Summer -time get-togethers. The highlight of our community is our 10,000 square foot clubhouse featuring an indoor pool, bocce courts, putting green, dog park and so much more. Hurry in while there is still time to personalize this home and make your interior selections! Price reflected includes base price, home site premium, and architectural options that have been selected. Pictures shown are of current Junewood model home, and not photos of actual home.
Save
Ask
Tour
Hide
Share
Listing Snapshot
Price
$1,036,025
Days On Site
196 Days
Bedrooms
3
Inside Area (SqFt)
2,538 sqft
Total Baths
3
Full Baths
3
Partial Baths
N/A
Lot Size
0.19 Acres
Year Built
2026
MLS Number
PAMC2175120
Status
Pending
Property Tax
N/A
HOA/Condo/Coop Fees
$361 monthly
Sq Ft Source
Estimated
Friends & Family
React
Comment
Invite
No Comments Yet
Did you know? You can invite friends and family to your search. They can join your search, rate and discuss listings with you.
Recent Activity
5 months ago
Status changed to Pending
5 months ago
Listing updated with changes from the MLS
6 months ago
Price changed to $1,036,025
6 months ago
Listing first seen on site
General Features
Acres
0.19
Attached Garage
Yes
Cross Street
Horsham road
Foundation
Concrete Perimeter
Garage
Yes
Garage Spaces
2
Green Energy Efficient
Construction
Levels
Two
Parking
GarageAttached
Parking Spaces
2
Pets
Dogs OKCats OKYes
Property Condition
New Construction
Property Sub Type
Single Family Residence
Sewer
Public Sewer
Special Circumstances
Standard
SqFt Above
2538
SqFt Total
2538
Style
Ranch/Rambler
Utilities
Cable AvailableNatural Gas Available
Water Source
Public
Zoning
RESIDENTIAL
Interior Features
Appliances
RangeGas Water HeaterBuilt-In RangeCooktopDisposalDishwasherExhaust FanMicrowave
Cooling
Central AirGas
Electric
200+ Amp Service
Fireplace
Yes
Fireplaces
1
Furnished
Unfurnished
Heating
Exhaust FanNatural GasForced Air
Laundry Features
Main Level
Main Level Bedrooms
2
Dining Room
Level - Main
Save
Ask
Tour
Hide
Share
Exterior Features
Pool Features
Community
Community Features
Association Fee
$361.0
Association Fee Frequency
Monthly
Community Features
PoolSidewalks
MLS Area
Horsham Twp (10636)
School District
HATBORO-HORSHAM
Senior Community
Yes
Schools
School District
HATBORO-HORSHAM
Elementary School
Unknown
Middle School
Unknown
High School
Unknown
Listing courtesy of Toll Brothers Real Estate, Inc.



Did you know? You can invite friends and family to your search. They can join your search, rate and discuss listings with you.