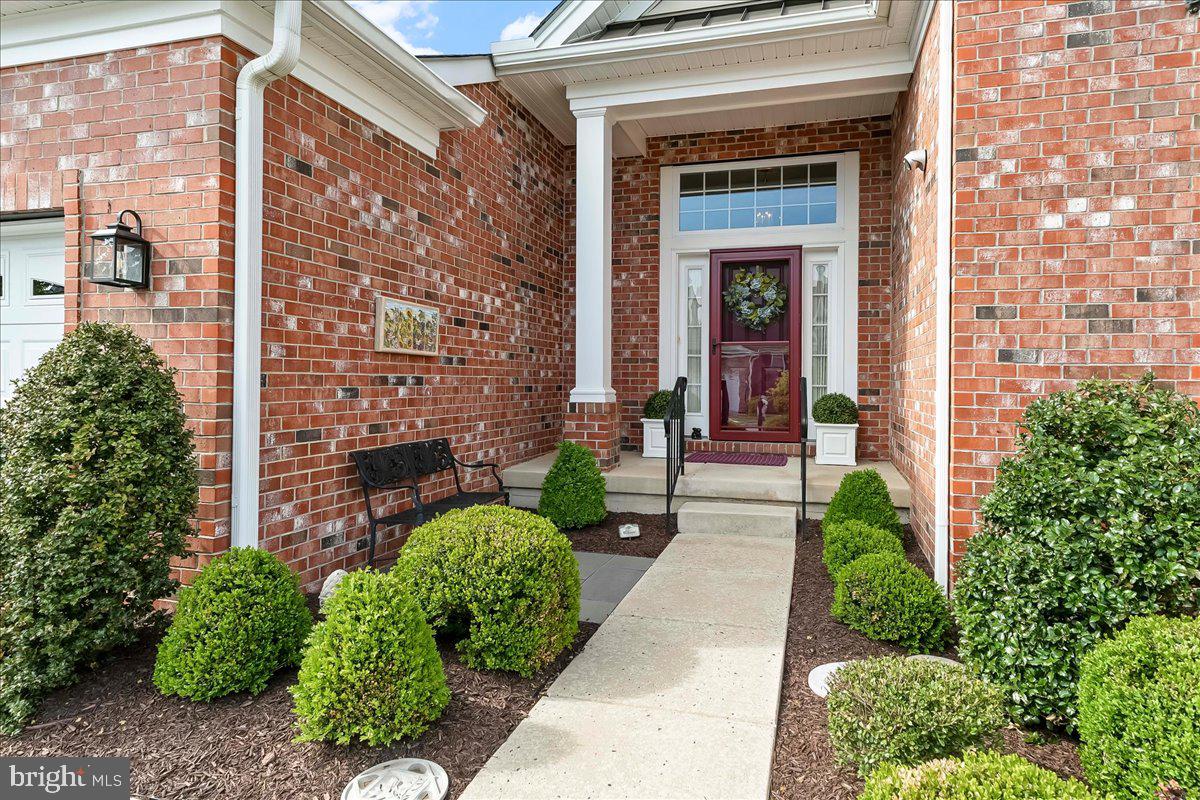
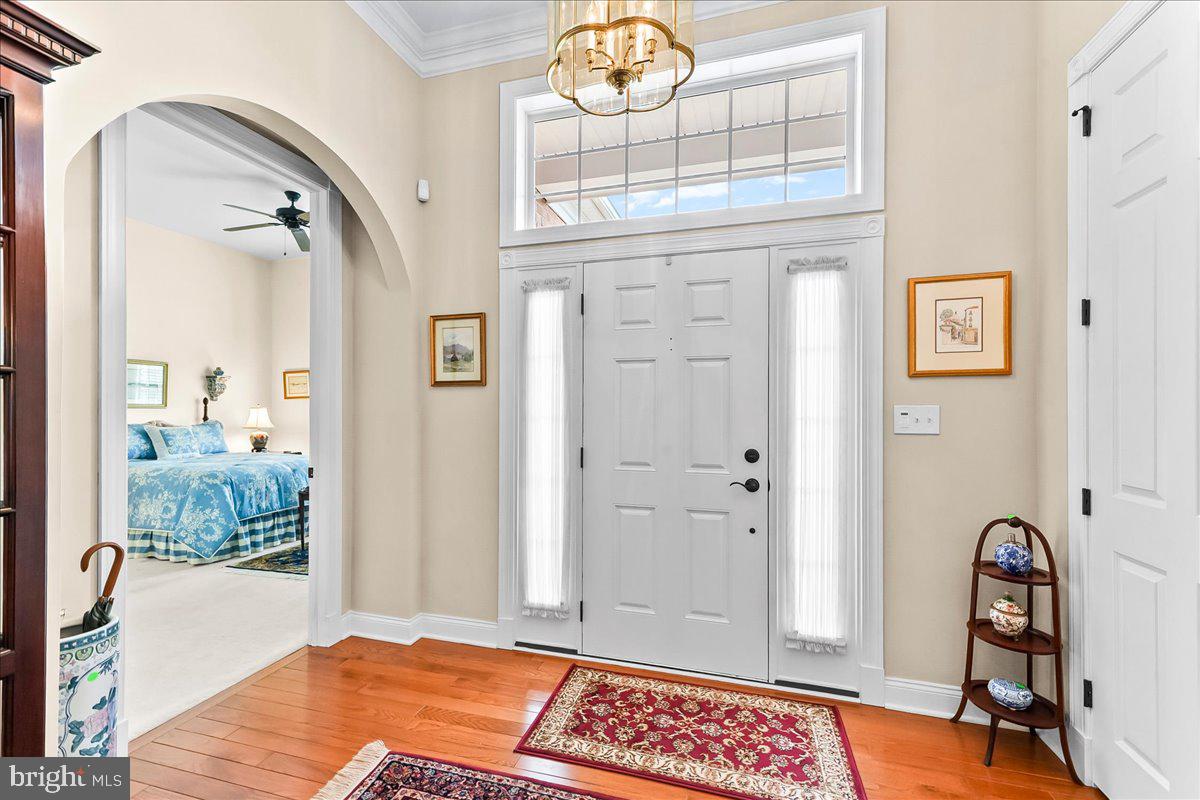
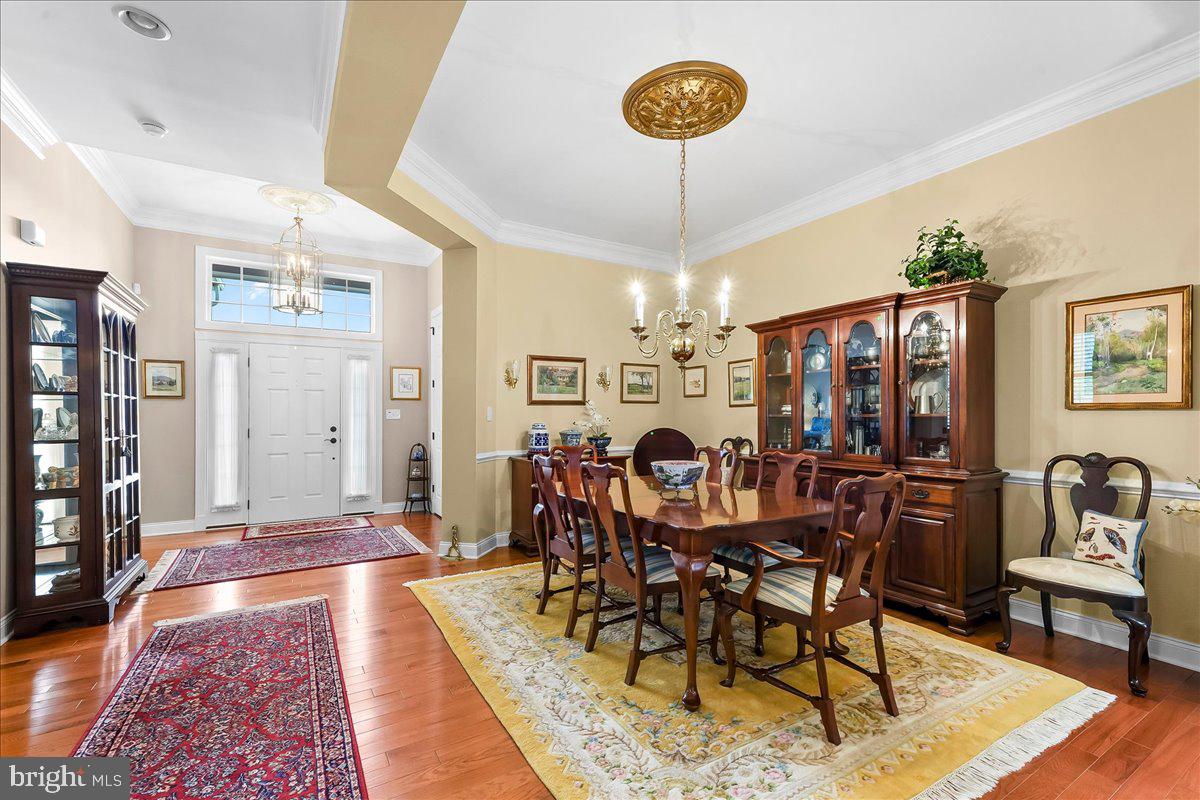
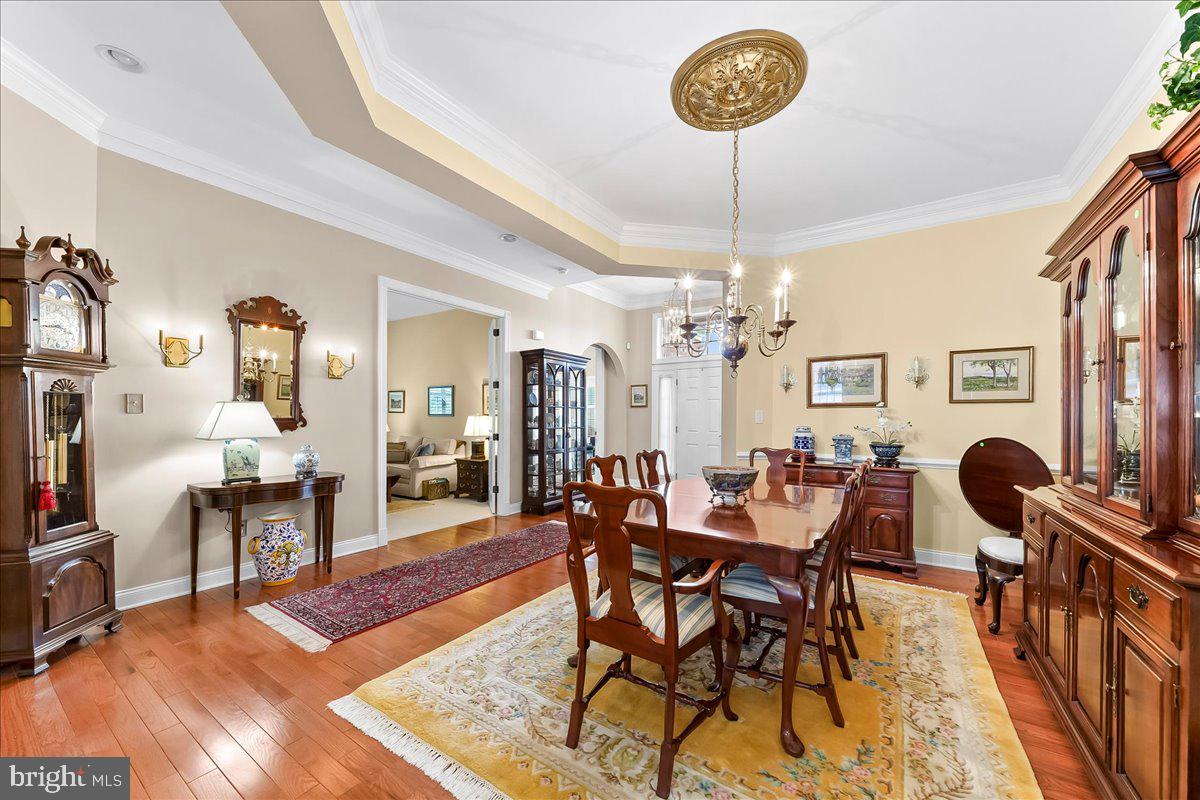
Step inside a designer’s dream home at the Regency Hills at Providence, a vibrant, award-winning 55+ community for active adults. This expansive three bedroom, three-and-a-half bathroom home offers the best of both worlds: first-floor living for aging in place, and a fully finished lower level for privacy, working from home, and hosting guests. Every detail of this Merrick model has been thoughtfully curated, from the custom tile kitchen backsplash to stylish window treatments. As you enter the home, a large foyer with raised ceilings and an open layout welcomes guests. The second bedroom features an en suite bathroom, custom blinds and a walk in bay window. A private den with tall double doors can accommodate extra guests, serve as a home office, or an additional TV room. The large primary bedroom has two walk-in closets designed by the Container Store for maximum storage. The owner’s suite includes an expanded bathroom with a walk-in shower, double sinks, and high ceilings. The elegant dining room with tray ceiling leads to a great room with a floor to ceiling, stacked stone fireplace, custom window treatments, and ample seating. A gourmet kitchen with oversized island, new appliances and upgraded cabinet finishes and countertops opens to a sunny dining area overlooking the oversized deck with a retractable awning. The deck maximizes sun exposure while allowing shade in the covered seating area. Down the hallway, you pass a powder room and an upgraded laundry room with a Portmeirion tile backsplash before opening the door to the garage, which features an epoxy floor, extra banister with steps, and a laser beam parking assist system. The lower level was thoughtfully designed with a privacy door leading to a large living room, sunny office, third bedroom, full bathroom, and ample storage areas. Every detail has been considered, from high-end carpeting to wainscoting and a custom egress, to make the garden level feel like a restful retreat. Additional highlights: Hardwood floors throughout the first level, an in-ground irrigation system, a newer roof in 2021, front railing, shutters, and a painted foundation. Enjoy access to the community clubhouses with indoor/outdoor pools, tennis and pickleball courts, a fitness center, and a full calendar of activities. Conveniently located near Providence Town Center, Wegmans, The Oaks shopping center, and downtown Phoenixville.
Save
Ask
Tour
Hide
Share
Listing Snapshot
Price
$878,000
Days On Site
109 Days
Bedrooms
3
Inside Area (SqFt)
3,402 sqft
Total Baths
4
Full Baths
3
Partial Baths
1
Lot Size
0.19 Acres
Year Built
2013
MLS® Number
PAMC2175364
Status
Pending
Property Tax
$11,785
HOA/Condo/Coop Fees
$347 monthly
Sq Ft Source
Estimated
Friends & Family
React
Comment
Invite
No Comments Yet
Did you know? You can invite friends and family to your search. They can join your search, rate and discuss listings with you.
Recent Activity
2 months ago
Listing updated with changes from the MLS®
2 months ago
Status changed to Pending
3 months ago
Price changed to $878,000
4 months ago
Listing first seen on site
General Features
Acres
0.19
Attached Garage
Yes
Cross Street
Blackrock Road
Foundation
Concrete Perimeter
Garage
Yes
Garage Spaces
2
Levels
One
Parking
Garage Door OpenerAsphaltGarageDrivewayInside EntranceAttached
Parking Spaces
4
Pets
Dogs OKNumber LimitYes
Property Sub Type
Single Family Residence
Security
Smoke Detector(s)Carbon Monoxide Detector(s)Security System
Sewer
Public Sewer
Special Circumstances
Standard
SqFt Above
2402
SqFt Below
1000
SqFt Total
3402
Style
Traditional
Utilities
Cable AvailableUnderground UtilitiesNatural Gas AvailablePhone AvailableWater AvailableElectricity Available
Water Source
Public
Zoning
ARR
Interior Features
Appliances
OvenCooktopGas Water HeaterWasherDishwasherDisposalDryerMicrowaveRefrigeratorStainless Steel Appliance(s)Water HeaterENERGY STAR Qualified Appliances



Did you know? You can invite friends and family to your search. They can join your search, rate and discuss listings with you.