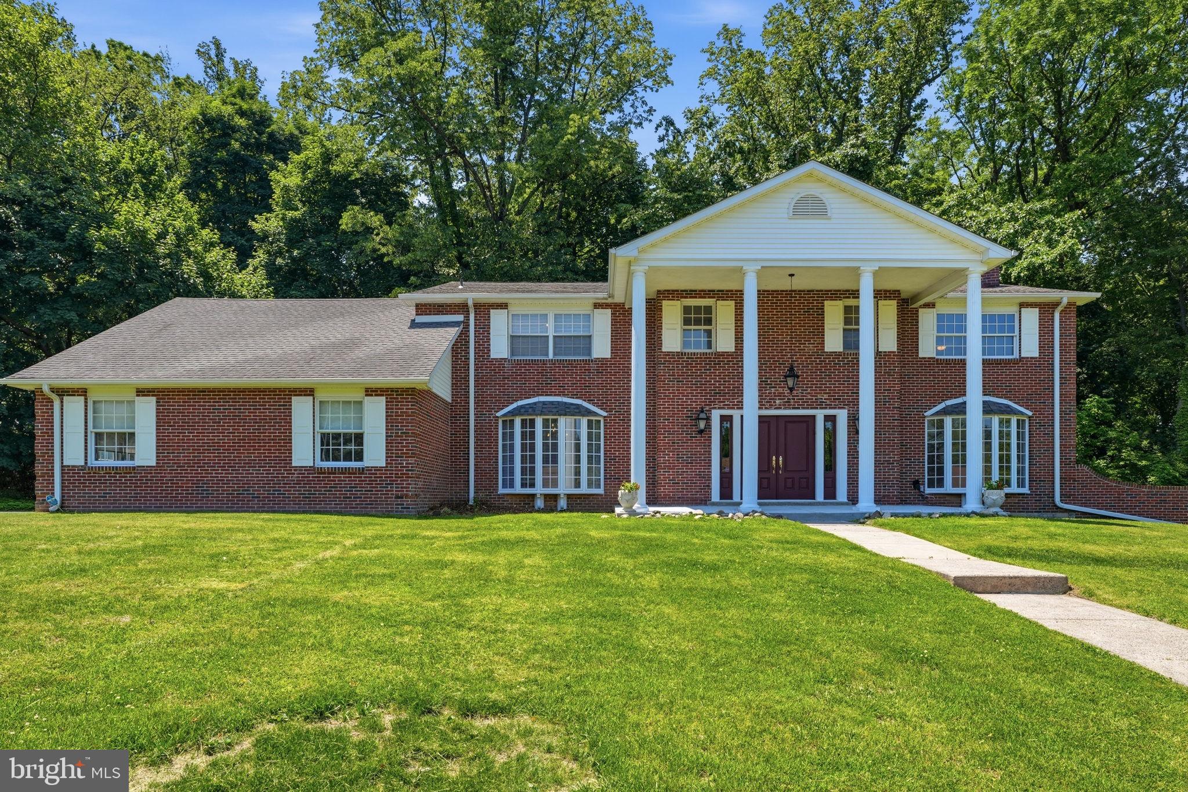
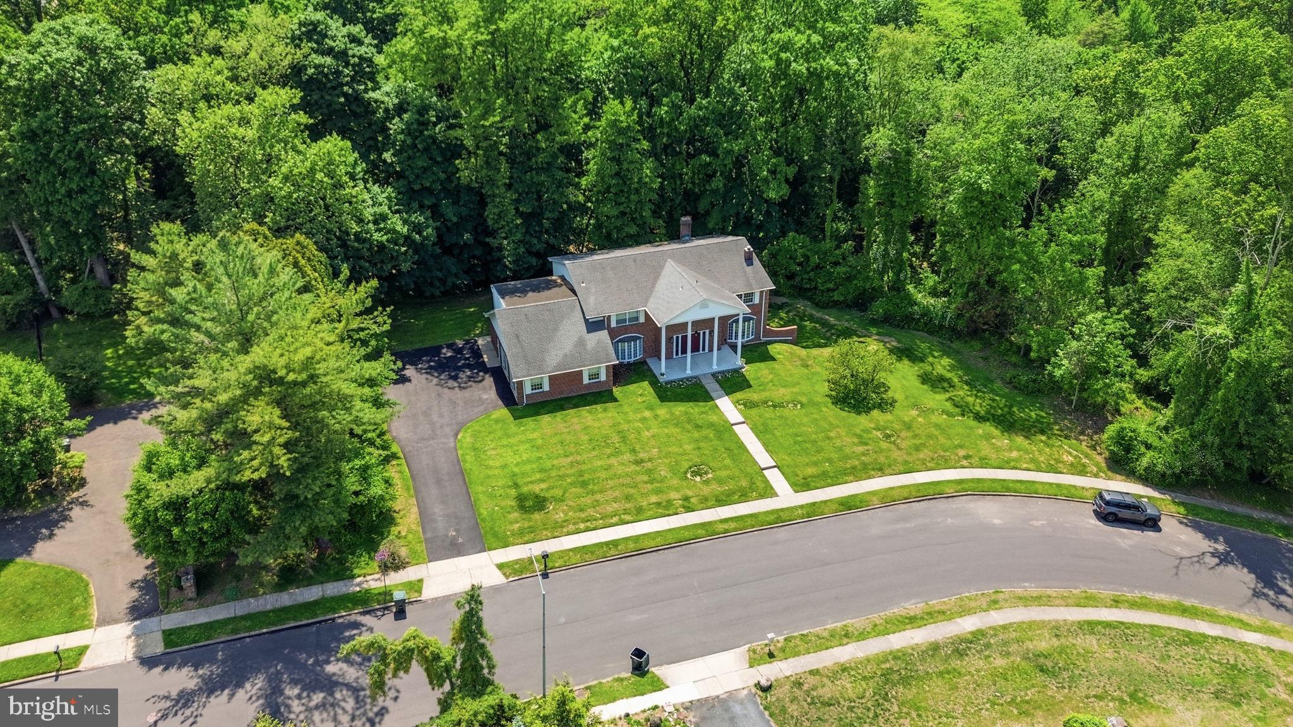
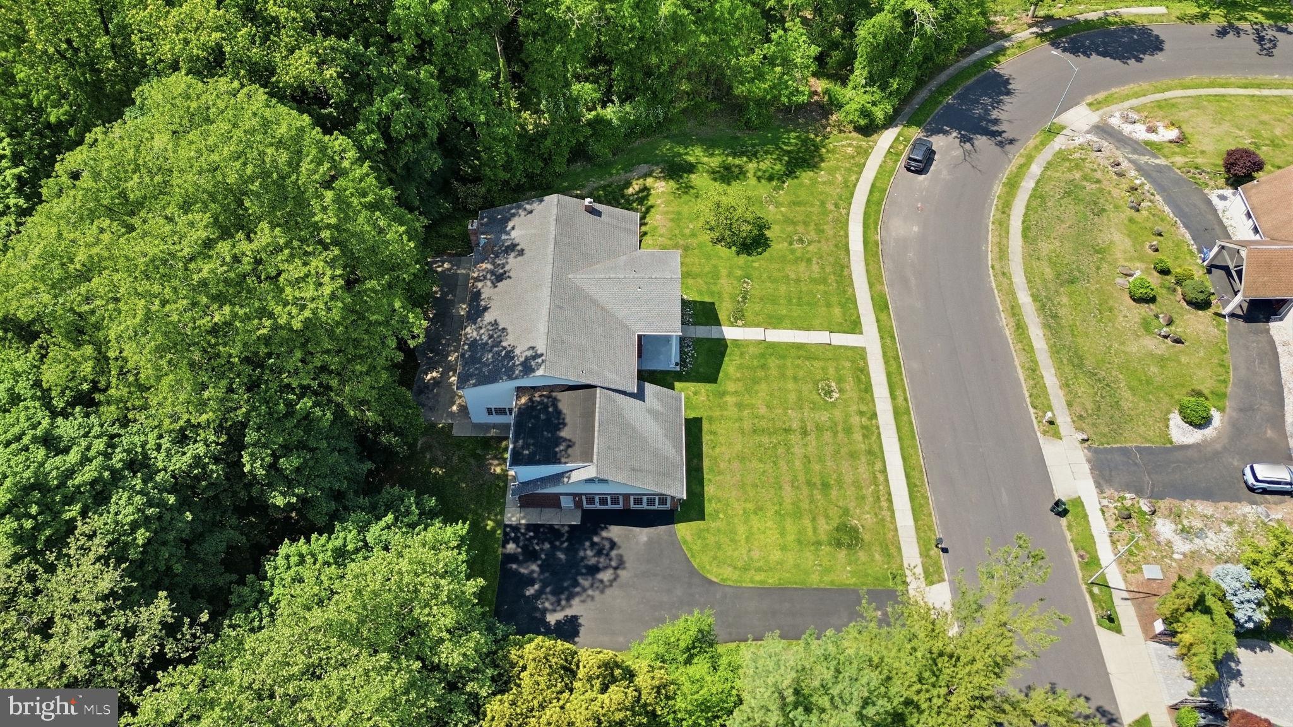
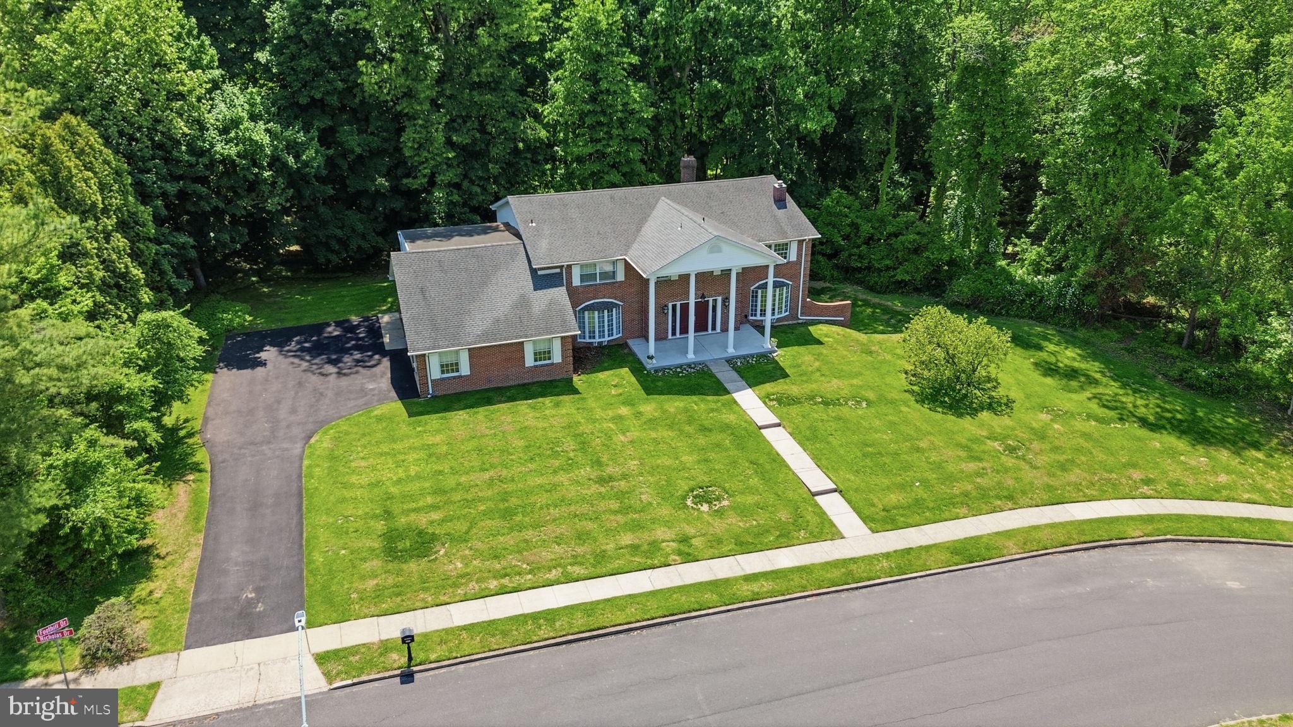
Ideally situated on the edge of Lorimar Park, 1840 Nicholas Drive stands as an expansive 5,700-square-foot home in the heart of Huntingdon Valley. The experience begins at the grand entrance, where a soaring foyer welcomes you into a home designed for entertaining and comfortable living. The main level flows effortlessly between formal and family living rooms, anchored by a classic office space and a dedicated formal dining room. At the heart of the home, the fully renovated chef’s kitchen boasts an abundance of workspace, premium cabinetry, and endless countertops. Nearby, the vibrant “Blue Room” has been purposefully designed as the ultimate gathering space for family celebrations. The second story is a spacious design, featuring six bedrooms and a versatile bonus room—perfectly suited for a custom dressing room, nursery, or secondary home office. While the interior has been refreshed with new paint and flooring, the exterior has received equal attention, including newer siding, a new concrete front porch, and a freshly coated asphalt driveway capable of accommodating several vehicles. For those looking to customize, the unfinished walk-out basement offers a massive blank canvas with direct access to the side yard, ready to be transformed into a home theater, gym, or additional living suite. Living on Nicholas Drive means embracing a lifestyle of unparalleled peace on an extremely quiet block where the wonders of Lorimar Park serve as your own backyard. Enjoy a daily parade of deer and birds, outside of you windows or step outside to explore the natural hiking trails that wind through the park. With its perfect blend of massive square footage and a rare connection to the outdoors, this Huntingdon Valley estate offers a rare opportunity to own a private retreat without sacrificing convenience.
Save
Ask
Tour
Hide
Share
Listing Snapshot
Price
$999,900
Days On Site
154 Days
Bedrooms
6
Inside Area (SqFt)
5,700 sqft
Total Baths
5
Full Baths
3
Partial Baths
2
Lot Size
0.88 Acres
Year Built
1973
MLS Number
PAMC2175792
Status
Active
Property Tax
$21,364
HOA/Condo/Coop Fees
N/A
Sq Ft Source
Assessor
Friends & Family
React
Invite
Recent Activity
2 weeks ago
Price changed to $999,900
2 weeks ago
Listing updated with changes from the MLS
5 months ago
Status changed to Active
5 months ago
Listing first seen on site
General Features
Acres
0.88
Foundation
BlockConcrete Perimeter
Levels
Three Or More
Parking
AsphaltOn StreetDriveway
Parking Spaces
5
Property Sub Type
Single Family Residence
Security
Security System
Sewer
Public Sewer
Special Circumstances
Standard
SqFt Above
5700
SqFt Total
5700
Style
Colonial
Water Source
Public
Zoning
1101 RES: 1 FAM
Interior Features
Appliances
Gas Water Heater
Basement
Walk-Out AccessDaylightPartialUnfinished
Cooling
Central AirElectric
Fireplace
Yes
Fireplaces
2
Furnished
Unfurnished
Heating
Natural GasCentral
Interior
Eat-in KitchenWalk-In Closet(s)
Bathroom 1
Bathroom 2
Bathroom 3
Bedroom
Bedroom 1
Features - Walk-In Closet(s)
Bedroom 2
Bedroom 3
Bedroom 4
Bedroom 5
Bonus Room
Save
Ask
Tour
Hide
Share
Exterior Features
Construction Details
Vinyl SidingBrickBlock
Patio And Porch
Patio
Pool Features
None
Community Features
MLS Area
Abington Twp (10630)
School District
ABINGTON
Schools
School District
ABINGTON
Elementary School
Unknown
Middle School
Unknown
High School
Unknown
Listing courtesy of Keller Williams Real Estate Tri-County