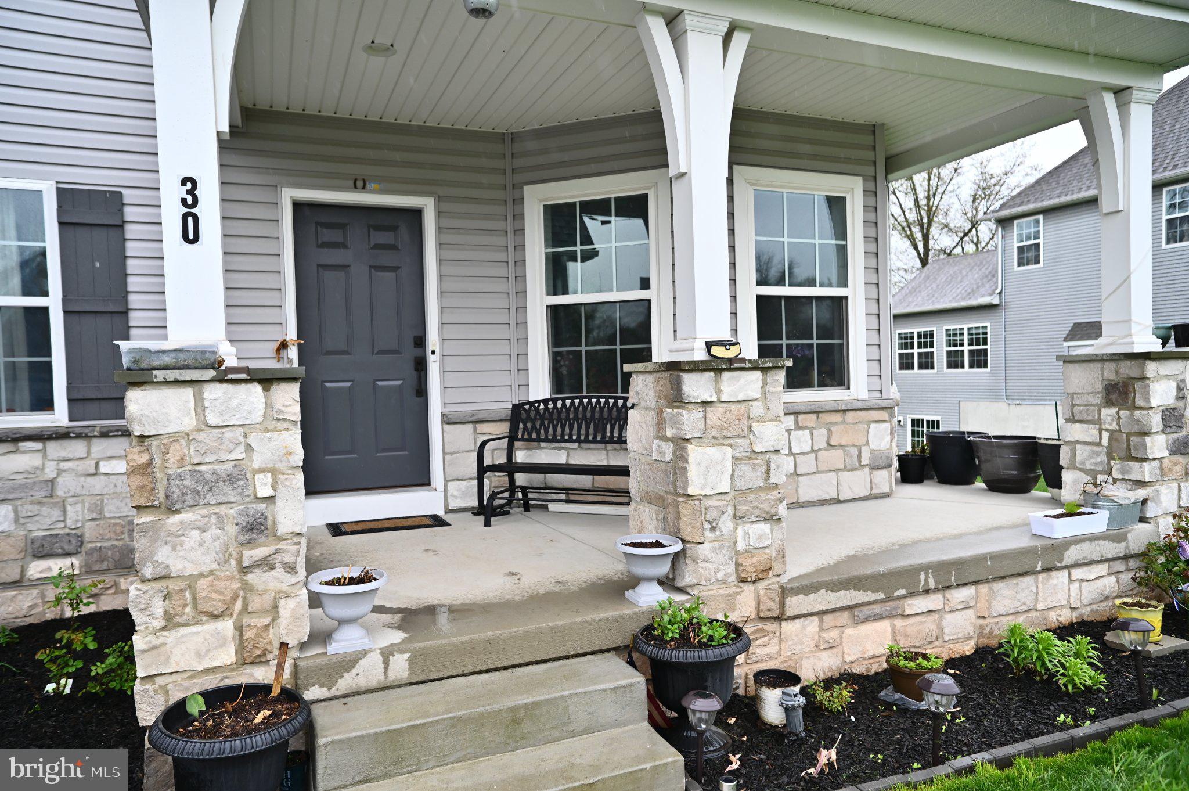
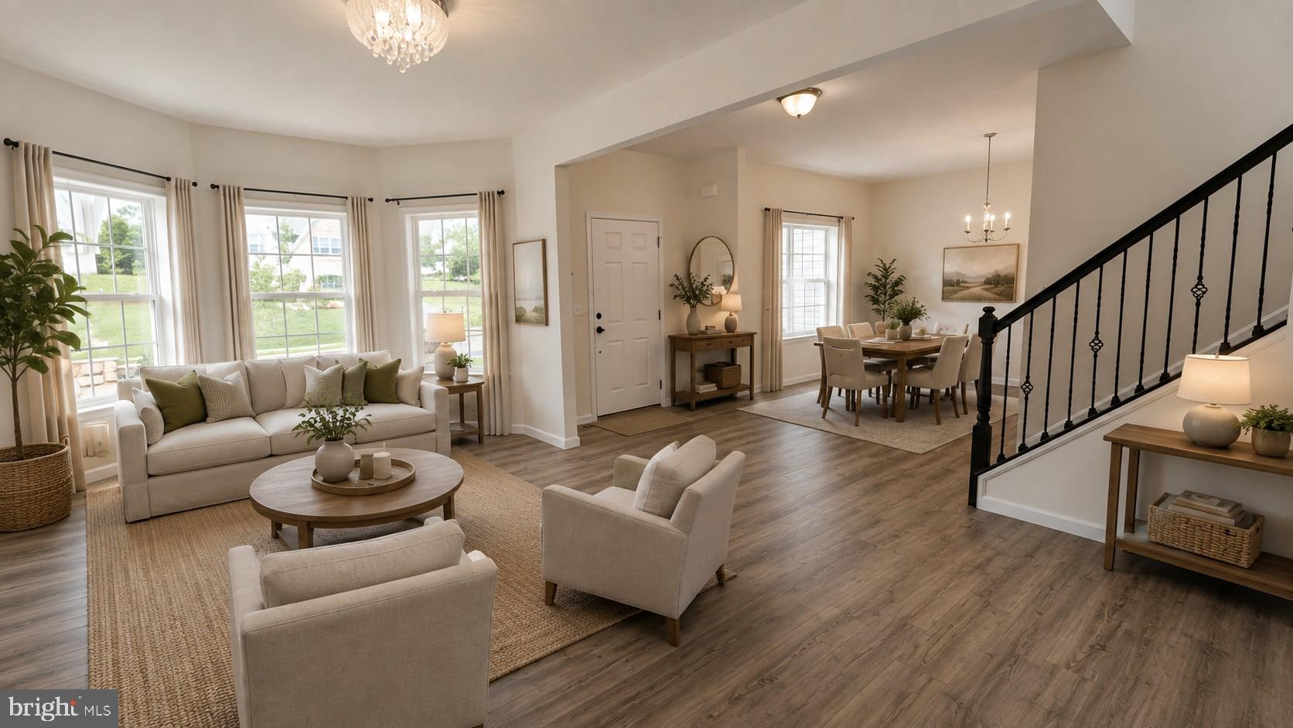
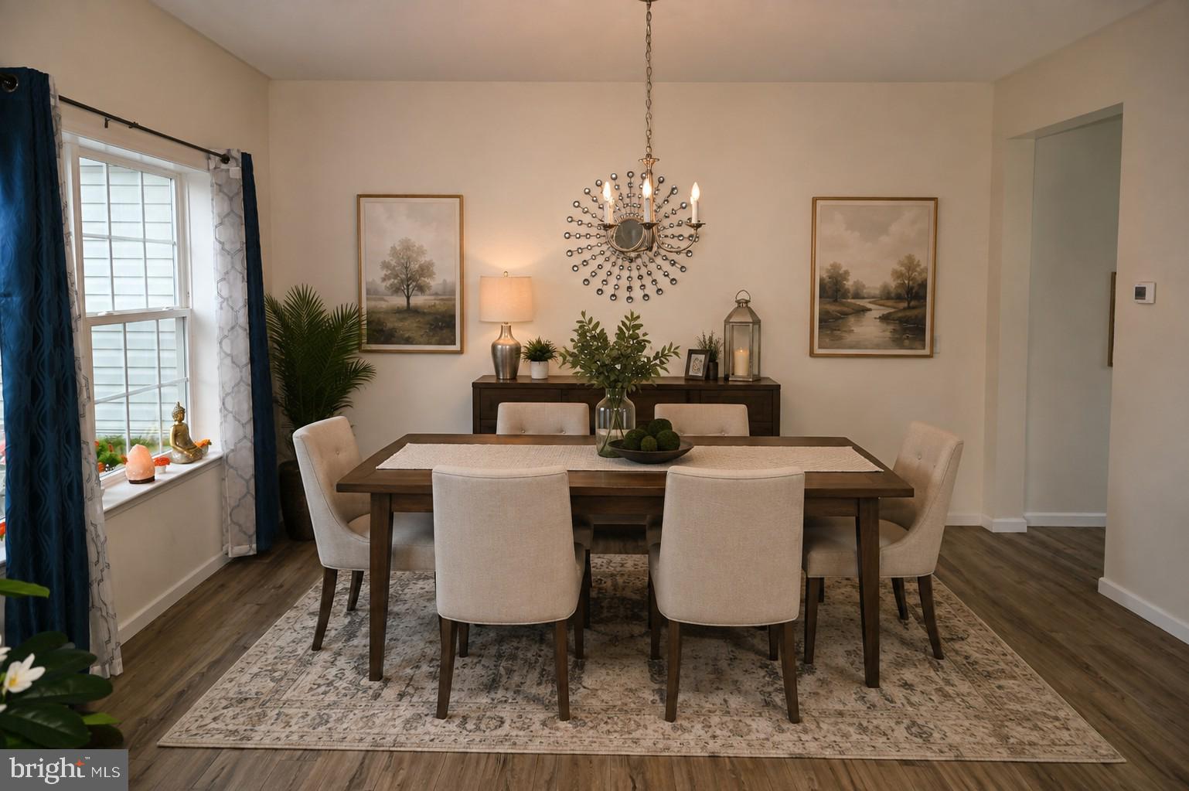
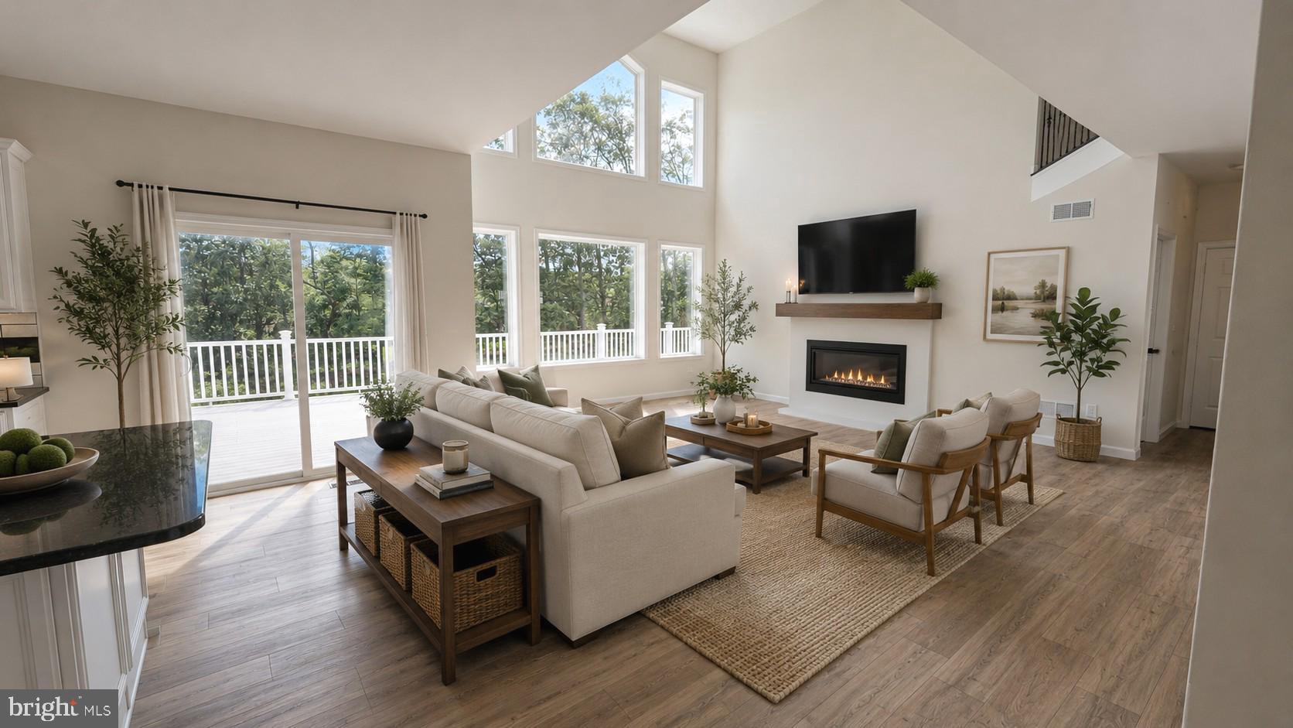
Nestled in a serene setting, this exquisite Colonial-style residence, built in 2023, offers a harmonious blend of modern luxury and timeless elegance. With five spacious bedrooms and four and a half beautifully appointed bathrooms, this home is designed for both comfort and sophistication. Step inside to discover an open floor plan that invites natural light to dance across the gleaming floors. The heart of the home features a 2-story living room adjacent to large kitchen perfect for hosting grand celebrations. The upgraded countertops in the kitchen are complemented by high-end stainless steel appliances, including a sleek gas range with exhaust hood, microwave, refrigerator, and dishwasher, making culinary adventures a delight.
An in-law suite on the main level, complete with a full bathroom, offers unparalleled versatility for multigenerational living.
Retreat to the master suite upstairs, where a generous walk-in closet provides ample storage, while the en-suite bathroom boasts elegant finishes that create a spa-like atmosphere. Each additional bedroom is thoughtfully designed, and features walk-in closets with multi-tier shelving. Equipped with modern recessed lighting throughout and ceiling fans in every bedroom.
The fully finished basement is a true gem, featuring a walkout to the stamped patio that seamlessly connects to the backyard outdoors. A convenient wet bar in the basement adds an extra touch of luxury, ideal for entertaining guests. With a full bathroom, sump pump and ample daylight, this basement is both functional and inviting. This versatile area can serve as a recreation room, home office, or additional living space, catering to your lifestyle needs.
An expansive full-width deck provides the perfect setting for hosting outdoor events. Enjoy the tranquility of your surroundings with views of lush trees and woods, creating a peaceful backdrop for your daily life.
The exterior of the home is equally impressive, showcasing a blend of vinyl and stone siding that enhances its curb appeal. The attached garage, with space for two vehicles, and EV charging outlet offers convenience and security. This property is not just a house; it's a lifestyle. Experience the perfect balance of luxury and comfort in a home that is designed for modern living. With its exceptional features and serene location, this residence is a rare find that promises to be a cherished retreat for years to come. Embrace the opportunity to make this stunning property your own and enjoy the exclusive lifestyle it offers.
Save
Ask
Tour
Hide
Share
Listing Snapshot
Price
$897,100
Days On Site
146 Days
Bedrooms
5
Inside Area (SqFt)
4,698 sqft
Total Baths
5
Full Baths
4
Partial Baths
1
Lot Size
N/A
Year Built
2023
MLS® Number
PAMC2176042
Status
Active
Property Tax
$10,642
HOA/Condo/Coop Fees
$50 monthly
Sq Ft Source
Estimated
Friends & Family
React
Invite
Recent Activity
3 weeks ago
Listing updated with changes from the MLS®
3 weeks ago
Status changed to Active
3 weeks ago
Price changed to $897,100
5 months ago
Listing first seen on site
General Features
Attached Garage
Yes
Direction Faces
Northeast
Foundation
Slab
Garage
Yes
Garage Spaces
2
Levels
Two
Parking
Garage Door OpenerOff StreetOn StreetGarageDrivewayAttached
Parking Spaces
2
Property Sub Type
Single Family Residence
Sewer
Public Sewer
Special Circumstances
Standard
SqFt Above
3498
SqFt Below
1200
SqFt Total
4698
Style
Colonial
Water Source
Public
Zoning
1101
Interior Features
Appliances
Electric RangeElectric OvenWater PurifierGas Water HeaterWater HeaterWasherDryerMicrowaveRefrigeratorDishwasherStainless Steel Appliance(s)Range Hood