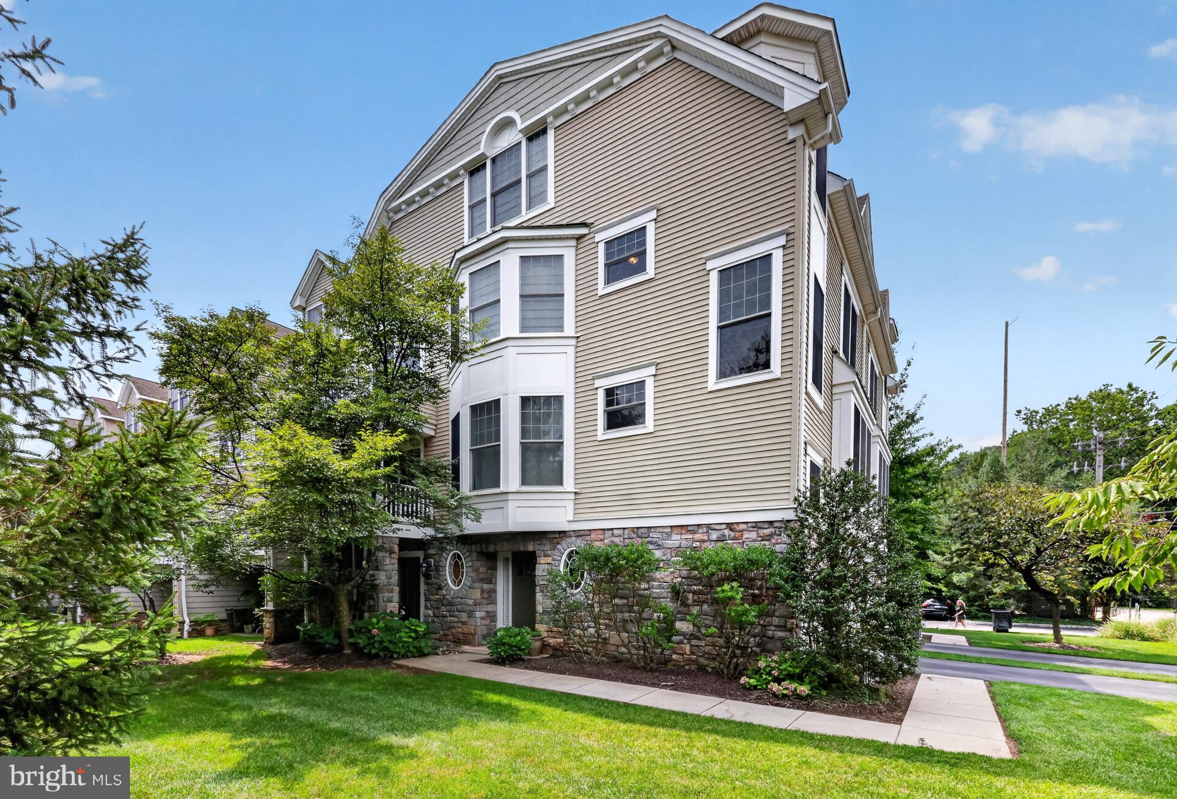
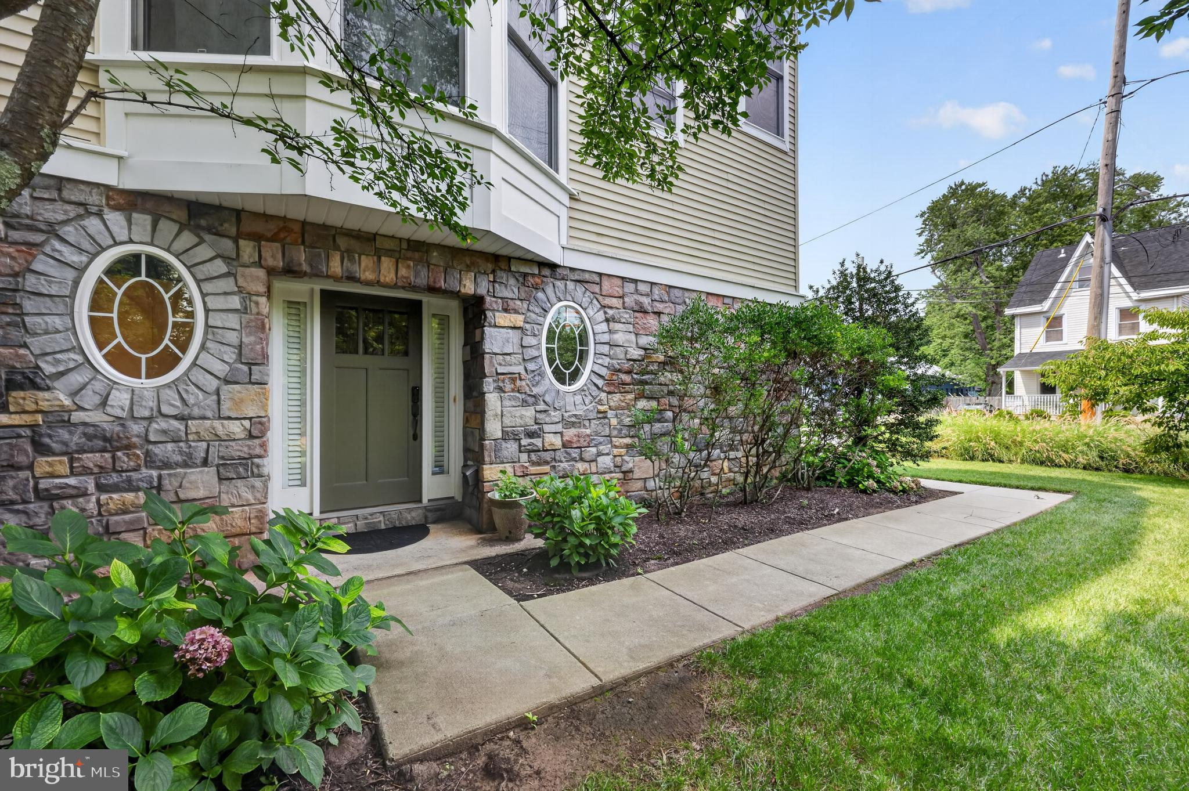
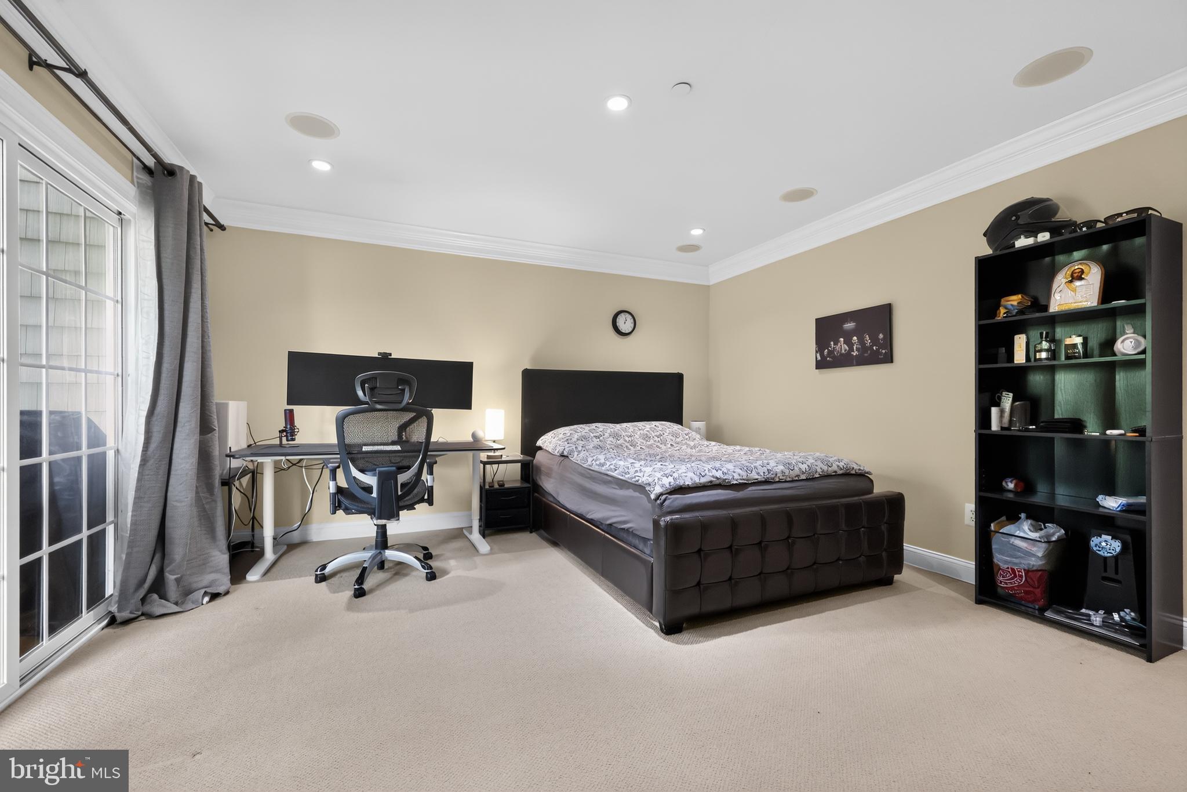
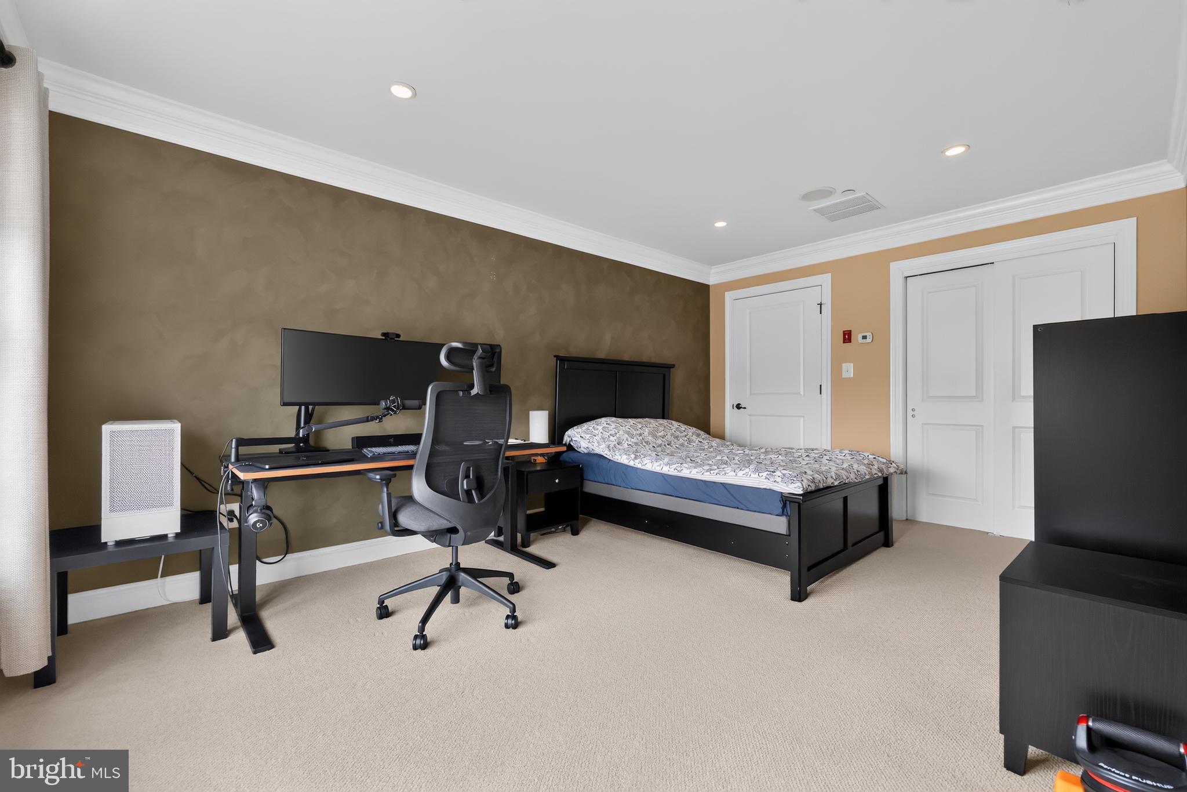
End-unit townhome with 3 bedrooms and 2.5 baths in a convenient Ardmore location. The entry level includes garage access, a family room, and laundry. The main level features a bright living area, kitchen with gas cooking, a breakfast area, and access to the balcony. On the next level, the primary bedroom includes a private full bathroom, with another bedroom and full bathroom on the same level. The top level includes the third bedroom. Attached 1-car garage with inside access. Close to shopping, dining, Suburban Square, and the train station.
Save
Ask
Tour
Hide
Share
Listing Snapshot
Price
$729,000
Days On Site
123 Days
Bedrooms
3
Inside Area (SqFt)
2,440 sqft
Total Baths
3
Full Baths
2
Partial Baths
1
Lot Size
0.06 Acres
Year Built
2007
MLS® Number
PAMC2176508
Status
Active
Property Tax
$11,153
HOA/Condo/Coop Fees
$253 monthly
Sq Ft Source
Assessor
Friends & Family
React
Comment
Invite
No Comments Yet
Did you know? You can invite friends and family to your search. They can join your search, rate and discuss listings with you.
Recent Activity
a week ago
Price changed to $729,000
a week ago
Listing updated with changes from the MLS®
4 months ago
Listing first seen on site
General Features
Acres
0.06
Attached Garage
Yes
Cross Street
SPRING AVE
Foundation
Slab
Garage
Yes
Garage Spaces
1
Levels
Three Or More
Parking
OversizedGarage Door OpenerPrivateGarageDrivewayOtherInside EntranceAttached
Parking Spaces
2
Pets
Yes
Property Sub Type
Townhouse
Security
Security System
Sewer
Public Sewer
Special Circumstances
Standard
SqFt Above
2032
SqFt Below
408
SqFt Total
2440
Style
Traditional
Utilities
Cable Available
Water Source
Public
Zoning
R6A
Interior Features
Appliances
RangeOvenGas Water HeaterBuilt-In RangeDishwasherDisposalRefrigeratorWasherDryerMicrowave
Cooling
Central AirGas
Electric
Underground200+ Amp ServiceCircuit Breakers
Flooring
CarpetWoodStone
Heating
Natural GasCentral
Interior
Cathedral Ceiling(s)High CeilingsPantry
Laundry Features
Laundry RoomLower Level
Window Features
Bay Window(s)
Bedroom 1
Dimensions - 0 X 0
Bedroom 2
Dimensions - 0 X 0
Dining Room
Dimensions - 0 X 0Level - Main
Family Room
Dimensions - 0 X 0
Kitchen
Dimensions - 0 X 0Level - MainFeatures - Pantry
Laundry
Dimensions - 0 X 0
Living Room
Dimensions - 0 X 0Level - Main
Other
Dimensions - 0 X 0Level - MainDescription - BRKFT AR



Did you know? You can invite friends and family to your search. They can join your search, rate and discuss listings with you.