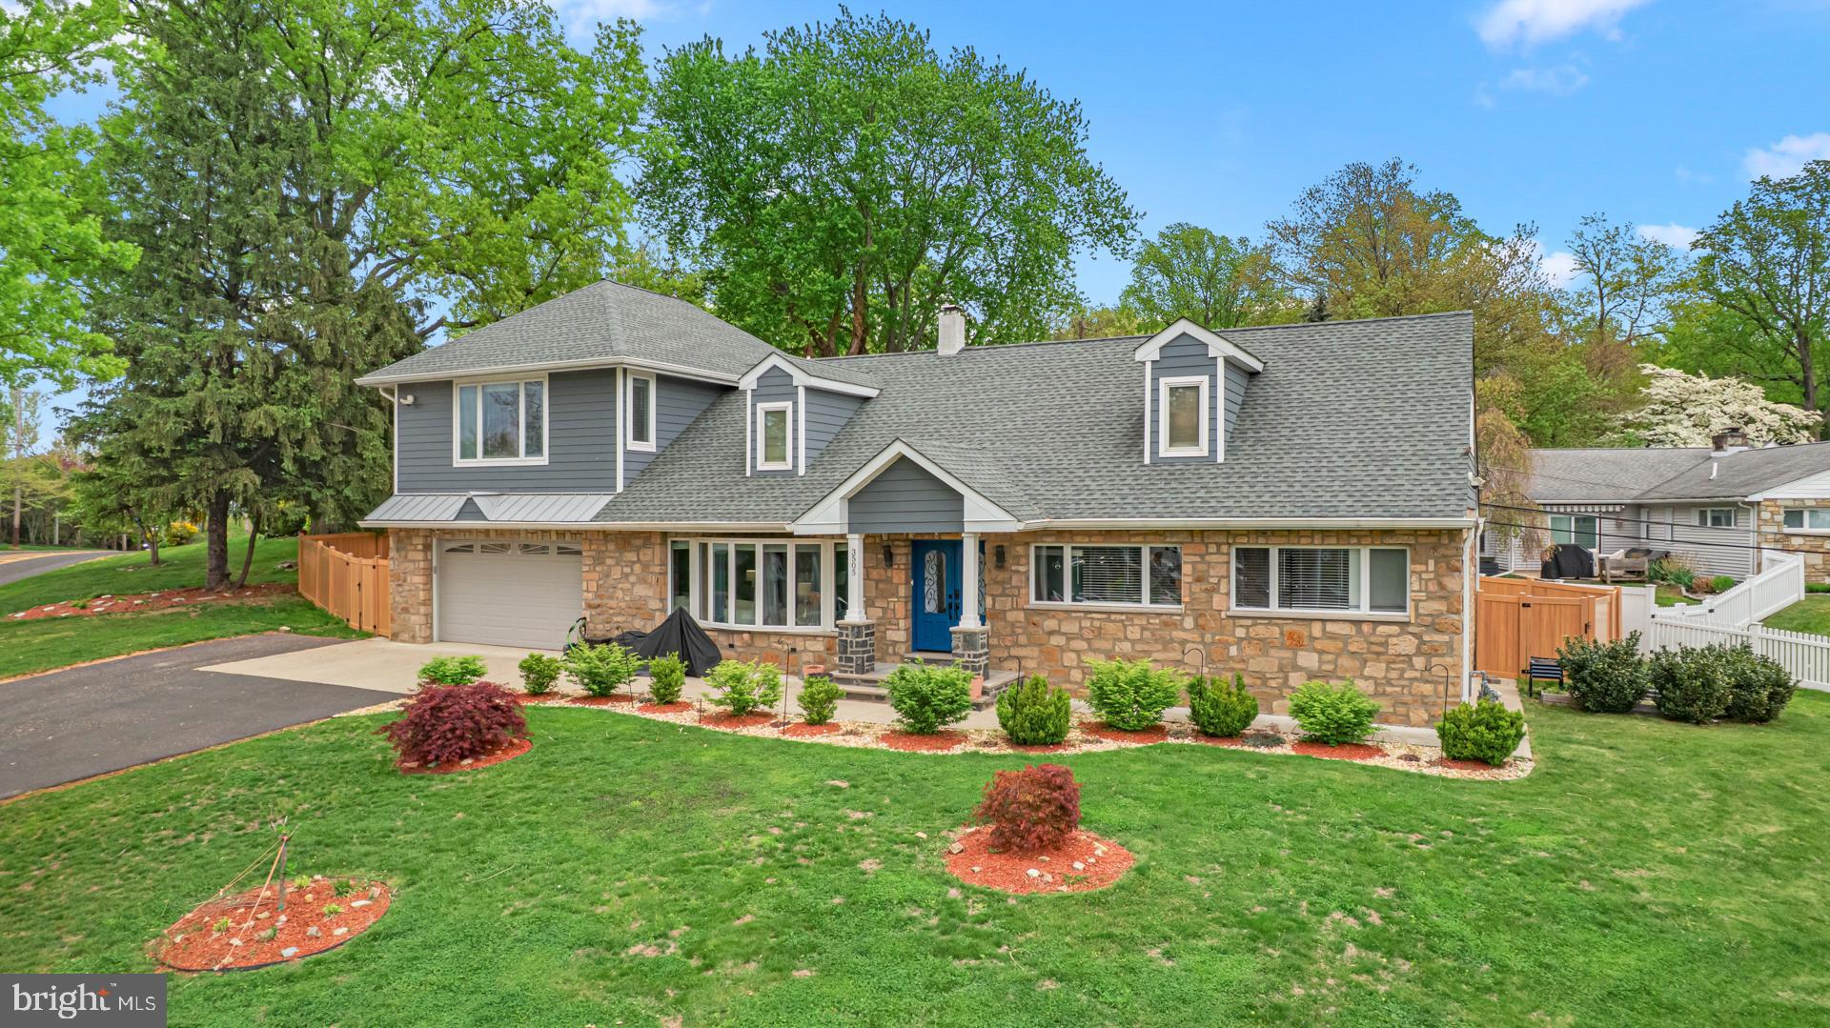
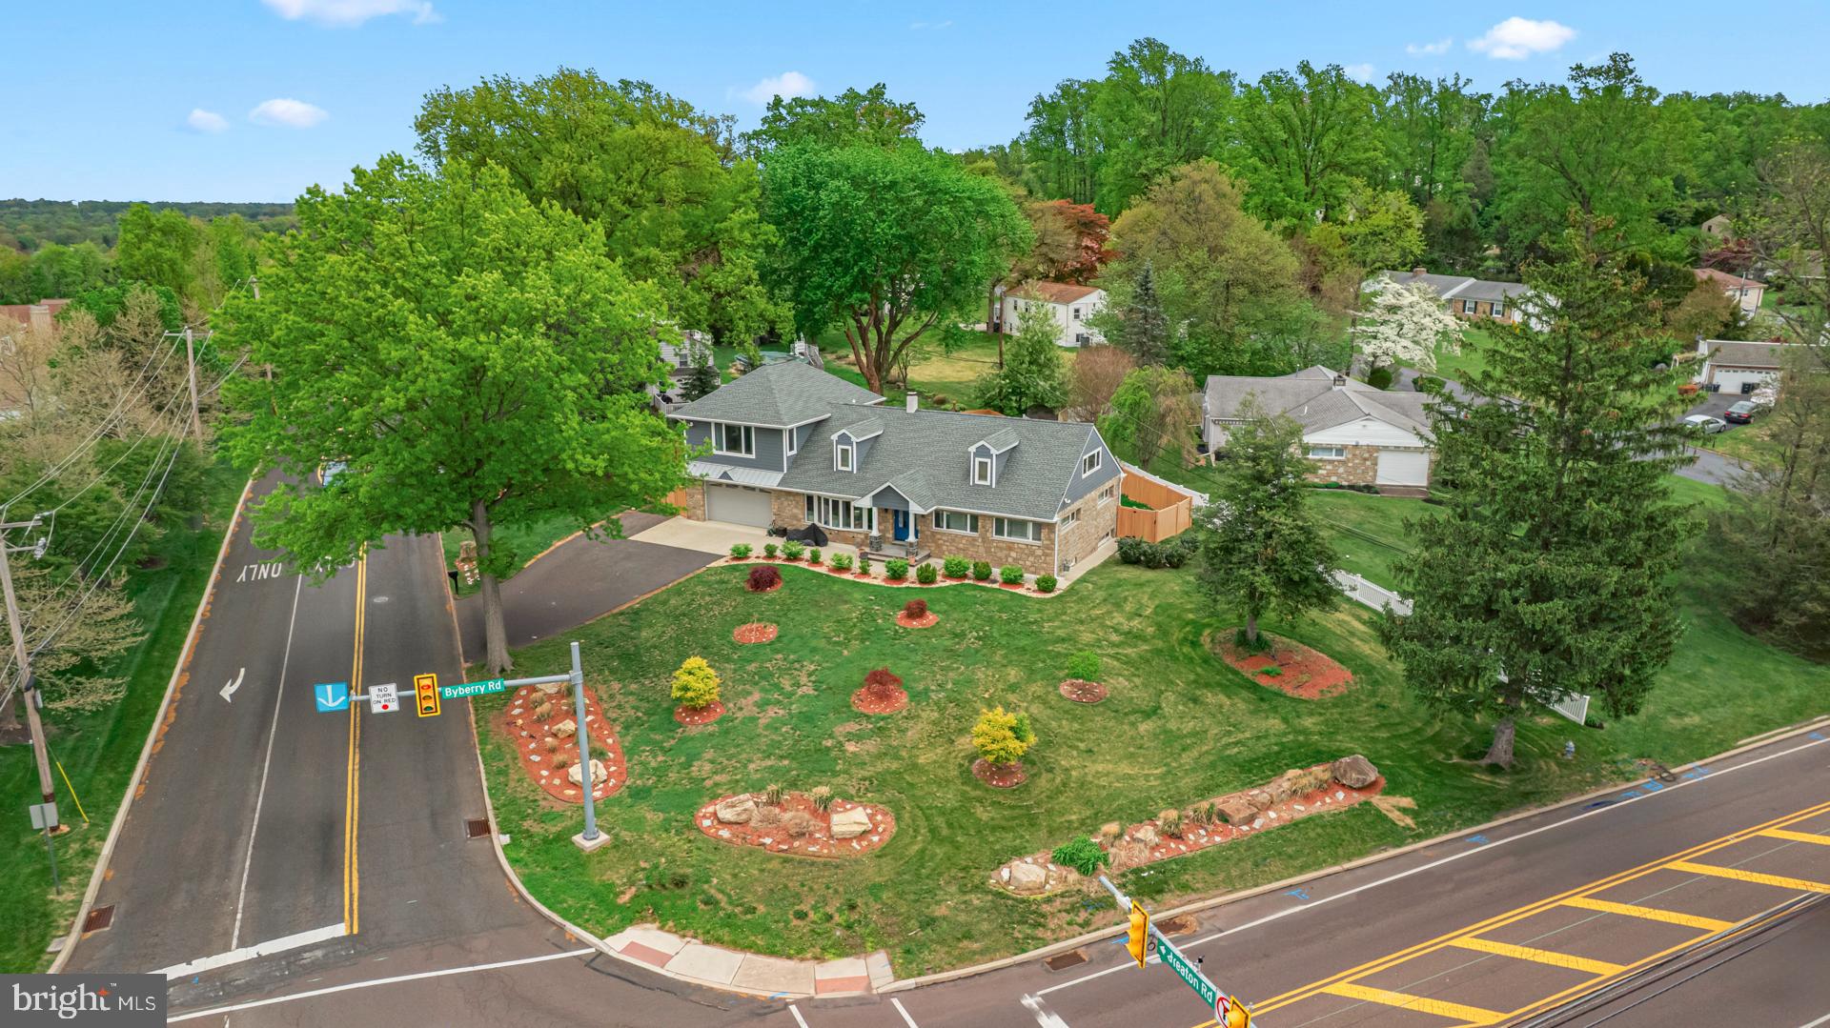
Modern luxury meets everyday comfort in this beautifully renovated home located in the highly sought after Lower Moreland School District. Thoughtfully designed with high end finishes, smart features, and exceptional living spaces, this home delivers the perfect balance of style, function, and value.
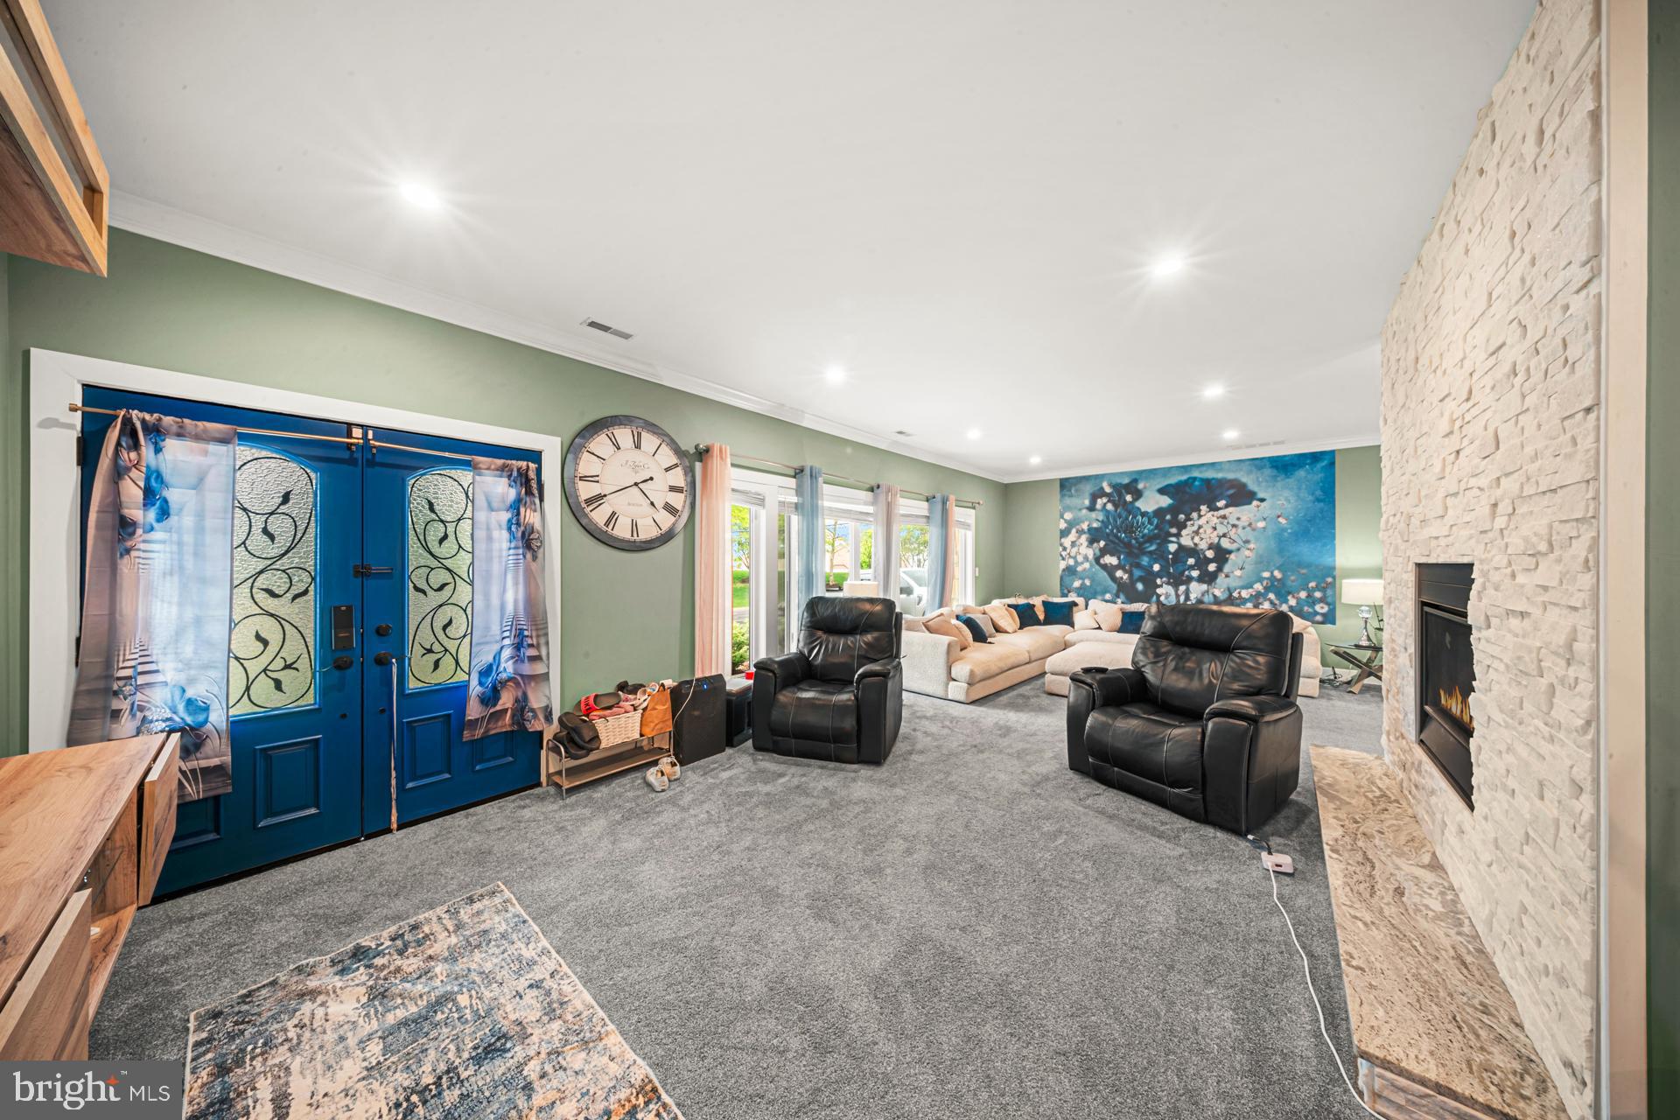
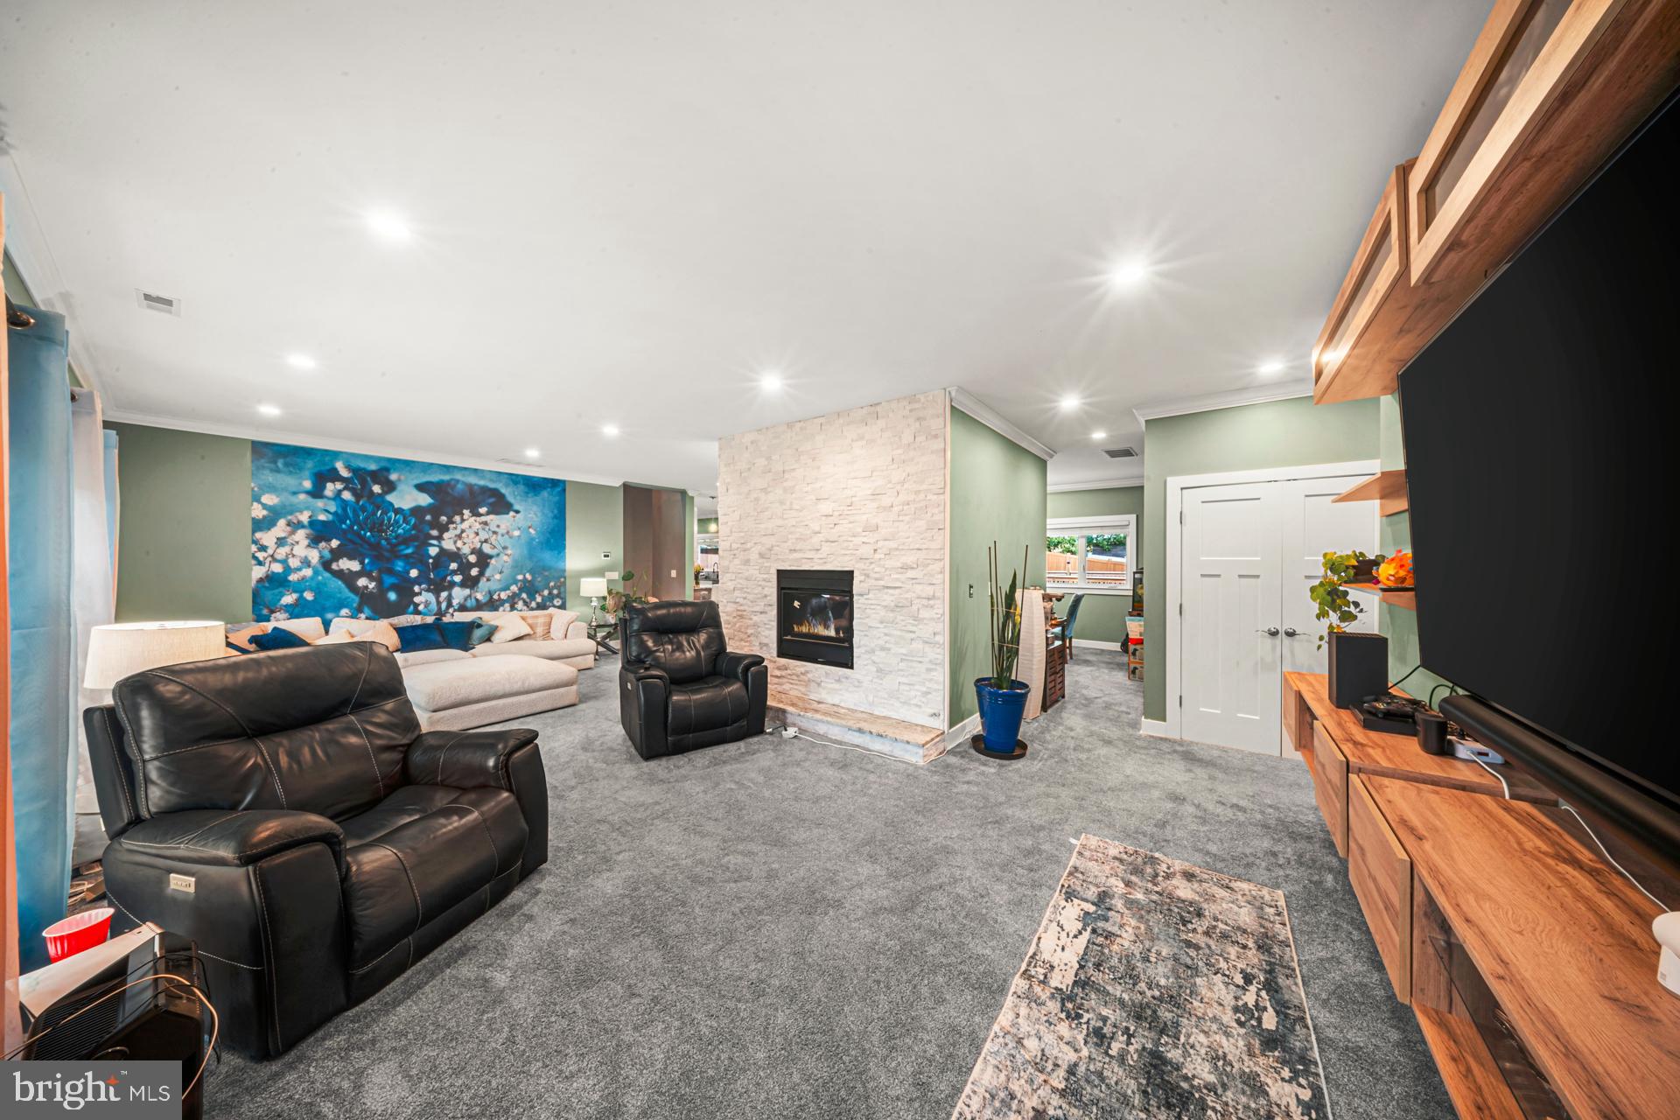
Enter through elegant double doors into a bright and open living and dining area featuring hardwood floors, new carpeting, recessed lighting, and a striking stacked stone fireplace that creates a warm and inviting focal point. The chef’s kitchen is truly the centerpiece, complete with custom wood cabinetry, granite countertops with a breakfast bar, stainless steel appliances, designer lighting, a walk in pantry, and a stylish tile backsplash.
The main level offers three generously sized bedrooms and a beautifully updated full bathroom. Upstairs, the private primary suite provides a true retreat with a spa inspired bathroom that features oversized walk in shower that includes dual showers, a Jacuzzi tub, double sinks, a bidet, and an expansive walk in closet.
The finished basement is designed for both relaxation and entertaining, featuring a wood burning fireplace, game area, fitness space, laundry room, and a full bathroom. With plumbing already in place for a second kitchen, this level is ideal for extended family or guest accommodations.
Step outside to enjoy the expansive backyard with a saltwater pool, perfect for summer living. Energy efficient owned solar panels help reduce utility costs while powering the home, and a whole home Generac generator along with a tankless water heater provide year round reliability and comfort.
Additional highlights include a finished third floor bonus room accessed by a spiral staircase, ideal for a home office, studio, or additional bedroom, a three zone heating and cooling system for maximum comfort, and an oversized two car garage with ample driveway parking for four or more vehicles. The home is equipped with security cameras and digital locks for added convenience and peace of mind, along with abundant storage throughout. A brand new water softener adds an extra level of everyday luxury.
This home offers more than just beautiful spaces. It delivers a complete lifestyle with modern upgrades, thoughtful design, and exceptional amenities already in place.
Save
Ask
Tour
Hide
Share
Listing Snapshot
Price
$949,900
Days On Site
155 Days
Bedrooms
5
Inside Area (SqFt)
4,061 sqft
Total Baths
3
Full Baths
3
Partial Baths
N/A
Lot Size
0.44 Acres
Year Built
2019
MLS® Number
PAMC2176760
Status
Active
Property Tax
$13,865
HOA/Condo/Coop Fees
N/A
Sq Ft Source
Estimated
Friends & Family
React
Comment
Invite
No Comments Yet
Did you know? You can invite friends and family to your search. They can join your search, rate and discuss listings with you.
Recent Activity
5 months ago
Listing updated with changes from the MLS®
5 months ago
Listing first seen on site
General Features
Acres
0.44
Attached Garage
Yes
Cross Street
Byberry Rd
Foundation
Stone
Garage
Yes
Garage Spaces
2
Levels
Two
Parking
AsphaltGarageDrivewayAttached
Parking Spaces
2
Pets
Yes
Property Sub Type
Single Family Residence
Sewer
Public Sewer
Special Circumstances
Standard
SqFt Above
3461
SqFt Below
600
SqFt Total
4061
Style
Cape Cod
Utilities
Natural Gas AvailableWater AvailableElectricity Available
Water Source
Public
Zoning
RES: 1 FAM
Interior Features
Appliances
Gas Water HeaterStainless Steel Appliance(s)DishwasherInstant Hot WaterTankless Water Heater



Did you know? You can invite friends and family to your search. They can join your search, rate and discuss listings with you.