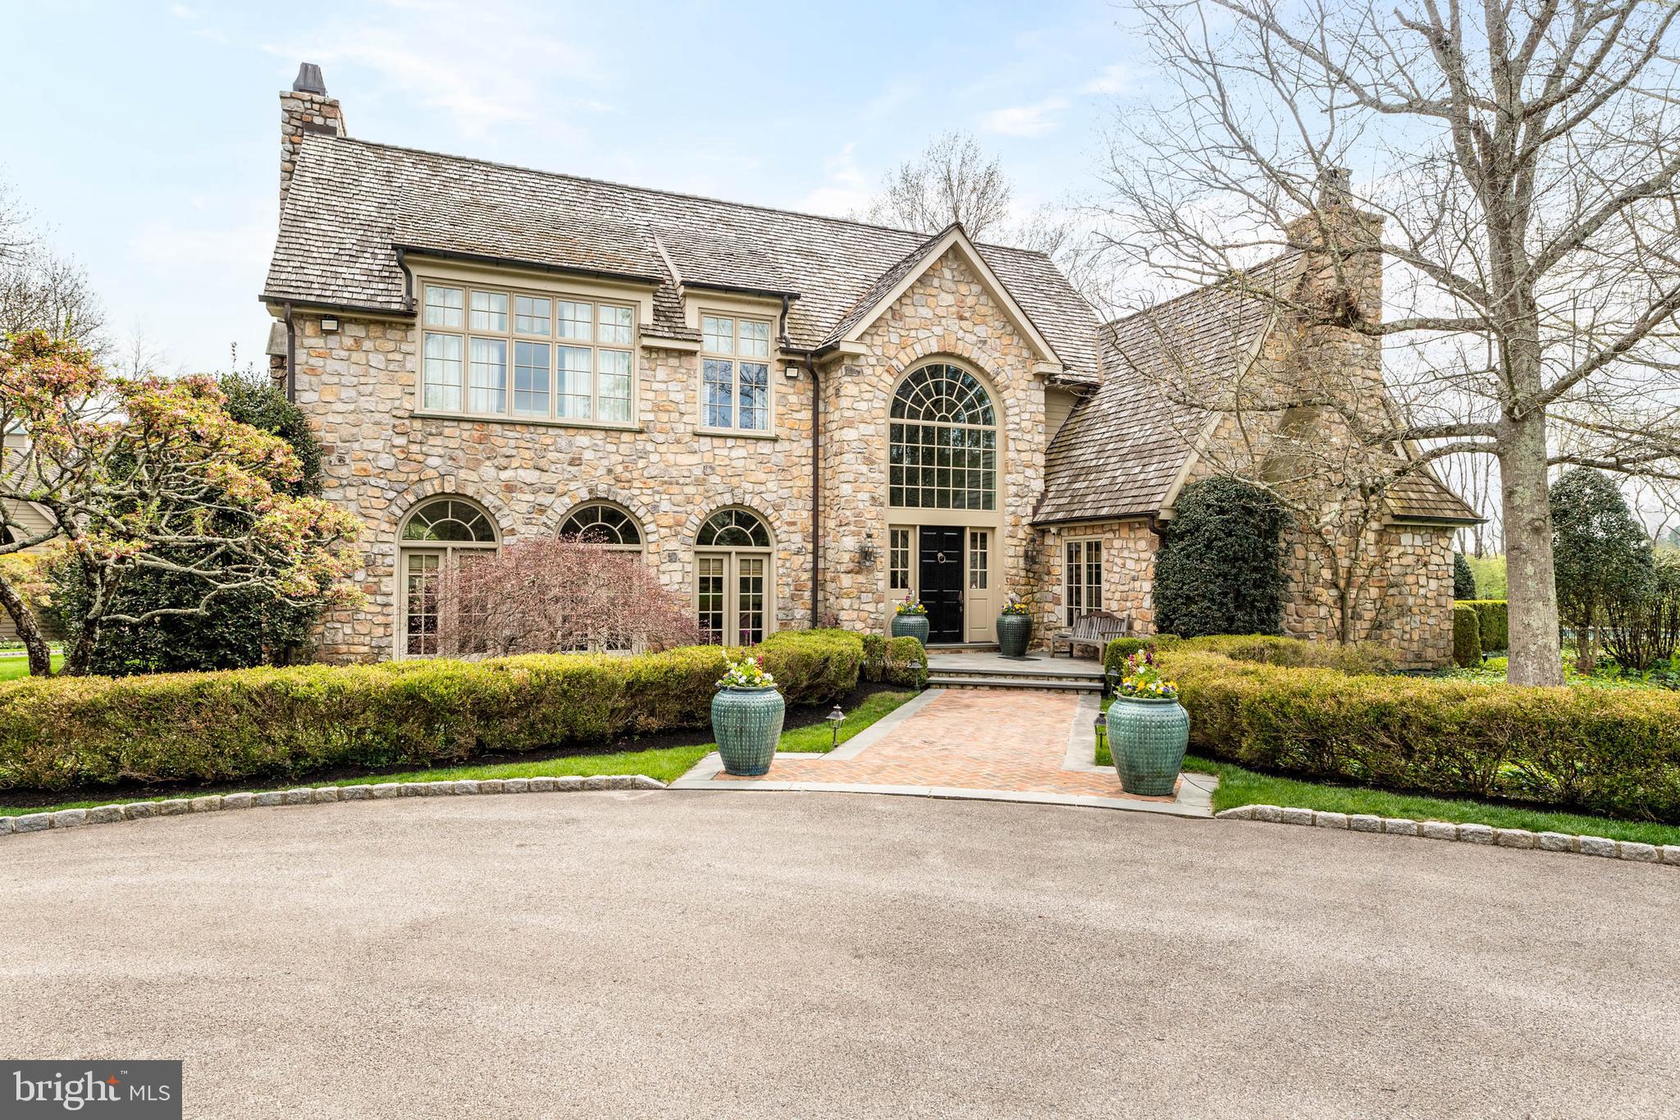
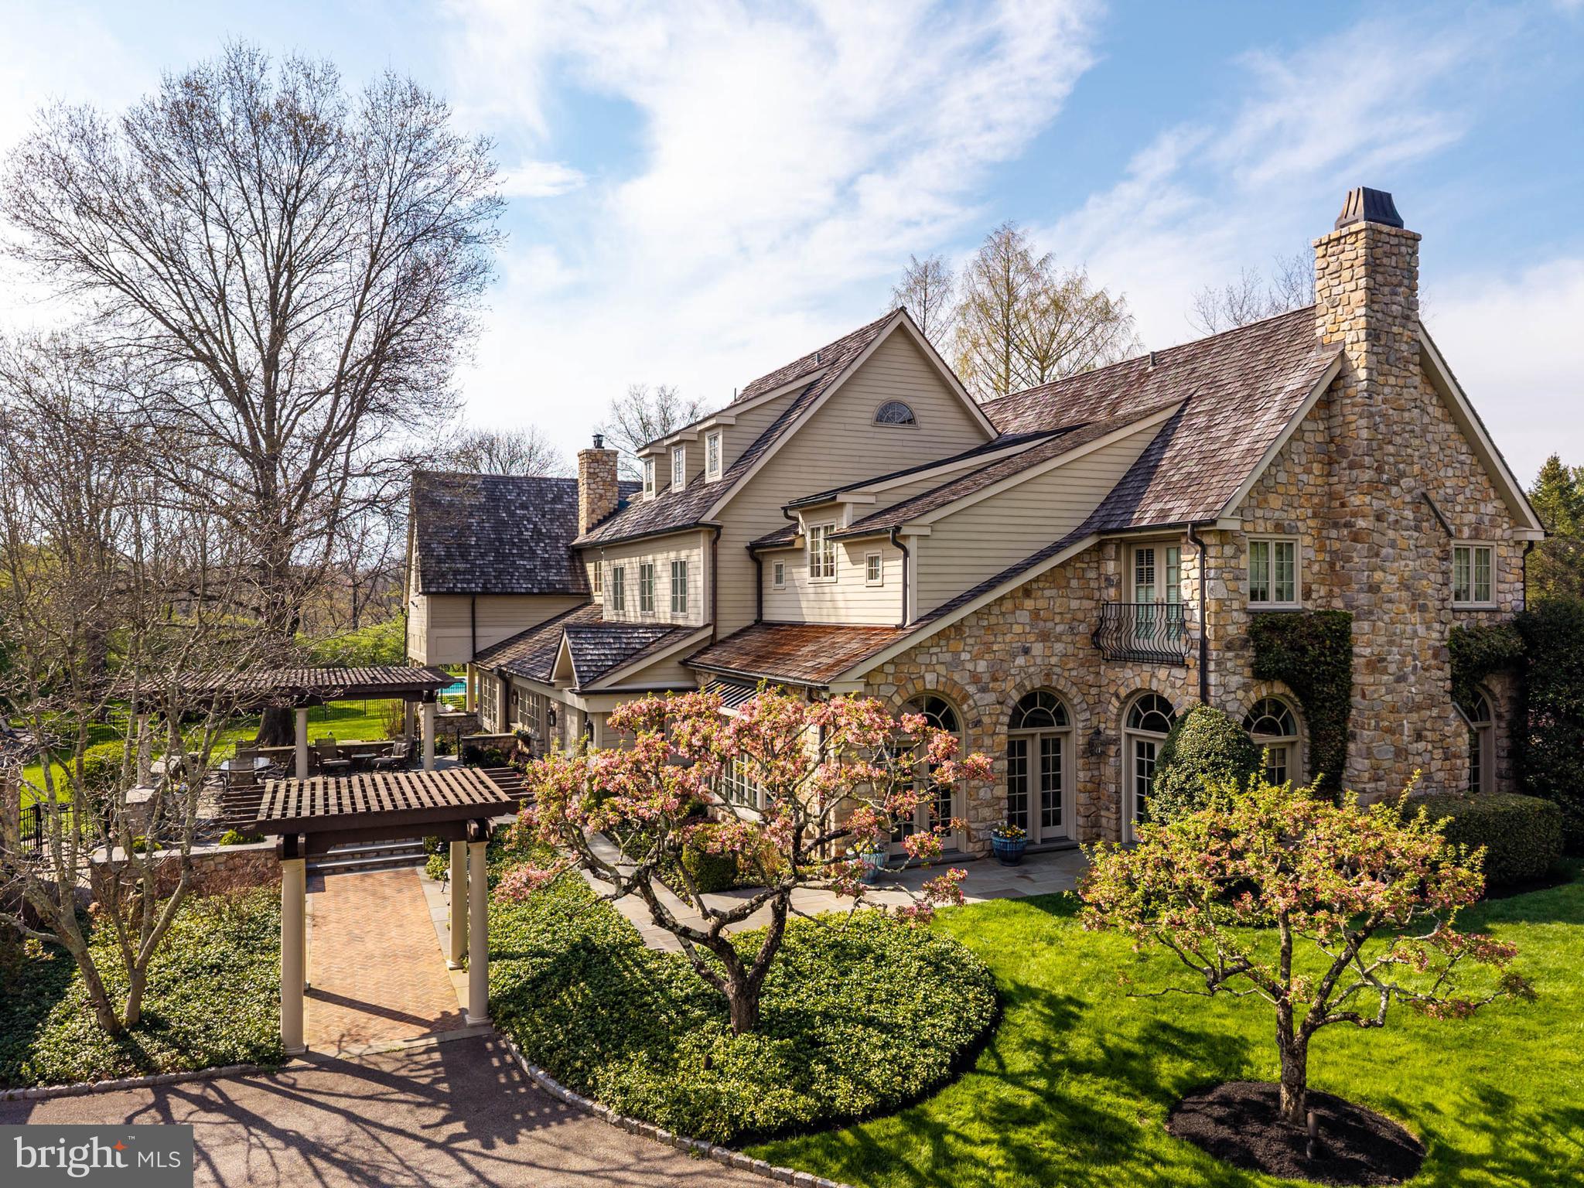
Tucked away on a private drive built on 2.8 serene acres in prestigious Gwynedd Valley, this beautifully landscaped custom built estate home is a stunning blend of timeless elegance and modern luxury. Driving up the private drive to this home will truly take your breath away.
This one of a kind home offers a thoughtfully planned layout of over 11,000 square feet, with amazing views from nearly every window. Hardwood flooring, exquisite mill work, arched doorways and beautiful Pella french doors and windows are just a few of the quality details to be found. It combines formal and casual living to accommodate all lifestyles and the attention to detail in this home is undeniable.
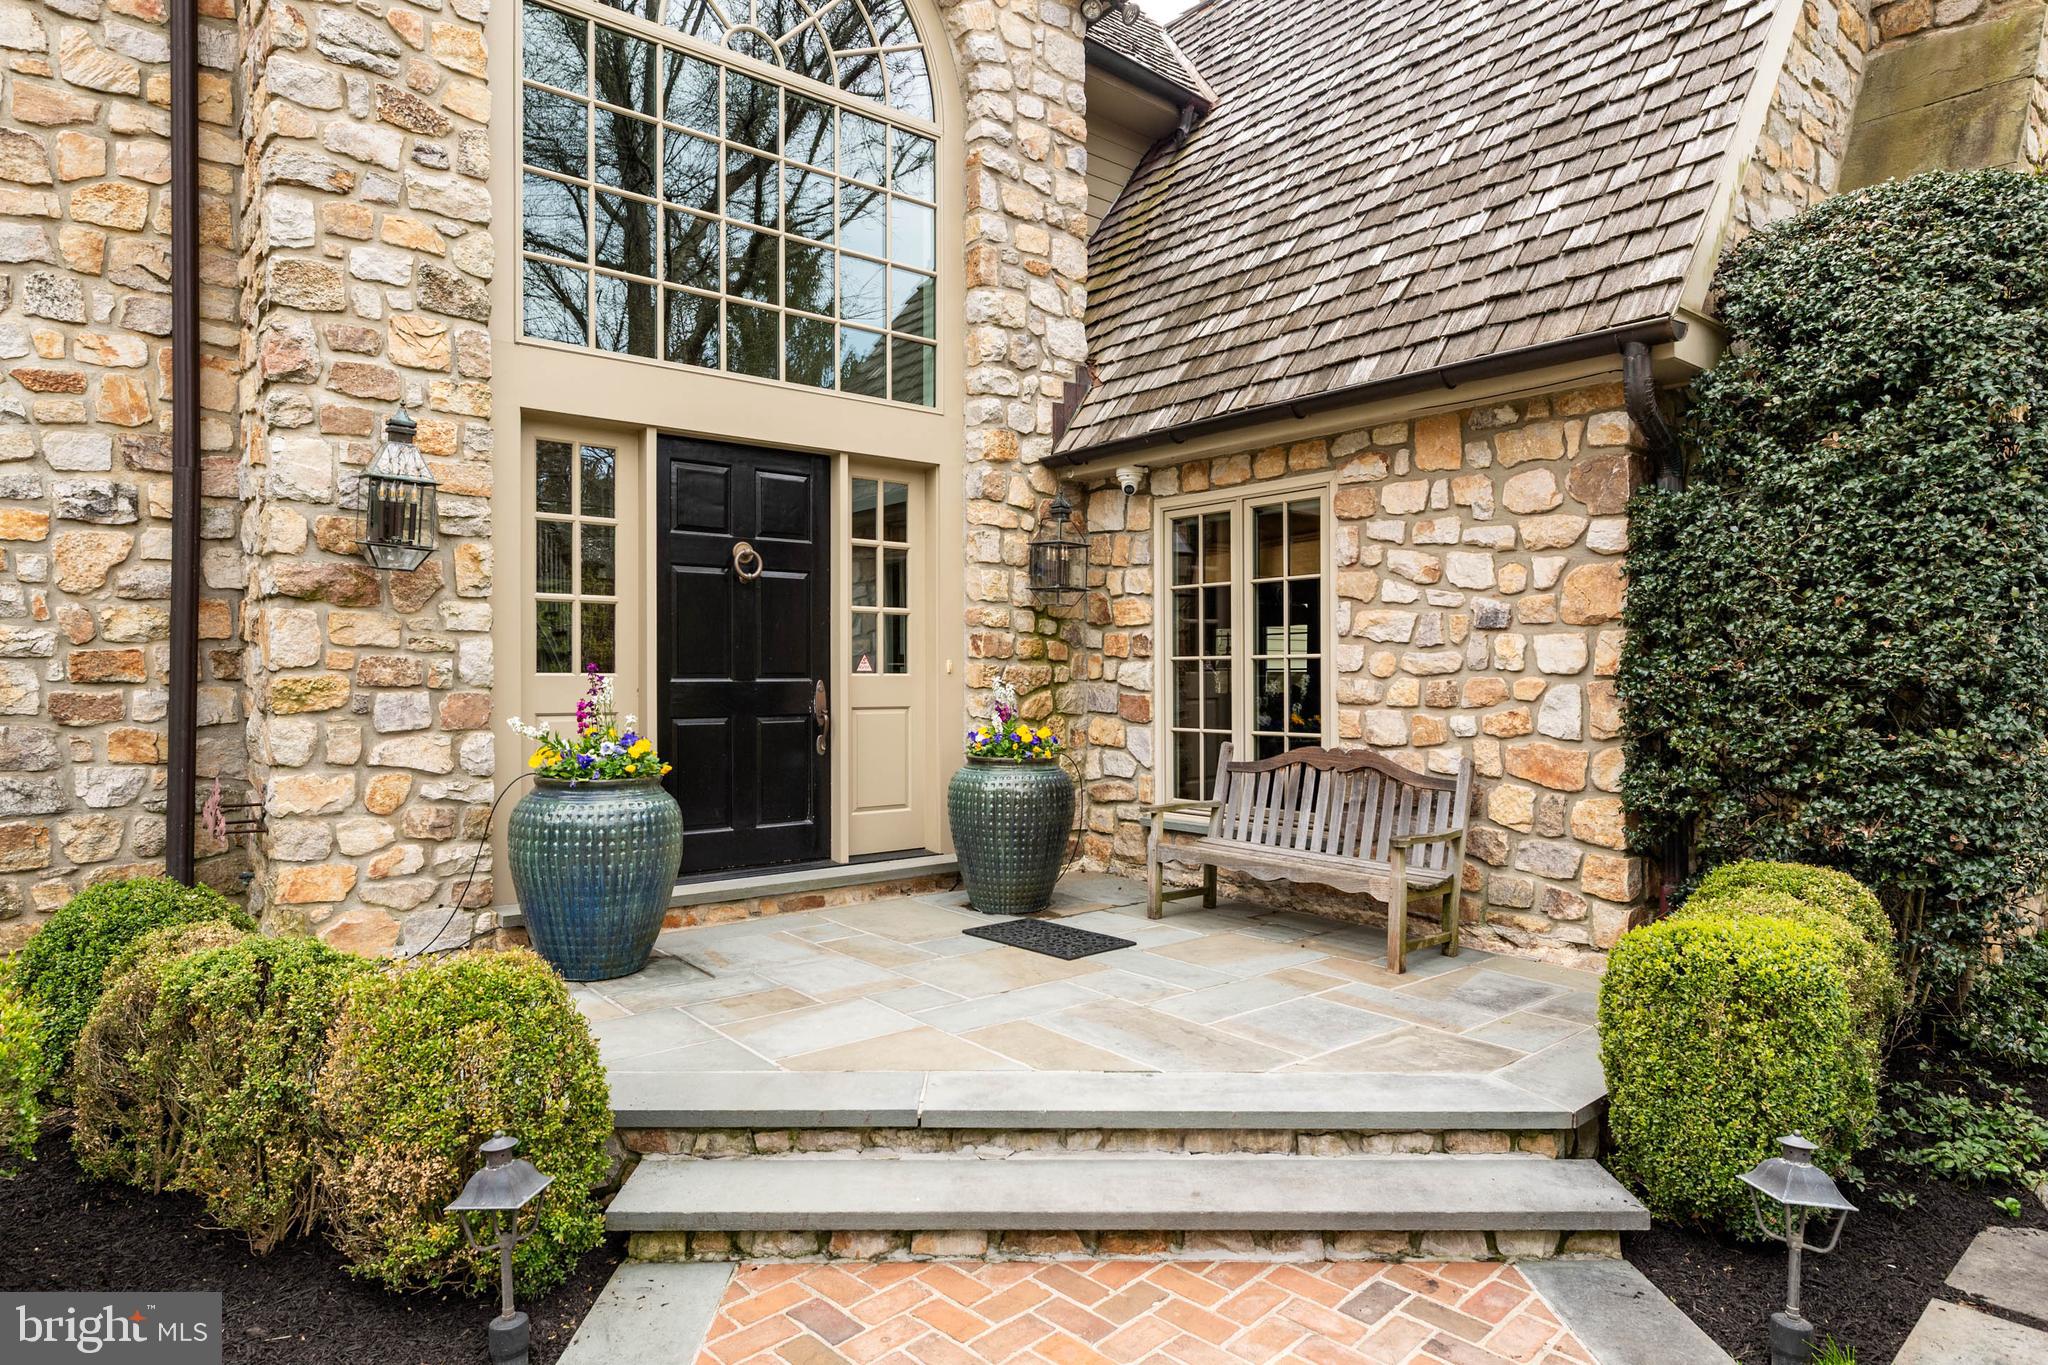
As you enter the two story, light filled foyer you are immediately impressed by all the details. Flanked on one side of this grand entrance there is a gorgeous two story wood paneled library with wet bar and stone wood burning fireplace and the other side opens up to the formal living and dining room with the perfect ambiance to entertain family and friends.
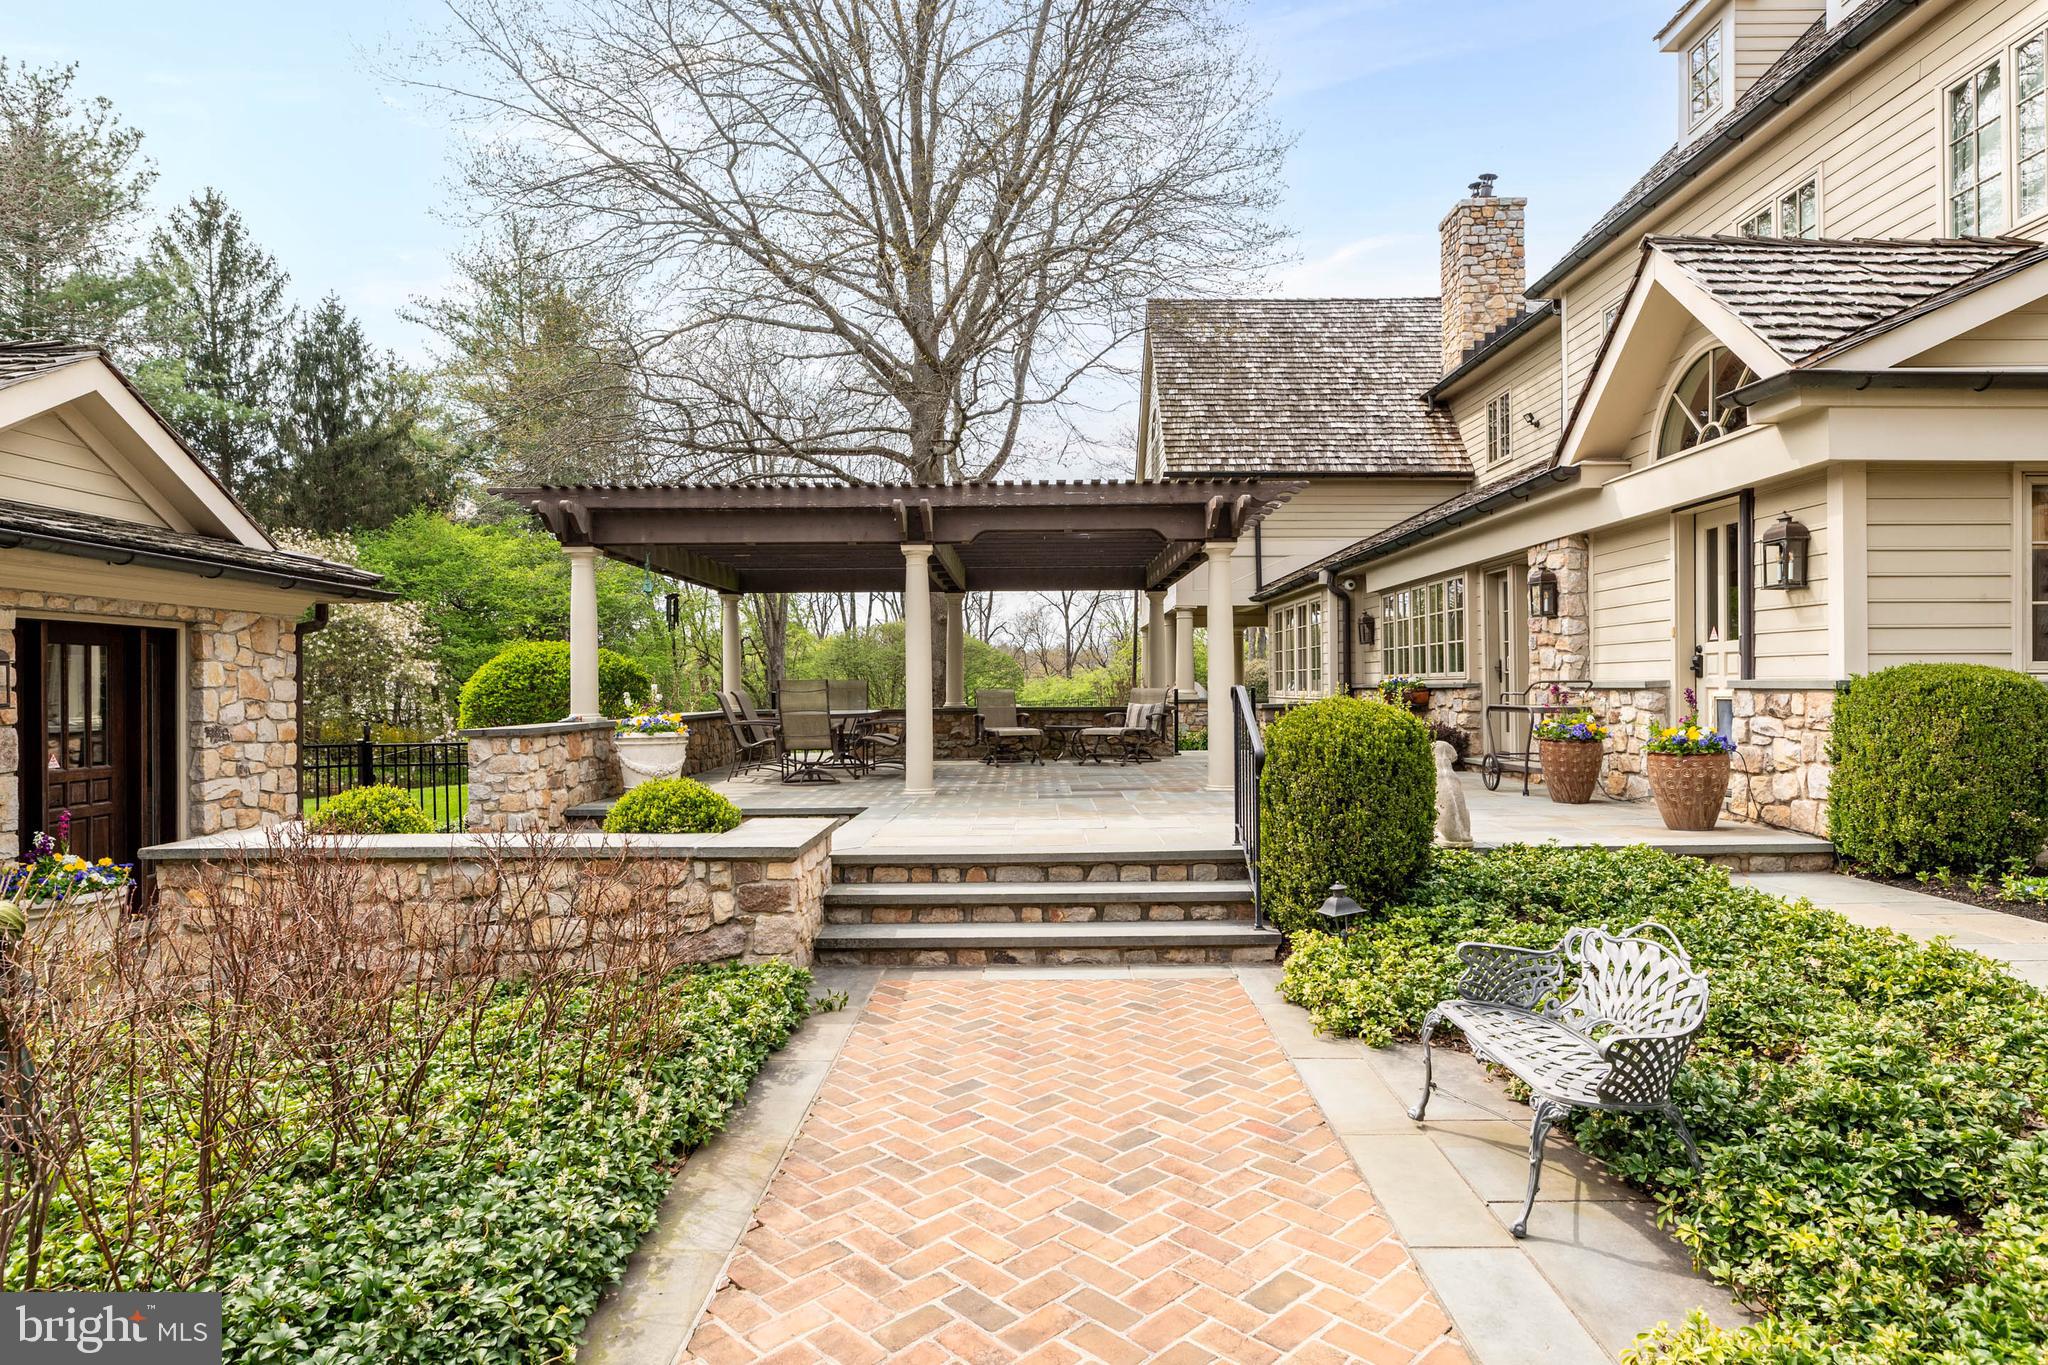
The chef’s dream kitchen features a large center island, multiple work spaces, luxury appliances, and walk-in pantry. A cozy family room off of the kitchen features a gas fireplace and intricate custom molding. For the wine enthusiast, a back bar room offers chilled wine closet, wet bar with a custom wooden sink, and wood-burning fireplace. All rooms lead to gorgeous blue stone covered patio spaces that include a built -in barbeque, large stone outdoor fireplace and TV.
On the second floor the owner’s suite offers a spa-inspired bathroom, custom closets, and breathtaking views. Also find three generously sized bedrooms all with en suite bathrooms and walk in closets. On third floor find two additional bedrooms adjoined by a jack and jill bathroom.
The finished lower level completes this home with a theater room, gym, half bathroom, and spacious play room for adults and children alike. Don’t miss out on the opportunity to create a golf simulator space and expansive wine cellar.
Walk out to the rear yard to find beautifully manicured lawn and a new custom in ground pool built in 2025. A carriage home with two car garage has a finished upper level with full bathroom. The three bay garage has unfinished storage above that can be converted into a great art studio, office or additional living space.
With radiant heated floors in select rooms, a full-house generator, an irrigation system, full house water softener, and water detection system and sophisticated security system, this property is as practical as it is beautiful. Positioned for both privacy and convenience, it is located nearby several train stations, all major highways and Ambler’s vibrant dining scene.
Listing Agent is related to seller.
Save
Ask
Tour
Hide
Share
Listing Snapshot
Price
$3,675,000
Days On Site
163 Days
Bedrooms
6
Inside Area (SqFt)
9,925 sqft
Total Baths
8
Full Baths
5
Partial Baths
3
Lot Size
2.8 Acres
Year Built
1988
MLS® Number
PAMC2176784
Status
Active
Property Tax
$37,339
HOA/Condo/Coop Fees
N/A
Sq Ft Source
Assessor
Friends & Family
React
Invite
Recent Activity
2 months ago
Price changed to $3,675,000
2 months ago
Listing updated with changes from the MLS®
5 months ago
Listing first seen on site
General Features
Acres
2.8
Foundation
BlockOther
Garage
Yes
Garage Spaces
5
Levels
Three Or More
Parking
Garage Door OpenerCircular DrivewayGarageDrivewayDetached