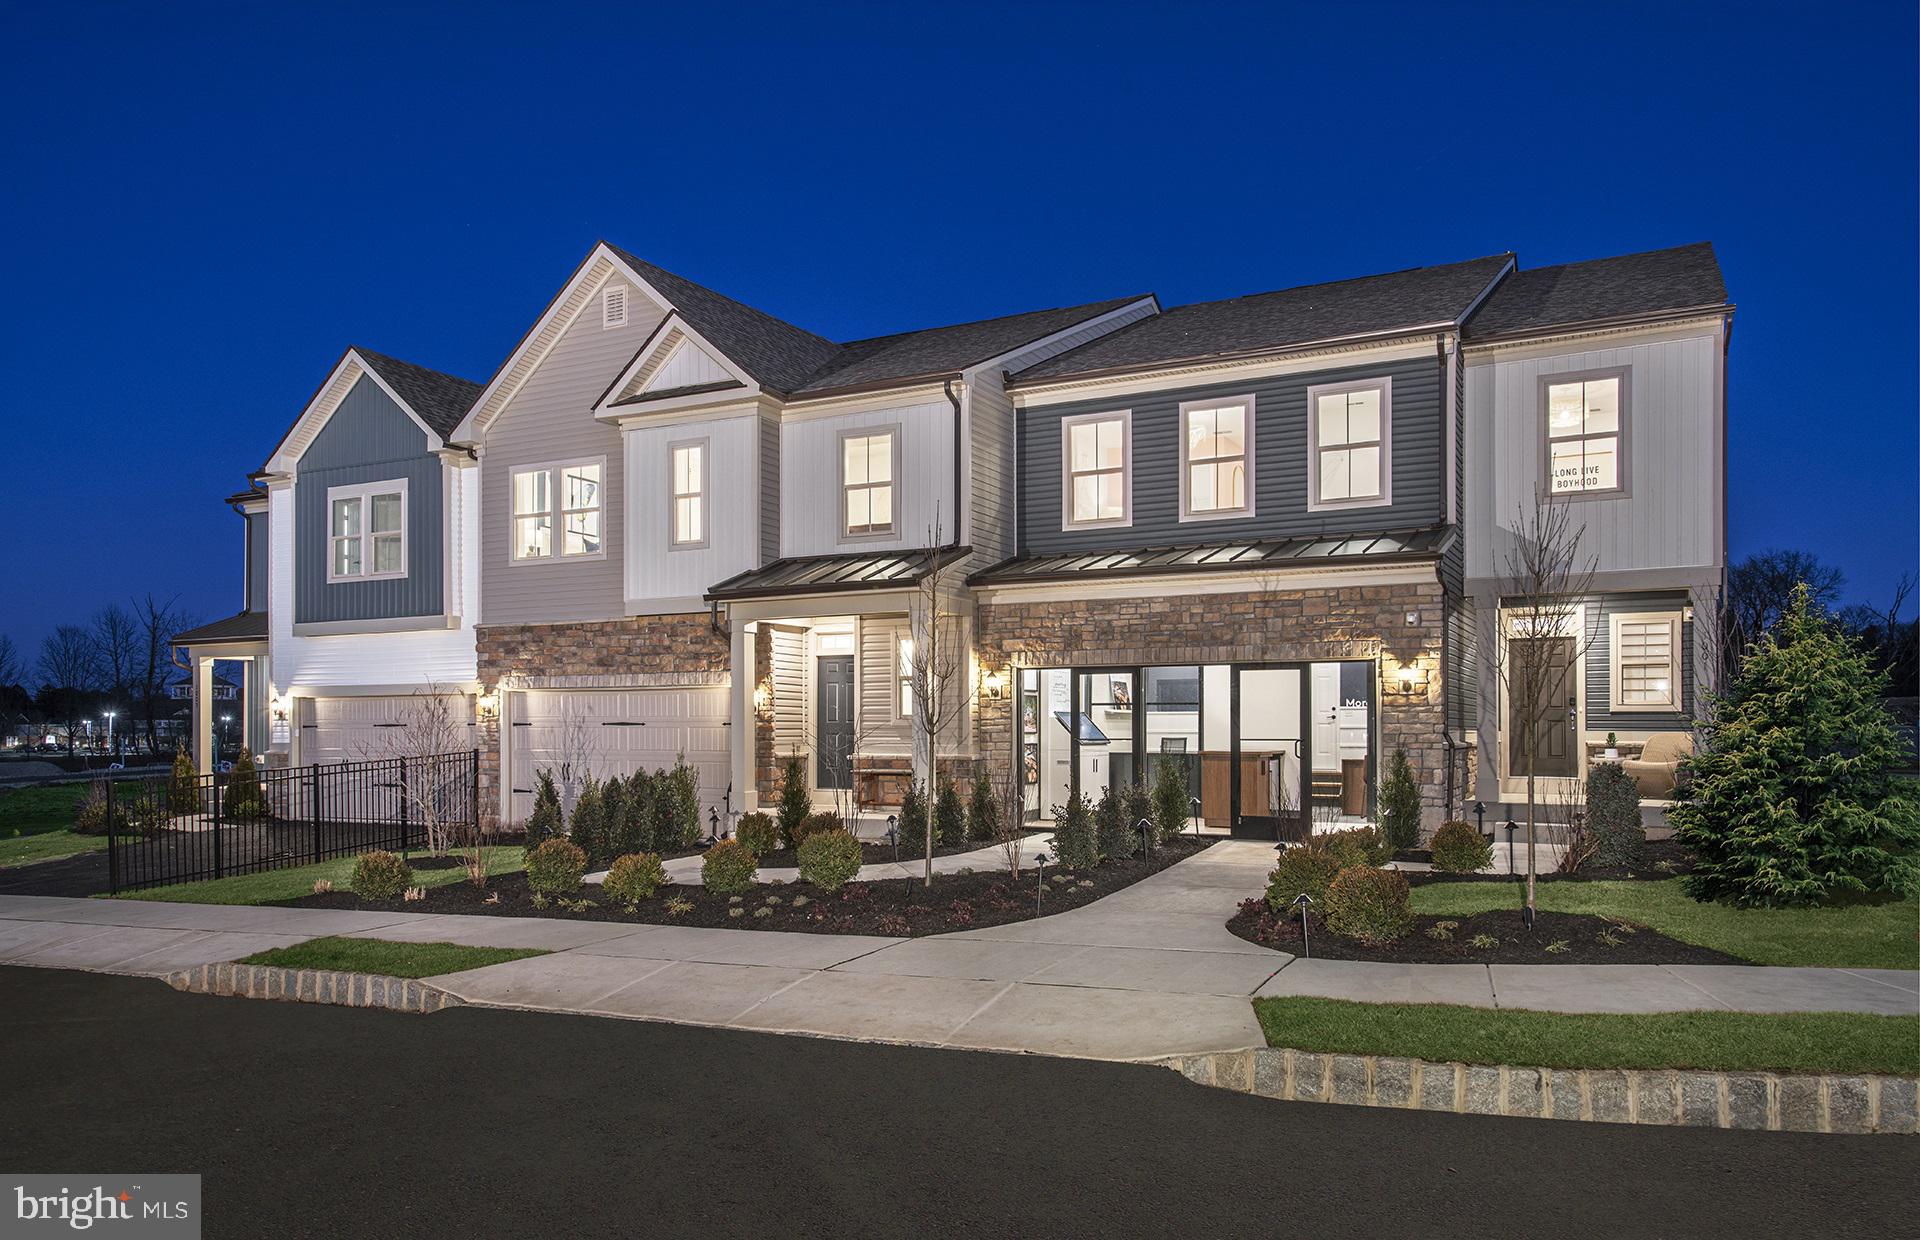
NEW CONSTRUCTION WITH FINISHED BASEMENT! Discover MAPLE GLEN POINTE by Pulte Homes; The only new construction community in the award-winning Upper Dublin School District & minutes to downtown Ambler PA!
BY APPOINTMENT ONLY!
GPS Address 1810 HEMLOCK CT. AMBLER, PA 19002
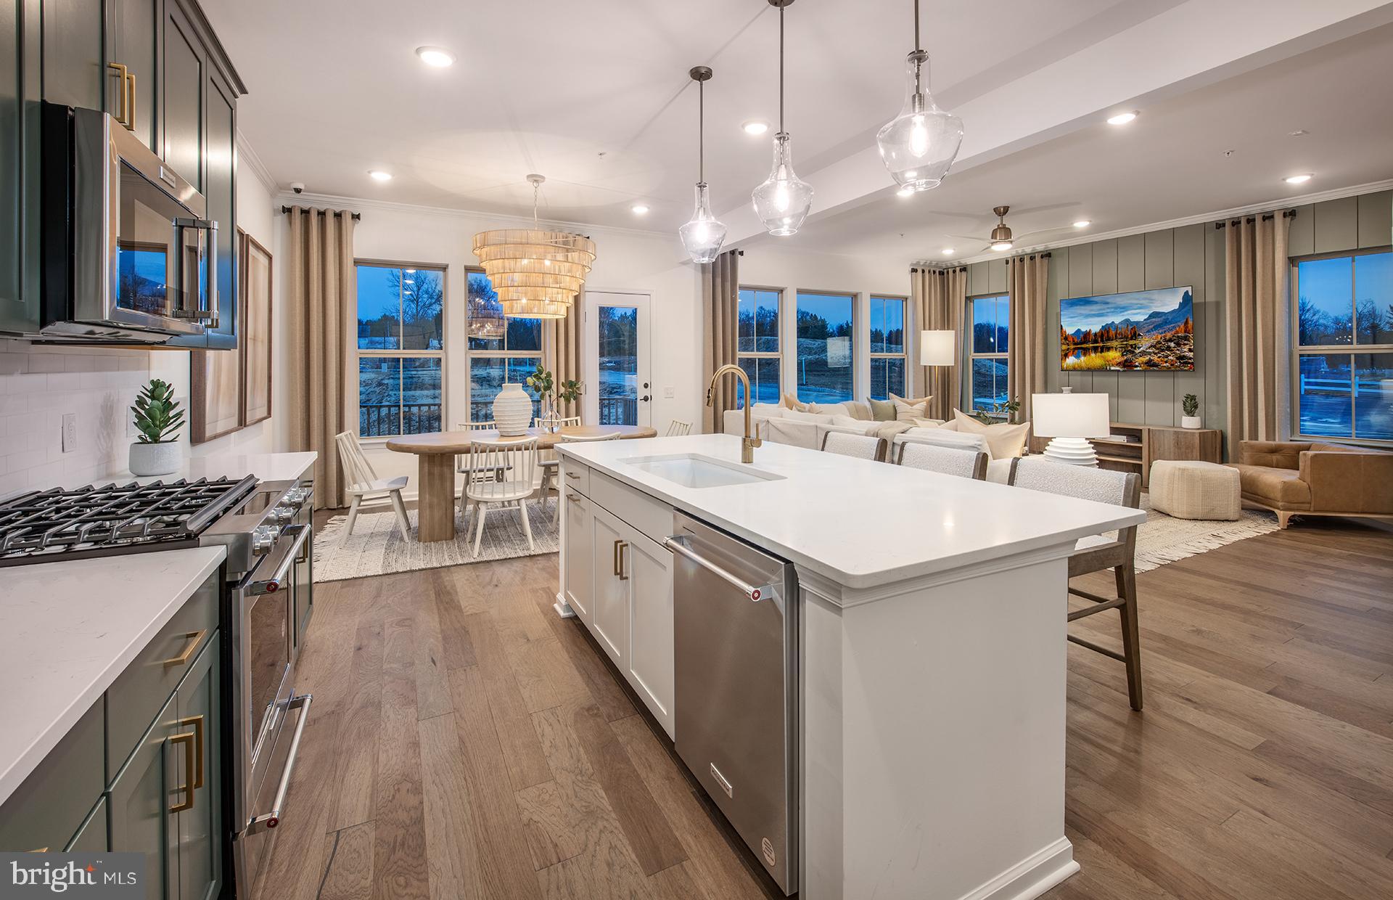
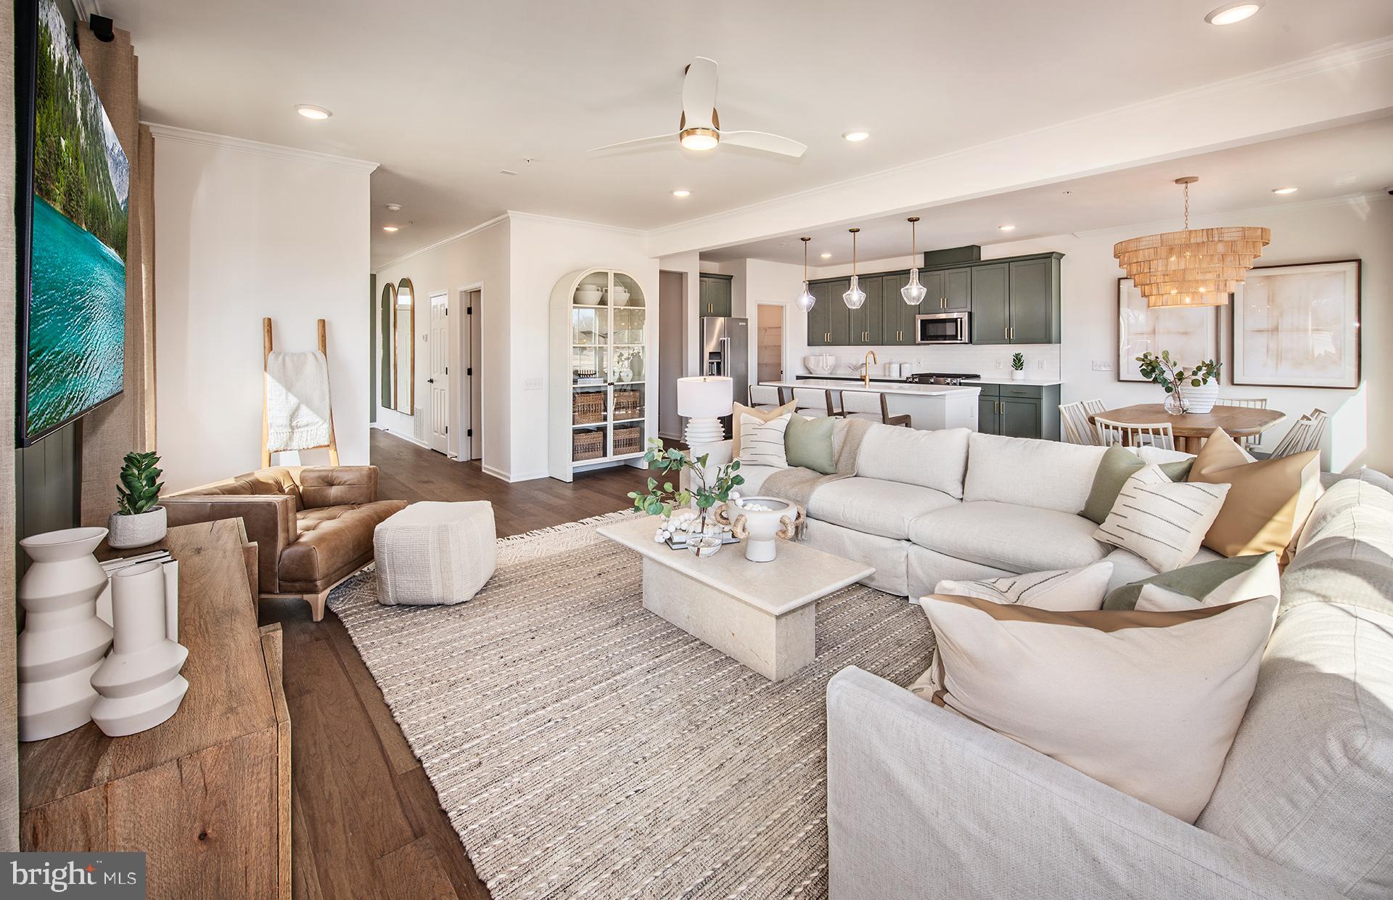
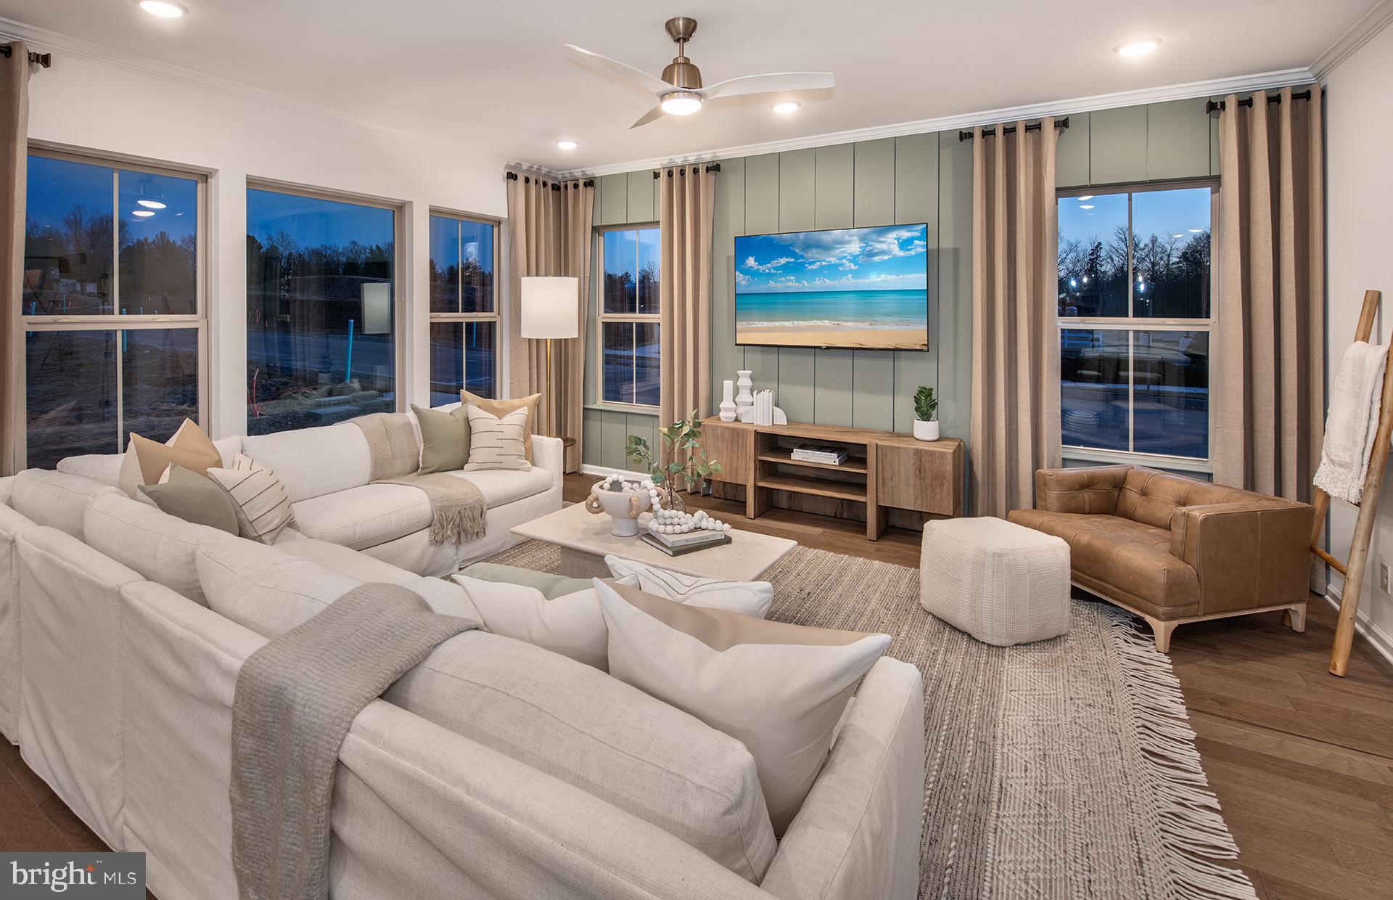
The Westmont carriage home at Maple Glen Pointe offers a spacious and open first‑floor layout designed for comfortable everyday living and easy entertaining. The second floor includes three large bedrooms, each with a walk‑in closet, plus a loft that provides flexible space ideal for a home office, study area, or additional lounge space. act fast, you still have time to personalize your interior features!
Estimated completion: October 2026!
Maple Glen Pointe is a new construction townhome community in Maple Glen, PA, developed by Pulte Homes. This community features modern layouts, open gathering areas, and contemporary finishes. Located within Upper Dublin Township, residents will appreciate convenient access to nearby retail, downtown Ambler, Route 309, Route 611, I‑476, and the Pennsylvania Turnpike.
The community will offer three home designs, including an option with a first‑floor owner’s suite. Maple Glen Pointe is situated within the highly sought after Upper Dublin School District.
Save
Ask
Tour
Hide
Share
Listing Snapshot
Price
$798,710
Days On Site
162 Days
Bedrooms
3
Inside Area (SqFt)
3,324 sqft
Total Baths
3
Full Baths
2
Partial Baths
1
Lot Size
N/A
Year Built
2026
MLS® Number
PAMC2176970
Status
Pending
Property Tax
$12,500
HOA/Condo/Coop Fees
$312 monthly
Sq Ft Source
Estimated
Friends & Family
React
Comment
Invite
No Comments Yet
Did you know? You can invite friends and family to your search. They can join your search, rate and discuss listings with you.
Recent Activity
3 months ago
Price changed to $798,710
3 months ago
Listing updated with changes from the MLS®
4 months ago
Status changed to Pending
5 months ago
Listing first seen on site
General Features
Attached Garage
Yes
Cross Street
Norristown, Limekiln,Welsh
Foundation
Concrete Perimeter
Garage
Yes
Garage Spaces
2
Levels
Two
Parking
GarageParking LotDrivewayInside EntranceAttached
Parking Spaces
4
Pets
Dogs OKCats OKYes
Property Condition
New Construction
Property Sub Type
Townhouse
Sewer
Public Sewer
Special Circumstances
Standard
SqFt Above
2465
SqFt Below
859
SqFt Total
3324
Style
Carriage House
Utilities
Natural Gas AvailableSewer AvailableWater AvailableElectricity Available



Did you know? You can invite friends and family to your search. They can join your search, rate and discuss listings with you.