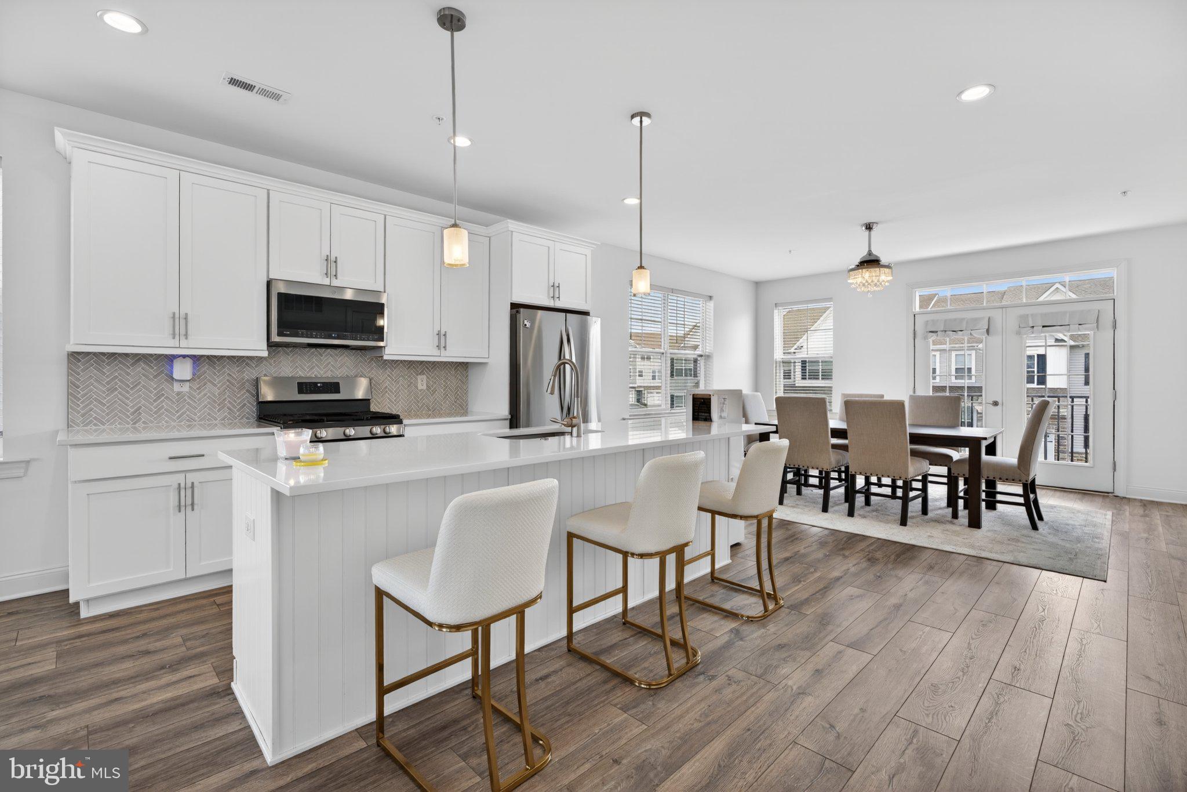
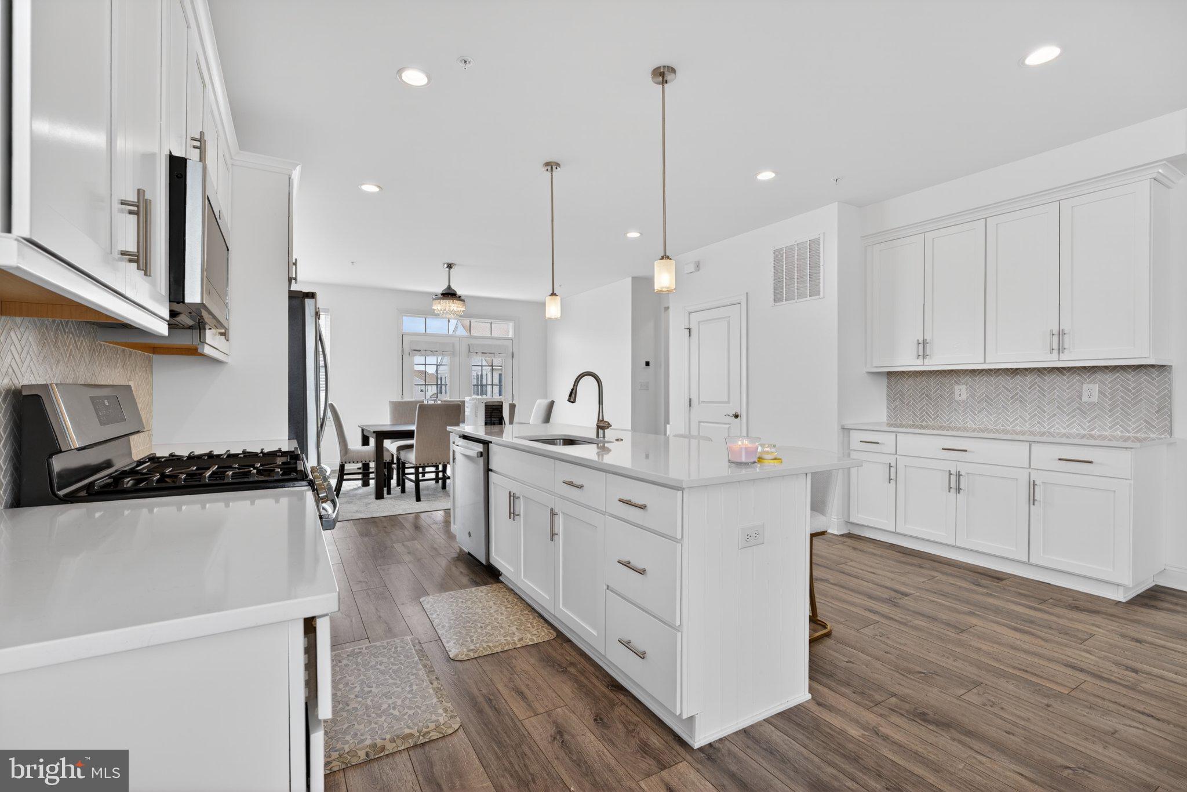
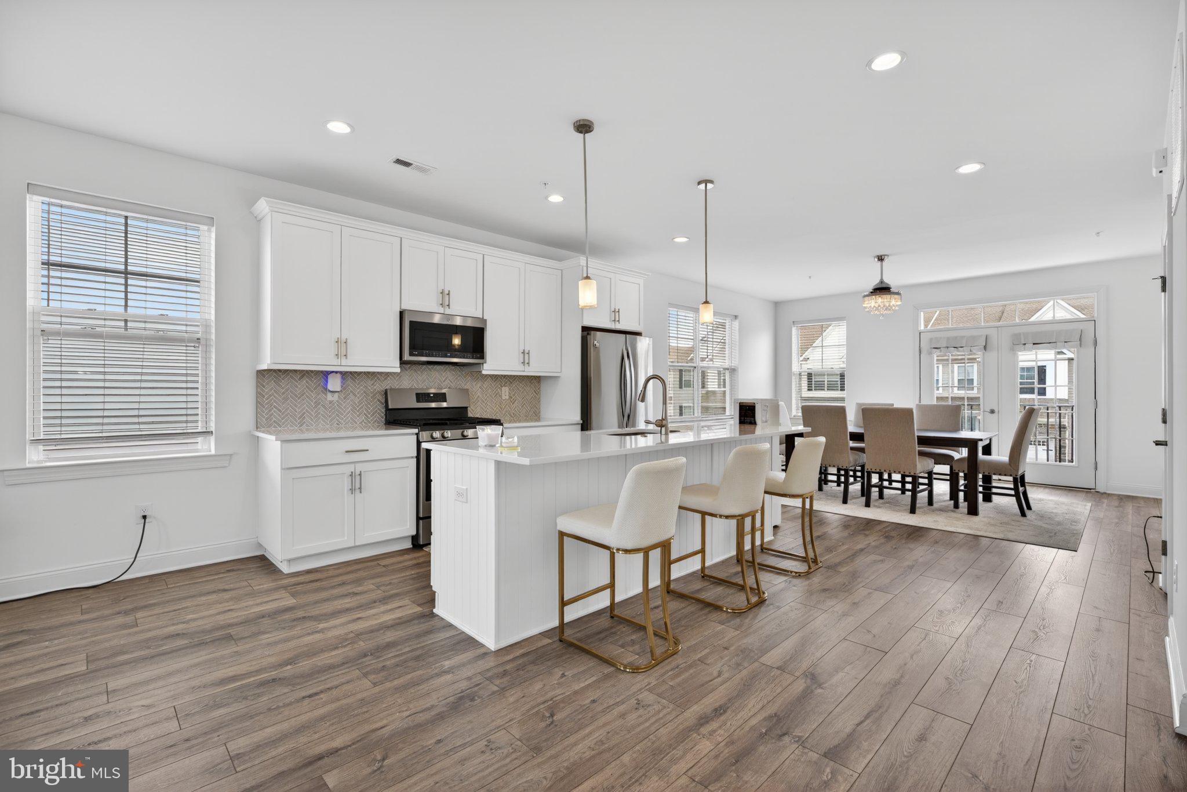
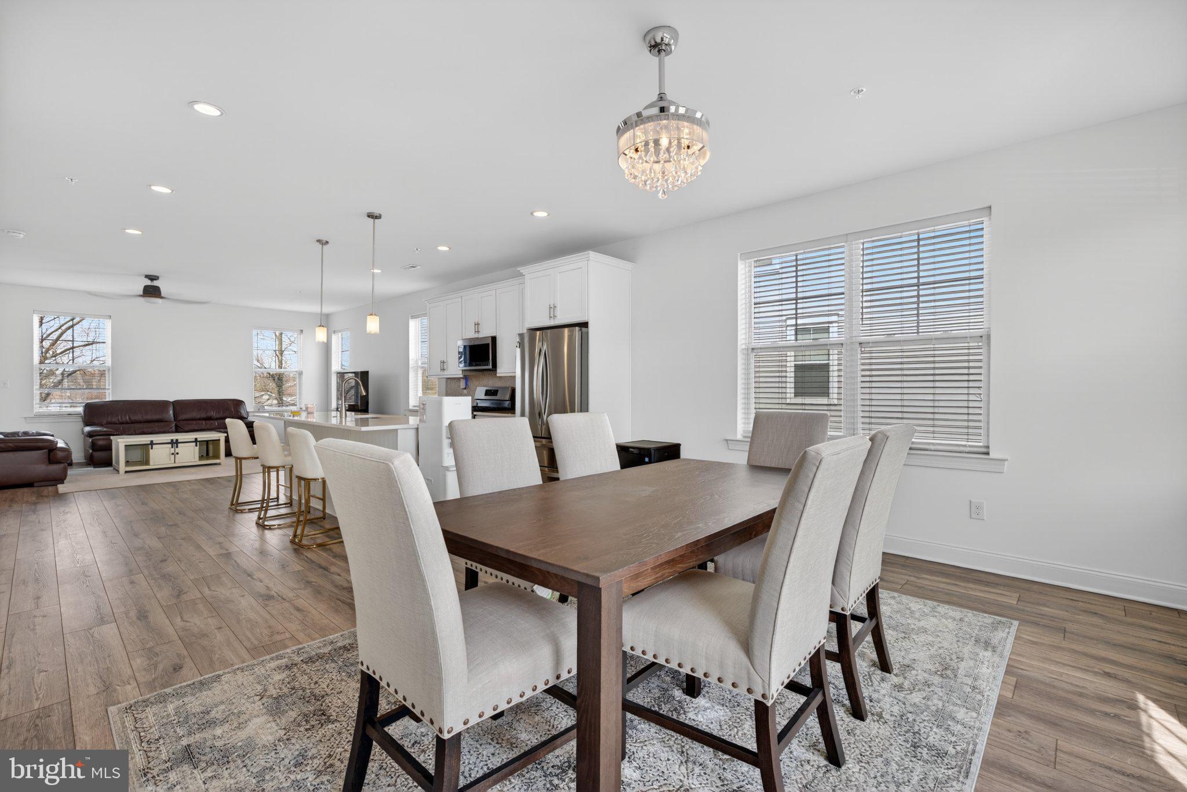
Nestled in the charming Everleigh community, this exquisite end-of-row townhouse offers a perfect blend of modern luxury and timeless elegance. Built in 2022, this residence boasts 2,289 square feet of thoughtfully designed living space, ideal for those seeking comfort and sophistication. The open floor plan that seamlessly connects the living, dining, and kitchen areas. The heart of the home features a stunning kitchen equipped with stainless steel appliances, including a built-in microwave, gas range, and dishwasher, all designed to elevate your culinary experiences. The spacious kitchen island serves as a focal point for gatherings, while recessed lighting casts a warm glow throughout the space. The dining area is perfect for hosting intimate dinners or lively celebrations, while the living room, conveniently located off the kitchen, provides a cozy retreat for relaxation. Enjoy the convenience of a laundry chute and an upper-floor laundry room, making everyday tasks a breeze. Retreat to the luxurious primary suite, complete with a generous walk-in closet and a spa-like en-suite bathroom featuring a stall shower and elegant finishes. Three additional bedrooms provide ample space for guests or a home office, ensuring versatility for your lifestyle needs. The exterior of the home is equally impressive, featuring low-maintenance vinyl siding and beautifully landscaped sidewalks that enhance the curb appeal. Step outside onto the deck, where you can unwind with a morning coffee or host summer barbecues in your private outdoor oasis. Additional highlights include an attached garage with inside access, providing convenience and security, as well as a driveway for extra parking. The community offers maintenance-free living with included services such as lawn care, snow removal, and trash collection, allowing you to enjoy a carefree lifestyle. This property is not just a home; it's a lifestyle. Experience the perfect blend of luxury, comfort, and community in this stunning townhouse, where every detail has been meticulously crafted for your enjoyment. Embrace the opportunity to make this exquisite residence your own and indulge in the exclusive lifestyle it offers.
Save
Ask
Tour
Hide
Share
Listing Snapshot
Price
$588,000
Days On Site
179 Days
Bedrooms
4
Inside Area (SqFt)
2,289 sqft
Total Baths
4
Full Baths
3
Partial Baths
1
Lot Size
0.02 Acres
Year Built
2022
MLS Number
PAMC2177308
Status
Active
Property Tax
$6,473
HOA/Condo/Coop Fees
$134.67 monthly
Sq Ft Source
Assessor
Friends & Family
React
Comment
Invite
No Comments Yet
Did you know? You can invite friends and family to your search. They can join your search, rate and discuss listings with you.
Recent Activity
a month ago
Listing updated with changes from the MLS
4 months ago
Price changed to $588,000
6 months ago
Status changed to Active
6 months ago
Listing first seen on site
General Features
Acres
0.02
Attached Garage
Yes
Foundation
Slab
Garage
Yes
Garage Spaces
1
Levels
Three Or More
Parking
GarageDrivewayInside EntranceAttached
Parking Spaces
1
Pets
Yes
Property Sub Type
Townhouse
Sewer
Public Sewer
Special Circumstances
Standard
SqFt Above
1848
SqFt Below
441
SqFt Total
2289
Style
Traditional
Water Source
Public
Zoning
RES
Interior Features
Appliances
RangeGas RangeGas OvenGas Water HeaterBuilt-In RangeDishwasherDisposalStainless Steel Appliance(s)WasherDryerRefrigeratorMicrowave



Did you know? You can invite friends and family to your search. They can join your search, rate and discuss listings with you.